
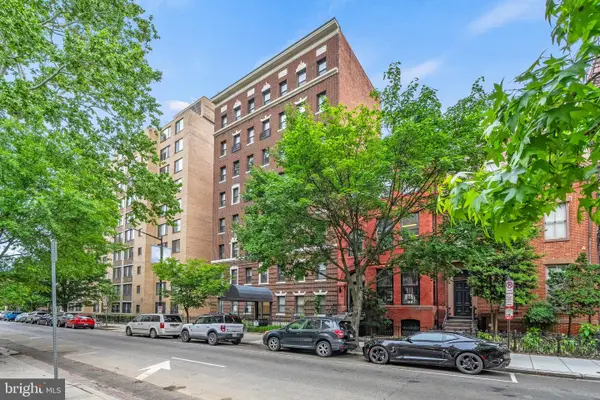
131 North Carolina Ave Se, Washington, DC 20003
Local realty services provided by:CENTURY 21 The Real Estate Store
Upcoming open houses
- Sat, Sep 1901:00 pm - 03:00 pm
Listed by:
 Chris Sanders(703) 447 - 0440CENTURY 21 Redwood Realty
Office: century 21 redwood realty
MLS#:DCDC2283562
Source:BRIGHTMLS
Price summary
- Price:$1,699,900
- Price per sq. ft.:$825.19
About this home
Gracious Capitol Hill living unfolds across three beautifully detailed levels at 131 North Carolina Ave SE. Built in 1893 and offering approximately 2,060 square feet, this three-bedroom, two-and-a-half-bath interior row home pairs historic character with thoughtful updates, including newly refinished hardwood floors and a freshly painted interior.A lush front garden with a tranquil koi pond creates a memorable approach to the handsome historic faÁ§ade. Inside, original architectural details‹”including an ornate staircase and millwork, exposed brick, built-ins, and multiple fireplaces‹”lend warmth and character throughout. The eat-in kitchen features extensive cabinetry, stone countertops, stainless steel appliances, and gas cooking. Beyond, a generous living room with exposed brick, built-ins, and a fireplace flows to the light-filled dining room, where exposed beams and French doors open directly to the rear garden. A convenient powder room off the living room completes the main level.The second level offers a bedroom and renovated full bath along with a striking parlor featuring bay windows, built-ins, hardwood floors, and a fireplace‹”an exceptional space for additional living, entertaining, or working from home. The top level is anchored by a spacious primary bedroom with three windows, a built-in window seat and shelving, and a view of the U.S. Capitol dome that provides an unmistakably Washington backdrop. This level also includes a third bedroom, full hall bath with freestanding soaking tub, and conveniently located laundry.Outside, an expansive brick terrace and garden framed by historic brick walls and mature trees create a private setting for dining and entertaining, with alley access and outdoor storage. The location is equally compelling: moments from the U.S. Capitol and Capitol South Metro, in-bounds for sought-after Brent Elementary, currently undergoing a $90 million modernization with an outdoor classroom, two playgrounds, and other site enhancements, with nearby parks and the restaurants, cafÁ©s, shops, and neighborhood amenities of Eastern Market and Barracks Row within easy reach.Welcome home!...
Contact an agent
Home facts
- Year built:1893
- Subdivision & Development:CAPITOL HILL
- Listing ID #:DCDC2283562
- Added:1 day(s) ago
- Updated:September 19, 2026 at 12:05 AM
Rooms and interior
- Bedrooms:3
- Total bathrooms:3
- Full bathrooms:2
- Half bathrooms:1
- Flooring:Ceramic Tile, Wood
- Dining Description:Dining Room, Formal/Separate Dining Room
- Bathrooms Description:Bathroom 1, Bathroom 2, Bathroom 3
- Kitchen Description:Built-Ins, Dishwasher, Disposal, Kitchen - Eat-In, Range Hood, Refrigerator, Stainless Steel Appliances, Stove, Water Heater - Tankless
- Living area:2,060 sq. ft.
Heating and cooling
- Cooling:Central A/C
- Heating:Hot Water, Natural Gas
Structure and exterior
- Year built:1893
- Building area:2,060 sq. ft.
- Lot area:0.03 Acres
- Architectural Style:Beaux Arts
- Construction Materials:Brick
- Exterior Features:BBQ Grill, Exterior Lighting
- Foundation Description:Crawl Space
- Levels:3 Story
Schools
- High school:EASTERN
- Middle school:JEFFERSON MIDDLE SCHOOL ACADEMY
- Elementary school:BRENT
Utilities
- Water:Public
- Sewer:Public Sewer
Finances and disclosures
- Price:$1,699,900
- Price per sq. ft.:$825.19
- Tax amount:$12,003 (2026)
Features and amenities
- Laundry features:Dryer, Laundry, Washer
- Amenities:Built-Ins, Ceiling Fan(s), Exposed Beams, Window Treatments
Parking
- Parking description:On Street
New listings near 131 North Carolina Ave Se
- Coming Soon
 $1,199,900Coming Soon4 beds 4 baths3,099 sq. ft.
829 N Whittier Pl Nw, WASHINGTON, DC 20012
MLS# DCDC2284142Listed by: SAMSON PROPERTIES - Coming Soon
 $1,100,000Coming Soon2 beds 2 baths1,258 sq. ft.
2023 37th St Nw, WASHINGTON, DC 20007
MLS# DCDC2283784Listed by: SHERIDAN-MACMAHON LTD. - Coming SoonOpen Sat, 2 to 4pm
 $2,350,000Coming Soon7 beds 5 baths5,655 sq. ft.
4706 17th St Nw, WASHINGTON, DC 20011
MLS# DCDC2283844Listed by: TTR SOTHEBY'S INTERNATIONAL REALTY - Coming Soon
 $2,400,000Coming Soon6 beds 5 baths3,309 sq. ft.
1331 T St Nw, WASHINGTON, DC 20009
MLS# DCDC2283880Listed by: KELLER WILLIAMS REALTY - Coming Soon
 $449,910Coming Soon3 beds 4 baths1,750 sq. ft.
3100 28th St Se, WASHINGTON, DC 20020
MLS# DCDC2282722Listed by: KELLER WILLIAMS CAPITAL PROPERTIES - Coming Soon
 $629,000Coming Soon4 beds -- baths2,600 sq. ft.
1322 Downing Pl Ne, WASHINGTON, DC 20018
MLS# DCDC2284044Listed by: REAL BROKER, LLC - Coming Soon
 $929,900Coming Soon3 beds 2 baths1,852 sq. ft.
1422 Florida Ave Nw, WASHINGTON, DC 20009
MLS# DCDC2276446Listed by: SERHANT - Coming Soon
 $295,000Coming Soon1 beds 1 baths566 sq. ft.
2515 K St Nw #312, WASHINGTON, DC 20037
MLS# DCDC2283636Listed by: COMPASS - Coming Soon
 $1,695,000Coming Soon3 beds 5 baths4,122 sq. ft.
3029 Oregon Knolls Dr Nw, WASHINGTON, DC 20015
MLS# DCDC2283798Listed by: LONG & FOSTER REAL ESTATE, INC. - Coming Soon
 $350,000Coming Soon1 beds 1 baths617 sq. ft.
1125 12th St Nw #81, WASHINGTON, DC 20005
MLS# DCDC2283836Listed by: TTR SOTHEBY'S INTERNATIONAL REALTY


Protect your home and budget from life's surprises with an Assurant Home Warranty, backed by a partner that supports you through every step of homeownership. Explore Plans.
©2026 Century 21 Real Estate LLC. All rights reserved. CENTURY 21®, the CENTURY 21 Logo and C21® are service marks owned by Century 21 Real Estate LLC. Century 21 Real Estate LLC fully supports the principles of the Fair Housing Act and the Equal Opportunity Act. Each office is independently owned and operated. Listing information is deemed reliable but not guaranteed accurate.