
1346 Somerset Pl Nw, Washington, DC 20011
Local realty services provided by:CENTURY 21 Home Team Realty
1346 Somerset Pl Nw,Washington, DC 20011
$925,000
- 4 Beds
- 4 Baths
- 2,609 sq. ft.
- Single family
- Coming Soon
Listed by: claudia ornelas
Office: keller williams capital properties
MLS#:DCDC2282830
Source:BRIGHTMLS
Price summary
- Price:$925,000
- Price per sq. ft.:$354.54
About this home
Imagine pulling up to 1346 Somerset Place NW on a quiet afternoon. The street is calm and lined with trees, and the first thing you notice is the oversized front porch framing a sweeping front yard. With a Cherry Blossom and Japanese Maple in bloom, it is the kind of porch where you immediately want to sit down with a cup of coffee and watch the neighborhood go by.
Step through the front door and you are greeted by warm hardwood floors underfoot and light flowing across the main floor. The living room opens seamlessly into the dining area, anchored by a cozy fireplace that makes the space feel instantly like home. Moving toward the back, the kitchen opens directly to a quiet rear yard. Out here, a new brick path leads you through a private garden enclosed by tall arborvitae, where a mature pear tree offers fresh fruit every season. Step across the yard and you reach a detached garage outfitted with its own new roof, auto-opener, and built-in storage.
Heading upstairs, newer carpet brings a soft, comfortable feel to the bedroom level. Sunlight fills the three bedrooms, including a calm primary suite with its own full bath. Take the stairs up one more flight and the home reveals its best secret. You step into a bright attic loft with soaring ceilings, where sunlight pours through two skylights onto a wall of custom built-in bookshelves. With dual-zone HVAC and a brand-new roof overhead, this top-floor retreat stays just as comfortable and worry-free as the rest of the home.
Down on the lower level, a fully equipped suite with its own separate entrance gives the house incredible versatility. Complete with a full kitchen, private bedroom, 1.5 baths, new windows, and a laundry area with a high-end washer and dryer, it feels like its own quiet retreat, perfect for long-term guests or generating rental income.
Best of all is the location in historic Brightwood. You are just minutes from the vibrant dining, Whole Foods, and community events at The Parks at Walter Reed, as well as Rock Creek Park's hiking trails, nearby Takoma Park shops, and easy transit across DC....
Contact an agent
Home facts
- Year built:1934
- Subdivision & Development:BRIGHTWOOD
- Listing ID #:DCDC2282830
- Updated:September 16, 2026 at 05:41 PM
Rooms and interior
- Bedrooms:4
- Total bathrooms:4
- Full bathrooms:3
- Half bathrooms:1
- Dining Description:Dining Area, Dining Room
- Bathrooms Description:Primary Bath(s)
- Kitchen Description:2nd Kitchen, Breakfast Area, Built-In Range, Crown Moldings, Dishwasher, Disposal, Extra Refrigerator/Freezer, Freezer, Icemaker, Kitchen - Gourmet, Microwave, Oven/Range - Gas, Range Hood, Refrigerator, Stainless Steel Appliances, Upgraded Countertops
- Basement:Yes
- Basement Description:Connecting Stairway, Fully Finished, Interior Access, Rear Entrance, Windows
- Living area:2,609 sq. ft.
Heating and cooling
- Cooling:Central A/C
- Heating:Electric, Forced Air, Heat Pump(s), Natural Gas
Structure and exterior
- Year built:1934
- Building area:2,609 sq. ft.
- Lot area:0.1 Acres
- Architectural Style:Colonial
- Construction Materials:Brick
- Exterior Features:Chimney Cap(s), Exterior Lighting
- Foundation Description:Slab
- Levels:4 Story
Utilities
- Water:Public
- Sewer:Public Sewer
Finances and disclosures
- Price:$925,000
- Price per sq. ft.:$354.54
- Tax amount:$8,055 (2026)
Features and amenities
- Laundry features:Dryer, Washer
- Amenities:Attic, Crown Moldings
Parking
- Parking description:Detached Garage, Garage - Rear Entry
- Garage:Yes
- Garage spaces:1
New listings near 1346 Somerset Pl Nw
- Coming SoonOpen Tue, 1 to 3pm
 $2,325,000Coming Soon6 beds -- baths3,020 sq. ft.
1818 S Nw, WASHINGTON, DC 20009
MLS# DCDC2282296Listed by: TTR SOTHEBY'S INTERNATIONAL REALTY - Coming SoonOpen Sat, 1 to 3pm
 $829,000Coming Soon1 beds 2 baths983 sq. ft.
607 Constitution Ave Ne, WASHINGTON, DC 20002
MLS# DCDC2277066Listed by: COMPASS - Coming Soon
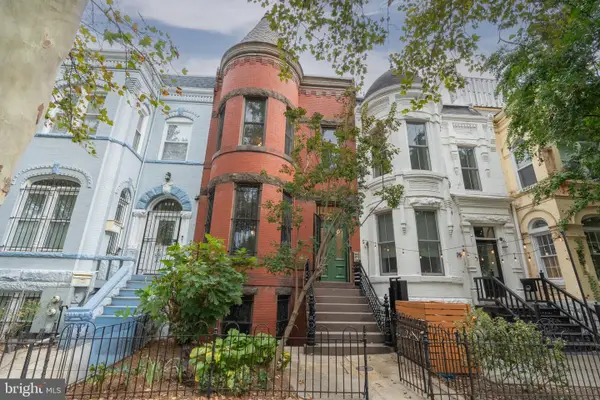 $1,650,000Coming Soon4 beds 4 baths3,054 sq. ft.
607 Q St Nw, WASHINGTON, DC 20001
MLS# DCDC2280966Listed by: TTR SOTHEBY'S INTERNATIONAL REALTY - Coming Soon
 $885,000Coming Soon3 beds 1 baths1,779 sq. ft.
6610 5th Nw, WASHINGTON, DC 20012
MLS# DCDC2282064Listed by: SAMSON PROPERTIES - Coming SoonOpen Sat, 12 to 2pm
 $585,000Coming Soon2 beds 2 baths906 sq. ft.
1020 Monroe St Nw #409, WASHINGTON, DC 20010
MLS# DCDC2281144Listed by: CORCORAN MCENEARNEY - Coming Soon
 $535,000Coming Soon2 beds 2 baths742 sq. ft.
4319 Harrison St Nw #2, WASHINGTON, DC 20015
MLS# DCDC2283494Listed by: FAIRFAX REALTY SELECT - Coming SoonOpen Sun, 1 to 3pm
 $775,000Coming Soon5 beds 3 baths1,916 sq. ft.
504 Buchanan St Nw, WASHINGTON, DC 20011
MLS# DCDC2283616Listed by: COMPASS - Coming SoonOpen Sat, 1 to 2pm
 $1,085,000Coming Soon4 beds 4 baths2,236 sq. ft.
1667 Primrose Rd Nw, WASHINGTON, DC 20012
MLS# DCDC2282962Listed by: BERKSHIRE HATHAWAY HOMESERVICES PENFED REALTY - Coming Soon
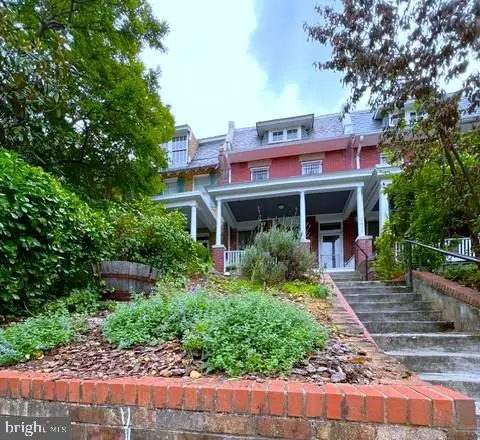 $1,379,000Coming Soon6 beds 3 baths2,758 sq. ft.
3415 Oakwood Ter Nw, WASHINGTON, DC 20010
MLS# DCDC2281498Listed by: LONG & FOSTER REAL ESTATE, INC.


Protect your home and budget from life's surprises with an Assurant Home Warranty, backed by a partner that supports you through every step of homeownership. Explore Plans.
©2026 Century 21 Real Estate LLC. All rights reserved. CENTURY 21®, the CENTURY 21 Logo and C21® are service marks owned by Century 21 Real Estate LLC. Century 21 Real Estate LLC fully supports the principles of the Fair Housing Act and the Equal Opportunity Act. Each office is independently owned and operated. Listing information is deemed reliable but not guaranteed accurate.