
1352 Quincy St Nw #4, Washington, DC 20011
Local realty services provided by:CENTURY 21 Alliance
1352 Quincy St Nw #4,Washington, DC 20011
$849,900
- 2 Beds
- 3 Baths
- 1,340 sq. ft.
- Single family
- Active
Listed by: william f panici
Office: weichert, realtors
MLS#:DCDC2272162
Source:BRIGHTMLS
Price summary
- Price:$849,900
- Price per sq. ft.:$634.25
About this home
A ONCE IN A LIFETIME OPPORTUNITY TO ACQUIRE A ONE OF A KIND SPACIOUS PENTHOUSE APARTMENT IN A SMALL BUILDING WITH DOUBLE BALCONIES, ITS OWN 400 SF PRIVATE ROOF DECK AND A DEEDED PARKING SPACE TO BOOT! STRETCH OUT IN THIS 2 BED, 2.5 BATH HOME WITH 12 FOOT CEILINGS ALL FLOODED WITH FLOOR TO CEILING WINDOWS! AND THE REAL CLINCHER IS THE LOW CONDO FEE: $250.00 PER MONTH!!!
Sophisticated living space with gourmet kitchen overlooking living area. Dining area easIly converted to a THIRD BEDROOM. Two balconies to choose from for morning coffee or pre-dinner drinks.
Private roof top deck with 365 degree views including the Cathedral.
Convenient to community amenities: Few short blocks to Petworth/Georgia Avenue Green Line Metro stop. Farmers market in Columbia Heights Plaza Wednesday and Saturday. Restaurants and bars along 11th and 14th Street and Georgia Avenue corridors.. Target, Best Buy. Lidl, Giant, Safeway shopping close by. Upshur Park and Recreation Center (POOL!) nearby. Rock Creek Park a short distance away.
This home is on a tree-lined street. NOTE: ALL PHOTOS WITH FURNISHINGS SUPPLIED BY THE OWNER....
Contact an agent
Home facts
- Year built:1909
- Listing ID #:DCDC2272162
- Added:1 day(s) ago
- Updated:July 17, 2026 at 03:41 AM
Rooms and interior
- Bedrooms:2
- Total bathrooms:3
- Full bathrooms:2
- Half bathrooms:1
- Flooring:Hardwood
- Bathrooms Description:Primary Bath(s)
- Kitchen Description:Breakfast Area, Built-In Range, Dishwasher, Disposal, Kitchen - Eat-In, Oven - Self Cleaning, Oven/Range - Gas, Refrigerator, Water Heater
- Living area:1,340 sq. ft.
Heating and cooling
- Cooling:Heat Pump(s)
- Heating:Electric, Heat Pump(s)
Structure and exterior
- Year built:1909
- Building area:1,340 sq. ft.
- Lot Features:Landscaping, SideYard(s)
- Architectural Style:Contemporary
- Construction Materials:Brick
- Exterior Features:Balconies- Multiple, Gutter System, Terrace
- Foundation Description:Block, Brick/Mortar
- Levels:2 Stories
Utilities
- Water:Public
- Sewer:Public Sewer
Finances and disclosures
- Price:$849,900
- Price per sq. ft.:$634.25
- Tax amount:$6,099 (2025)
Features and amenities
- Laundry features:Dryer, Dryer In Unit, Washer - Front Loading, Washer In Unit, Washer/Dryer Stacked
- Amenities:Cable TV Available, Double Hung Windows, Double Pane Windows, Main Entrance Lock, Natural Gas Available, Sound System, Transom Windows, Window Treatments
Parking
- Parking description:Alley, Assigned, Concrete Driveway, Free, Off Street, Parking Space Conveys, Private
New listings near 1352 Quincy St Nw #4
- New
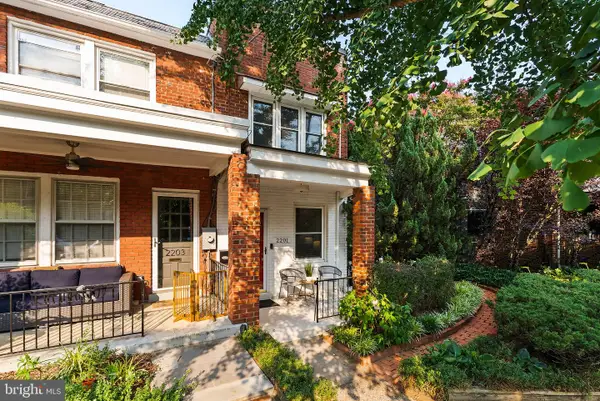 $1,225,000Active4 beds 3 baths1,767 sq. ft.
2201 Observatory Pl Nw, WASHINGTON, DC 20007
MLS# DCDC2268564Listed by: LONG & FOSTER REAL ESTATE, INC. - New
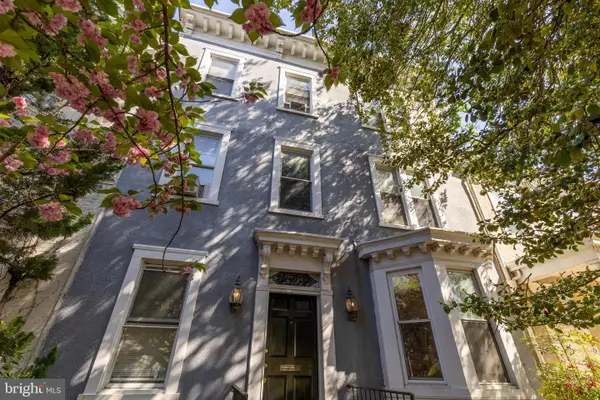 $4,000,000Active8 beds 4 baths3,156 sq. ft.
228 East Capitol Ne, WASHINGTON, DC 20003
MLS# DCDC2273134Listed by: TTR SOTHEBY'S INTERNATIONAL REALTY - New
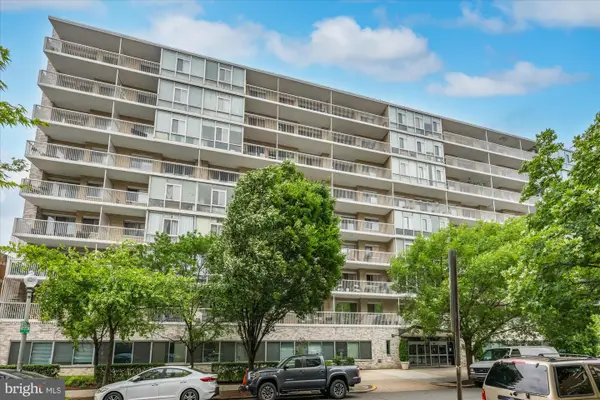 $595,000Active2 beds 2 baths1,250 sq. ft.
730 24th St Nw #420/421, WASHINGTON, DC 20037
MLS# DCDC2273638Listed by: WASHINGTON FINE PROPERTIES, LLC - Coming Soon
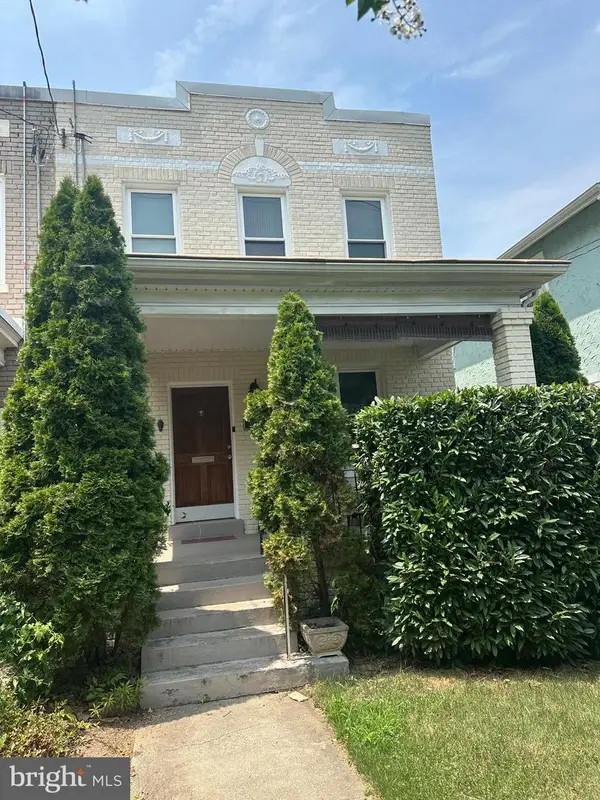 $745,000Coming Soon3 beds 4 baths
3712 22nd St Ne, WASHINGTON, DC 20018
MLS# DCDC2274002Listed by: KW METRO CENTER - Coming Soon
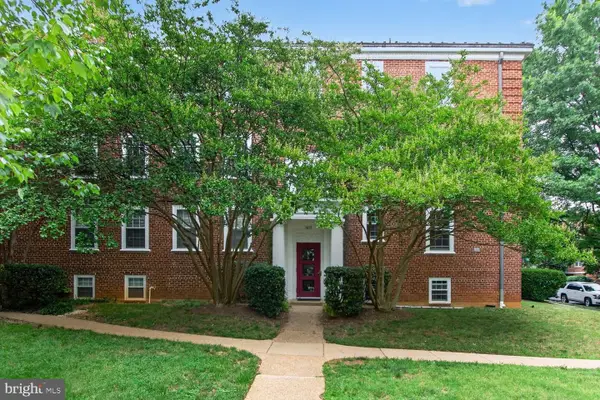 $785,500Coming Soon2 beds 2 baths
3815 Rodman St Nw #b14, WASHINGTON, DC 20016
MLS# DCDC2261800Listed by: COLDWELL BANKER REALTY - WASHINGTON - New
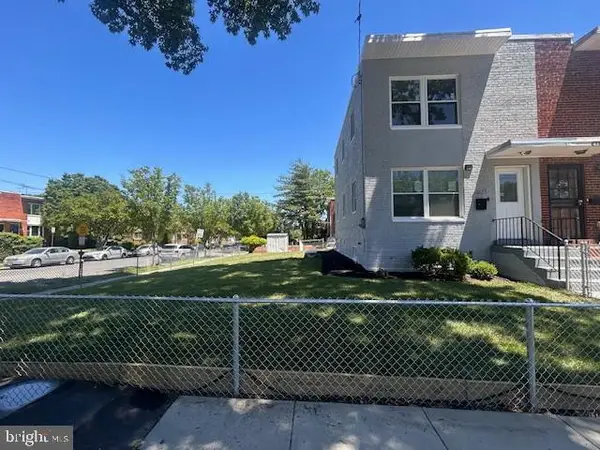 $609,000Active4 beds 3 baths1,024 sq. ft.
5821 5th St Ne, WASHINGTON, DC 20011
MLS# DCDC2263914Listed by: LONG & FOSTER REAL ESTATE, INC. - Coming Soon
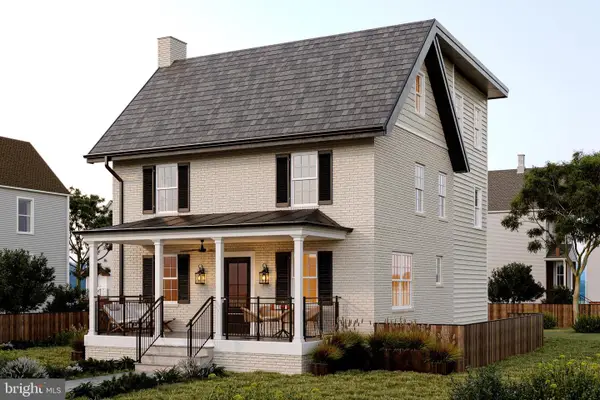 $2,395,000Coming Soon6 beds 6 baths
4721 45th St Nw, WASHINGTON, DC 20016
MLS# DCDC2268558Listed by: TTR SOTHEBY'S INTERNATIONAL REALTY - Open Sun, 1 to 3pmNew
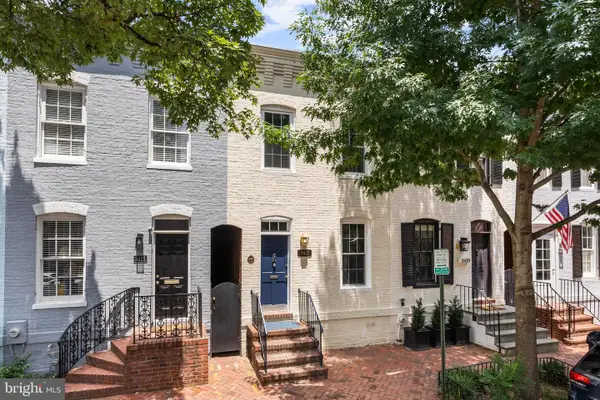 $1,495,000Active2 beds 2 baths1,278 sq. ft.
3421 O St Nw, WASHINGTON, DC 20007
MLS# DCDC2271972Listed by: COMPASS - Coming Soon
 $1,699,000Coming Soon5 beds 5 baths
1429 Holly St Nw, WASHINGTON, DC 20012
MLS# DCDC2272114Listed by: RE/MAX ALLEGIANCE


Protect your home and budget from life's surprises with an Assurant Home Warranty, backed by a partner that supports you through every step of homeownership. Explore Plans.
©2026 Century 21 Real Estate LLC. All rights reserved. CENTURY 21®, the CENTURY 21 Logo and C21® are service marks owned by Century 21 Real Estate LLC. Century 21 Real Estate LLC fully supports the principles of the Fair Housing Act and the Equal Opportunity Act. Each office is independently owned and operated. Listing information is deemed reliable but not guaranteed accurate.