1360 L St Se, Washington, DC 20003
Local realty services provided by:CENTURY 21 Norris - Valley Forge
Listed by: brittanie dechino
Office: ttr sotheby's international realty
MLS#:DCDC2276866
Source:BRIGHTMLS
Price summary
- Price:$775,000
- Price per sq. ft.:$922.62
About this home
This sweet urban cottage is peacefully perched at the edge of our city on L Street SE in the Hill East neighborhood. Featuring a substantial screened room with vaulted ceilings, ceiling fans and skylights, a deep back yard with native plant garden, and a long and unobstructed view from your front door - this home feels immediately serene upon arrival. (Check out Google Maps street view, L Street SE only has houses built on one side of the street!)
1360 L Street SE has been recently updated and is well-maintained, including both bathrooms and kitchen within the last 5 years. Additional updates/features include solid hardwood floors, a new stair runner (install date 8/24), Elfa closet systems, recessed lighting, and new flooring in the laundry room. The entire home was just freshly painted and is ready for you to move right in!
Contact an agent
Home facts
- Year built:1927
- Subdivision & Development:HILL EAST
- Listing ID #:DCDC2276866
- Added:1 day(s) ago
- Updated:August 18, 2026 at 01:09 PM
Rooms and interior
- Bedrooms:2
- Total bathrooms:2
- Full bathrooms:1
- Half bathrooms:1
- Flooring:Ceramic Tile, Wood
- Kitchen Description:Dishwasher, Disposal, Microwave, Oven/Range - Electric, Refrigerator, Water Heater
- Living area:840 sq. ft.
Heating and cooling
- Cooling:Central A/C
- Heating:Central, Electric
Structure and exterior
- Roof:Composite, Shingle
- Year built:1927
- Building area:840 sq. ft.
- Lot area:0.04 Acres
- Lot Features:Urban
- Architectural Style:Contemporary, Traditional
- Construction Materials:Brick
- Exterior Features:Enclosed, Patio(s), Screened, Sidewalks, Street Lights
- Levels:2 Stories
Schools
- High school:EASTERN
- Middle school:JEFFERSON
- Elementary school:TYLER
Utilities
- Water:Public
- Sewer:Public Sewer
Finances and disclosures
- Price:$775,000
- Price per sq. ft.:$922.62
- Tax amount:$5,956 (2026)
Features and amenities
- Laundry features:Washer/Dryer Stacked
Parking
- Parking description:On Street
New listings near 1360 L St Se
- Coming SoonOpen Sat, 2 to 4pm
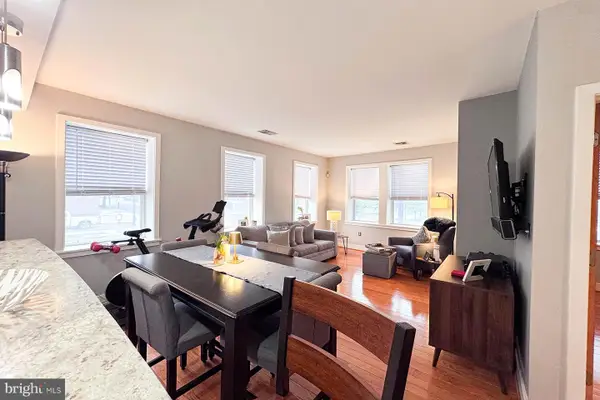 $459,000Coming Soon1 beds 1 baths
921 Butternut St Nw #201, WASHINGTON, DC 20012
MLS# DCDC2278214Listed by: TTR SOTHEBY'S INTERNATIONAL REALTY - Coming SoonOpen Sat, 12 to 2pm
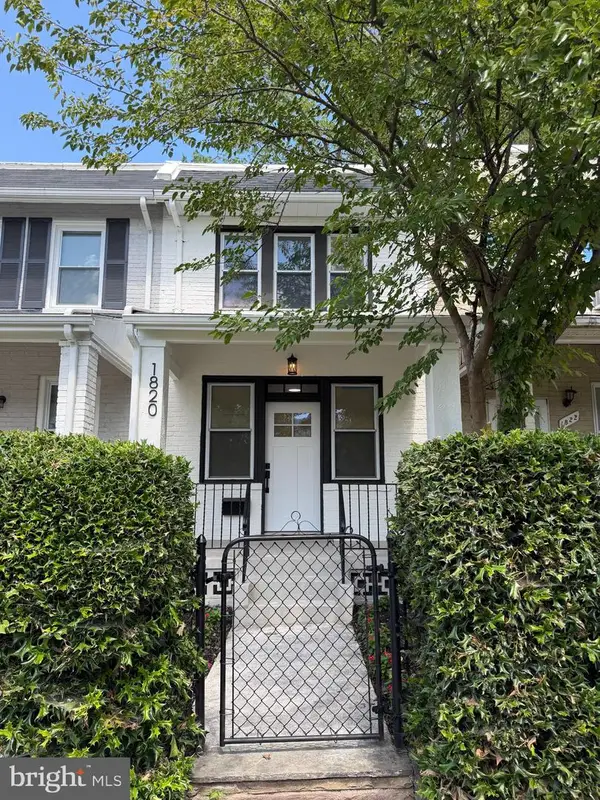 $439,000Coming Soon2 beds 2 baths
1820 L St Ne, WASHINGTON, DC 20002
MLS# DCDC2278982Listed by: COSMOPOLITAN PROPERTIES REAL ESTATE BROKERAGE - Coming Soon
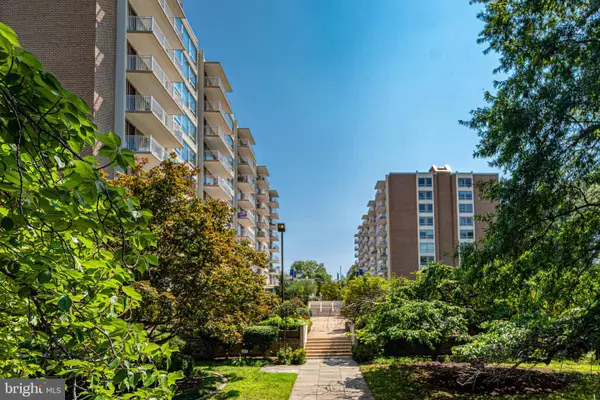 $749,990Coming Soon2 beds 2 baths
1425 4th St Sw #a506, WASHINGTON, DC 20024
MLS# DCDC2279000Listed by: RE/MAX PREMIERE SELECTIONS - Coming SoonOpen Sun, 12 to 2pm
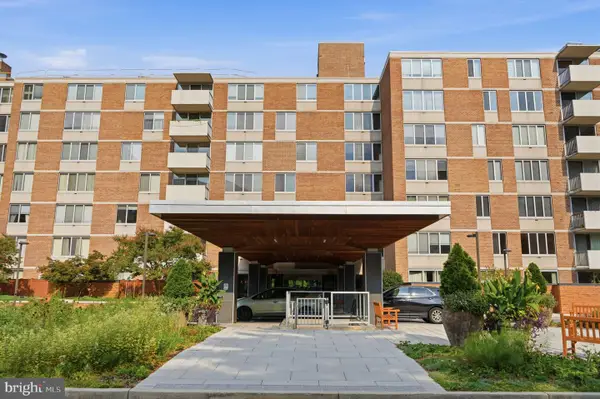
 $475,000Coming Soon2 beds 2 baths
2939 Van Ness St Nw #106, WASHINGTON, DC 20008
MLS# DCDC2277216Listed by: CENTURY 21 NEW MILLENNIUM - Coming Soon
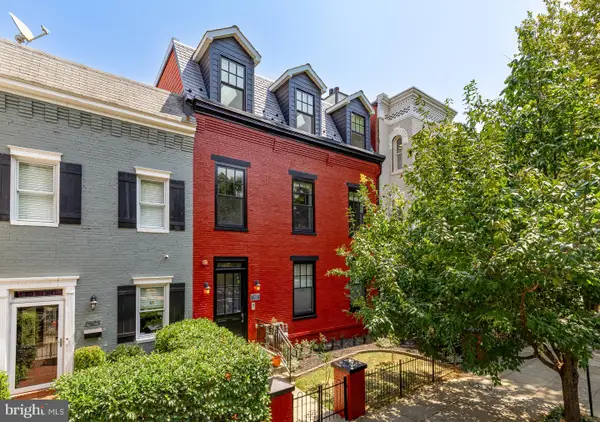 $1,150,000Coming Soon2 beds 3 baths
1923 12th St Nw #3, WASHINGTON, DC 20009
MLS# DCDC2278844Listed by: TTR SOTHEBY'S INTERNATIONAL REALTY - Coming Soon
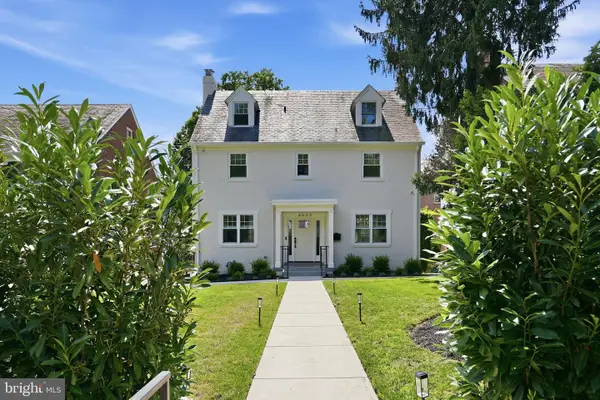 $2,150,000Coming Soon6 beds 6 baths
6635 Western Ave Nw, WASHINGTON, DC 20015
MLS# DCDC2274610Listed by: TTR SOTHEBY'S INTERNATIONAL REALTY - Coming Soon
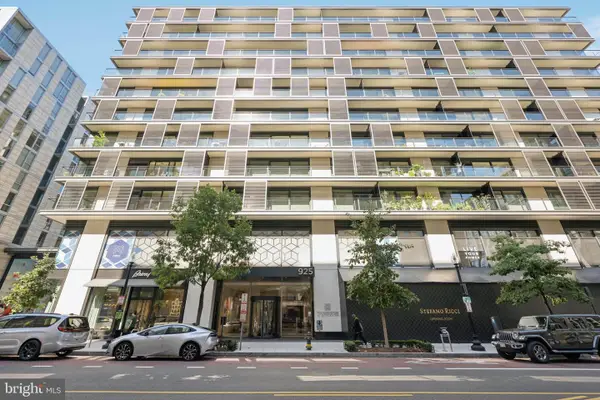 $799,000Coming Soon2 beds 2 baths
925 H St Nw #308, WASHINGTON, DC 20001
MLS# DCDC2278802Listed by: TTR SOTHEBY'S INTERNATIONAL REALTY - Coming Soon
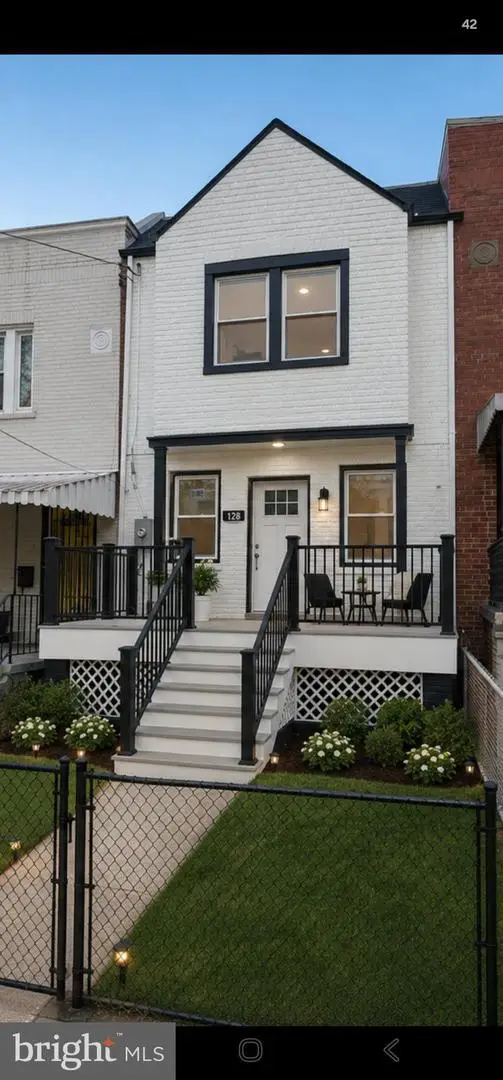 $459,999Coming Soon2 beds 3 baths
128 53rd St Se, WASHINGTON, DC 20019
MLS# DCDC2278544Listed by: FAIRFAX REALTY PREMIER - Coming Soon
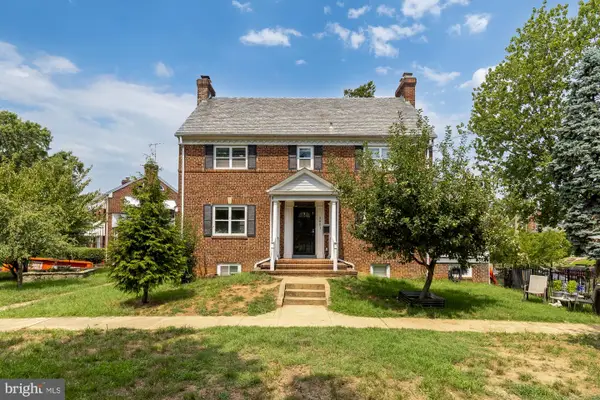 $850,000Coming Soon4 beds 4 baths
3801 South Dakota Ave Ne, WASHINGTON, DC 20018
MLS# DCDC2269600Listed by: COMPASS - Coming Soon
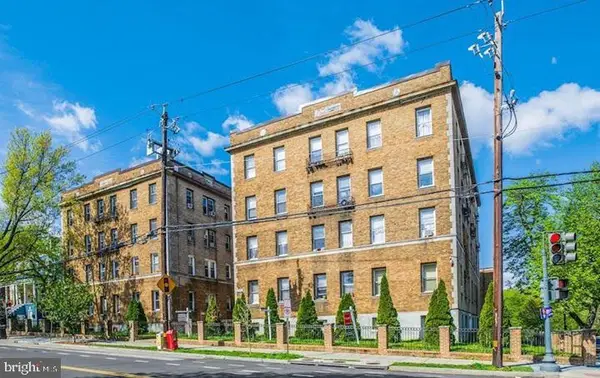 $315,000Coming Soon2 beds 1 baths
4120 14th St Nw #31, WASHINGTON, DC 20011
MLS# DCDC2278442Listed by: SAMSON PROPERTIES


Protect your home and budget from life's surprises with an Assurant Home Warranty, backed by a partner that supports you through every step of homeownership. Explore Plans.
©2026 Century 21 Real Estate LLC. All rights reserved. CENTURY 21®, the CENTURY 21 Logo and C21® are service marks owned by Century 21 Real Estate LLC. Century 21 Real Estate LLC fully supports the principles of the Fair Housing Act and the Equal Opportunity Act. Each office is independently owned and operated. Listing information is deemed reliable but not guaranteed accurate.