
1365 Kennedy St Nw #209, Washington, DC 20011
Local realty services provided by:CENTURY 21 Sylvia Geist Agency
Listed by: abigail paulsen
Office: coldwell banker realty - washington
MLS#:DCDC2227588
Source:BRIGHTMLS
Price summary
- Price:$213,500
- Price per sq. ft.:$388.18
About this home
Art Deco 1BR with a True Chef’s Kitchen in 16th Street Heights
Yes—you saw that correctly. This home features a 6-burner Viking range, offering a level of kitchen capability that stands out in this price range. With wraparound counters for meal prep, ample cabinetry, and stainless steel appliances, the kitchen is designed for someone who actually uses it.
The 550 square foot layout is thoughtfully arranged, with a true, defined bedroom separated from the living space by an open bookshelf system that creates a natural entry and sense of division. The bedroom and bathroom are set apart from the main living area, allowing for a more functional day-to-day flow.
The living room is long and efficient, with built-in storage and additional cabinetry tucked beneath the windows. A built-in maker table provides flexible workspace and can be tucked away when not in use—ideal for working from home or creative use.
Madison Terrace residents enjoy access to a rooftop deck with treetop views, along with practical amenities including an elevator, bike storage, shared laundry, and a dedicated storage space. The building is also pet-friendly.
The surrounding neighborhood offers a comfortable, established feel with everyday conveniences nearby. Just around the corner, you’ll find the Uptown Farmers Market and Moreland’s Tavern, with Carter Barron and Rock Creek Park within easy reach for outdoor space and recreation.
For commuting, the home is served by the D40, D50, and D60 bus lines, providing direct access to Takoma Metro, Columbia Heights Metro, and Metro Center.
Monthly co-op fee includes property taxes and most utilities (excluding electricity)....
Contact an agent
Home facts
- Year built:1936
- Listing ID #:DCDC2227588
- Added:284 day(s) ago
- Updated:July 27, 2026 at 01:44 PM
Rooms and interior
- Bedrooms:1
- Total bathrooms:1
- Full bathrooms:1
- Rooms Total:4
- Dining Description:Combination Kitchen/Dining
- Bathrooms Description:Bathroom 1
- Kitchen Description:Built-Ins, Dishwasher, Disposal, Kitchen - Eat-In, Kitchen - Gourmet, Oven/Range - Gas, Refrigerator, Six Burner Stove, Stainless Steel Appliances
- Bedroom Description:Entry Level Bedroom
- Living area:550 sq. ft.
Heating and cooling
- Heating:Natural Gas, Radiator
Structure and exterior
- Year built:1936
- Building area:550 sq. ft.
- Architectural Style:Art Deco
- Construction Materials:Brick
- Exterior Features:Roof, Secure Storage
- Levels:1 Story
Utilities
- Water:Public
- Sewer:Public Sewer
Finances and disclosures
- Price:$213,500
- Price per sq. ft.:$388.18
- Tax amount:$36,090 (2024)
Features and amenities
- Laundry features:Has Laundry
- Amenities:Built-Ins, Ceiling Fan(s), Electric Available, Main Entrance Lock, Natural Gas Available
Parking
- Parking description:On Street
New listings near 1365 Kennedy St Nw #209
- New
 $135,000Active2 beds 1 baths756 sq. ft.
74 Galveston Pl Sw #c, WASHINGTON, DC 20032
MLS# DCDC2272718Listed by: KELLER WILLIAMS PREFERRED PROPERTIES - New
 $1,375,000Active2 beds 2 baths1,442 sq. ft.
1155 23rd St Nw #6k, WASHINGTON, DC 20037
MLS# DCDC2274910Listed by: WINSTON REAL ESTATE, INC. - Coming Soon
 $650,000Coming Soon4 beds 3 baths
5802 8th St Ne, WASHINGTON, DC 20011
MLS# DCDC2272408Listed by: COMPASS - New
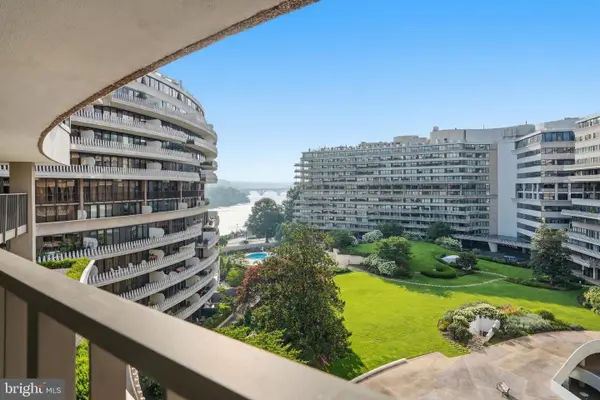 $1,795,000Active2 beds 3 baths1,730 sq. ft.
2500 Virginia Ave Nw #715-s, WASHINGTON, DC 20037
MLS# DCDC2274392Listed by: TTR SOTHEBY'S INTERNATIONAL REALTY - New
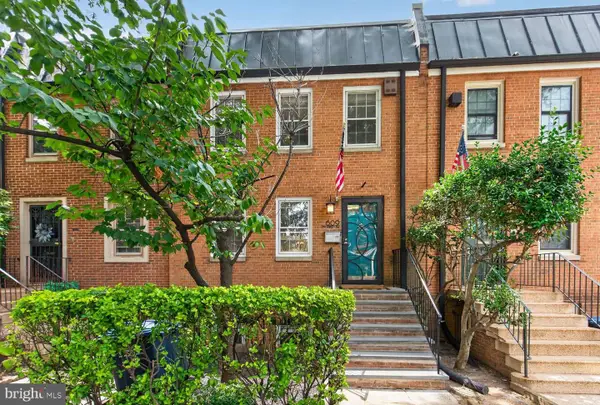 $1,279,000Active4 beds 3 baths2,460 sq. ft.
609 4th St Sw, WASHINGTON, DC 20024
MLS# DCDC2275892Listed by: RLAH @PROPERTIES - Open Thu, 6 to 8pmNew
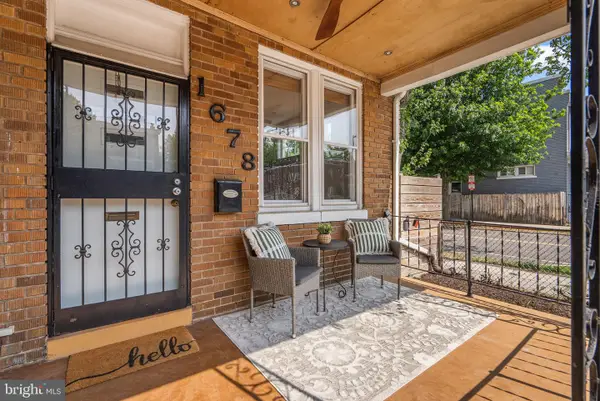 $595,000Active4 beds 3 baths1,426 sq. ft.
1678 Montello Ave Ne, WASHINGTON, DC 20002
MLS# DCDC2275910Listed by: COMPASS - New
 $499,900Active3 beds 3 baths2,176 sq. ft.
3323 Nash Pl Se, WASHINGTON, DC 20020
MLS# DCDC2275164Listed by: LONG & FOSTER REAL ESTATE, INC. - New
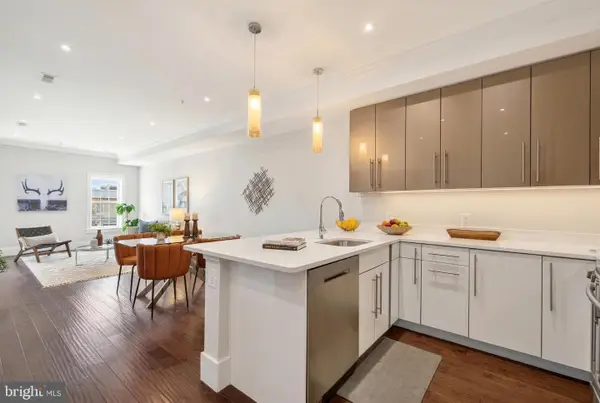 $815,000Active3 beds 3 baths1,528 sq. ft.
1711 D St Se #2, WASHINGTON, DC 20003
MLS# DCDC2275898Listed by: COMPASS - New
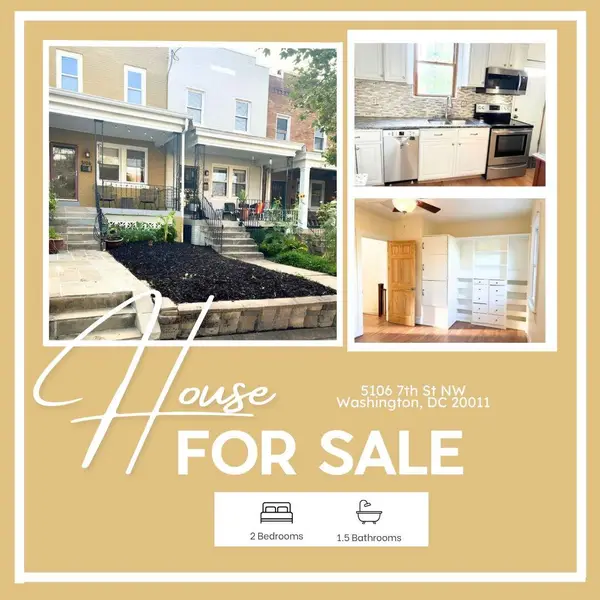 $635,000Active2 beds 2 baths1,056 sq. ft.
5106 7th St Nw, WASHINGTON, DC 20011
MLS# DCDC2272384Listed by: KELLER WILLIAMS PREFERRED PROPERTIES - New
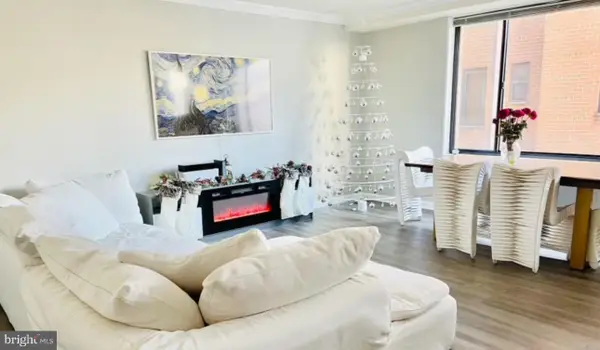 $370,000Active1 beds 2 baths971 sq. ft.
5112 Macarthur Blvd Nw #101, WASHINGTON, DC 20016
MLS# DCDC2273704Listed by: KW METRO CENTER


Protect your home and budget from life's surprises with an Assurant Home Warranty, backed by a partner that supports you through every step of homeownership. Explore Plans.
©2026 Century 21 Real Estate LLC. All rights reserved. CENTURY 21®, the CENTURY 21 Logo and C21® are service marks owned by Century 21 Real Estate LLC. Century 21 Real Estate LLC fully supports the principles of the Fair Housing Act and the Equal Opportunity Act. Each office is independently owned and operated. Listing information is deemed reliable but not guaranteed accurate.