
1369 North Carolina Ave Ne, Washington, DC 20002
Local realty services provided by:CENTURY 21 Gold
1369 North Carolina Ave Ne,Washington, DC 20002
$1,000,000
- 2 Beds
- 2 Baths
- 1,804 sq. ft.
- Townhouse
- Active
Listed by: john p smith
Office: berkshire hathaway homeservices penfed realty
MLS#:DCDC2246612
Source:BRIGHTMLS
Price summary
- Price:$1,000,000
- Price per sq. ft.:$554.32
About this home
Call your agent or me to see! SHOWINGS require an appointment.
Plan to schedule with potential delays. Open house on Sunday September 13. Offers will be reviewed thereafter.
Opportunity- is waiting, it knocks & awaits a clever eye. BELOW assessed value. This home is looking for you. The potential is clear, the vision isclear, yet only a few can see as obvious as it is. The home awaits , fo r you mayhaps. It has two bedrooms, 1.5baths, a full basement & several improvements; newer windows, central air, newer roof. It also has a basement w a rear exit, wood floors (heart of pine), two exciting yards ( front & back), a wood burning fireplace, a foyer and several original features that acclaim original provenance.
At one time in the last 112years, someone made this 3 bedroom, a two bedroom. The basement is shorter than a unit would require. The tiled basement is very clean & has a sump pump to stop water intrusion The basement has a rear entrance. The dogleg is gated & houses a part of the hvac.
This home seeks a new owner w a desire to be loved & enfolded in the comfort of this home. Feel pride of being here and now, on Capitol Hill & the history of the moment. It needs mild attention that a modestly skilled new owner can provide or w the stroke of a pen on a check or the swipe of a card can effect. The roof is fines abd could last another 10-15 years w normal maintenance.
Easy…
Location is exemplary… there are few neighborhoods w the comradery, the homogeneity of spirit & cohesion as Capitol Hill. It is in the catchment for Maury public school, ( doublecheck) . The highways in & out of DC & beyond are easily accessible. Tree lined avenues & attractive parks dot the hood. To Hill w the Suburbs!
A door away is a triangle park, pleasant for a quiet picnic. A block away is Lincoln Square w a couple of menus on the park, where a bottle of wine &appetizing snack or exceptional pizza is on the menu.
Four metro stations are all a healthy walk in any directions. Capitol Hill offers access to monuments, multiple ethnic cuisines, mausoleums, museums, metros, monuments & so much more.
The home is sweet, it needs attention BUT it has excellent structure ; som e conveniences of today (hvac, newer roof , newer windows & charm from the past that will last through tomorrow.) There is a future for you as a single, a couple, a pair, seniors, empty nesters, grands or other; this home is looking for you.
This home will provide warmth ,pride, happiness & eventually measurable equity. The property is listed as coming soon…. Have your realtor or me add you to a list to guarantee that you or your realtor will be informed when it is available to see.
This home is a comfortable & wise purchase.
Lenders offer a special rate for medical doctors & lawyers ?...
Contact an agent
Home facts
- Year built:1914
- Subdivision & Development:CAPITOL HILL
- Listing ID #:DCDC2246612
- Added:159 day(s) ago
- Updated:September 15, 2026 at 01:46 PM
Rooms and interior
- Bedrooms:2
- Total bathrooms:2
- Full bathrooms:1
- Half bathrooms:1
- Dining Description:Combination Dining/Living
- Basement:Yes
- Basement Description:Connecting Stairway, Drainage System, Interior Access, Partially Finished, Rear Entrance
- Living area:1,804 sq. ft.
Heating and cooling
- Cooling:Central A/C
- Heating:Natural Gas, Radiator
Structure and exterior
- Year built:1914
- Building area:1,804 sq. ft.
- Lot area:0.02 Acres
- Lot Features:Front Yard, Rear Yard
- Architectural Style:Victorian
- Construction Materials:Brick
- Exterior Features:Street Lights
- Foundation Description:Slab
- Levels:3 Story
Schools
- High school:EASTERN SENIOR
- Middle school:ELIOT-HINE
Utilities
- Water:Public
- Sewer:Public Sewer
Finances and disclosures
- Price:$1,000,000
- Price per sq. ft.:$554.32
- Tax amount:$7,791 (2025)
Features and amenities
- Amenities:Ceiling Fan(s), Double Hung Windows, Double Pane Windows, Insulated Windows
Parking
- Parking description:On Street, Permit Included
New listings near 1369 North Carolina Ave Ne
- Coming Soon
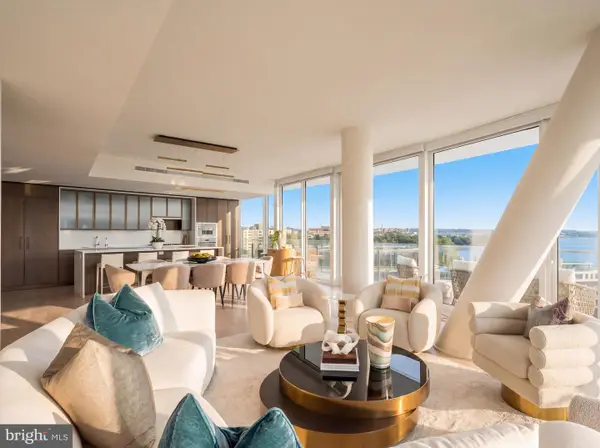 $6,675,000Coming Soon3 beds 5 baths3,458 sq. ft.
601 Wharf St Sw #901, WASHINGTON, DC 20024
MLS# DCDC2278912Listed by: TTR SOTHEBY'S INTERNATIONAL REALTY - Coming SoonOpen Sat, 12 to 2pm
 $785,000Coming Soon2 beds 2 baths1,238 sq. ft.
440 R St Nw #101, WASHINGTON, DC 20001
MLS# DCDC2283116Listed by: KELLER WILLIAMS CAPITAL PROPERTIES - Coming Soon
 $3,940,000Coming Soon4 beds 4 baths3,029 sq. ft.
3418 Reservoir Rd Nw, WASHINGTON, DC 20007
MLS# DCDC2282852Listed by: TTR SOTHEBY'S INTERNATIONAL REALTY - Coming SoonOpen Sat, 2 to 4pm
 $1,499,000Coming Soon4 beds 5 baths2,841 sq. ft.
307 M St Ne, WASHINGTON, DC 20002
MLS# DCDC2282948Listed by: TTR SOTHEBY'S INTERNATIONAL REALTY - Coming Soon
 $399,700Coming Soon2 beds 2 baths812 sq. ft.
1009 Rhode Island Ave Ne #1, WASHINGTON, DC 20018
MLS# DCDC2283232Listed by: EXP REALTY, LLC - Coming SoonOpen Sun, 12 to 2pm
 $689,900Coming Soon3 beds 2 baths1,812 sq. ft.
747 3rd St Sw #402, WASHINGTON, DC 20024
MLS# DCDC2282956Listed by: KW METRO CENTER - Coming Soon
 $500,000Coming Soon1 beds 1 baths707 sq. ft.
57 N St Nw #314, WASHINGTON, DC 20001
MLS# DCDC2283226Listed by: LONG & FOSTER REAL ESTATE, INC. - Coming Soon
 $550,000Coming Soon4 beds -- baths3,978 sq. ft.
3956 Sw Martin Luther King Jr Ave Sw, WASHINGTON, DC 20032
MLS# DCDC2282856Listed by: KELLER WILLIAMS CAPITAL PROPERTIES - Coming Soon
 $1,349,900Coming Soon4 beds -- baths2,732 sq. ft.
1308 Shepherd St Nw, WASHINGTON, DC 20011
MLS# DCDC2282224Listed by: BERKSHIRE HATHAWAY HOMESERVICES PENFED REALTY - Coming Soon
 $530,000Coming Soon2 beds 1 baths848 sq. ft.
1740 U St Nw #2, WASHINGTON, DC 20009
MLS# DCDC2283192Listed by: COMPASS


Protect your home and budget from life's surprises with an Assurant Home Warranty, backed by a partner that supports you through every step of homeownership. Explore Plans.
©2026 Century 21 Real Estate LLC. All rights reserved. CENTURY 21®, the CENTURY 21 Logo and C21® are service marks owned by Century 21 Real Estate LLC. Century 21 Real Estate LLC fully supports the principles of the Fair Housing Act and the Equal Opportunity Act. Each office is independently owned and operated. Listing information is deemed reliable but not guaranteed accurate.