
1372 Ne Bryant St Ne #4, Washington, DC 20018
Local realty services provided by:CENTURY 21 Mertz & Associates
1372 Ne Bryant St Ne #4,Washington, DC 20018
$399,990
- 2 Beds
- 2 Baths
- 656 sq. ft.
- Condominium
- Active
Listed by: ryan jakubowski
Office: coldwell banker realty
MLS#:DCDC2271092
Source:BRIGHTMLS
Price summary
- Price:$399,990
- Price per sq. ft.:$609.74
About this home
Step inside and it feels brand-new — because it practically is. Unit 4 at 1372 Bryant Street NE was created in the 2024–2025 renovation that reimagined this building as six modern condos, and its owner was the very first person to call it home. You get the best of both worlds: the clean, current design of new construction, without the wait.
This main-level two-bedroom, two-bath home was built for the way you actually live. No stairs to climb, no elevator to wait on — you walk in the door and you're home. An open-concept living and dining area with real room to host, unwind, or work from the couch. The kitchen anchors it all: quartz countertops, custom European cabinetry, and a full stainless steel appliance suite that looks as good as it cooks. Engineered hardwood floors and custom lighting run throughout, and both bedrooms come with their own full bath — ideal for a roommate, a guest, or a home office that keeps your primary suite private.
Location does the rest. You're steps from a bus stop, minutes to Metro, and around the corner from Giant, Home Depot, and everything the Brentwood area keeps adding. This is city living without the friction: low condo fee, low maintenance, high walkability. Deeded parking is available for purchase separately for the buyer who wants it.
Modern, move-in ready, and priced under $400K. Schedule your showing today....
Contact an agent
Home facts
- Year built:1905
- Listing ID #:DCDC2271092
- Added:27 day(s) ago
- Updated:July 28, 2026 at 10:56 AM
Rooms and interior
- Bedrooms:2
- Total bathrooms:2
- Full bathrooms:2
- Dining Description:Combination Dining/Living
- Kitchen Description:Microwave, Oven/Range - Electric, Refrigerator, Stainless Steel Appliances
- Basement:Yes
- Living area:656 sq. ft.
Heating and cooling
- Cooling:Central A/C
- Heating:Electric, Heat Pump(s)
Structure and exterior
- Year built:1905
- Building area:656 sq. ft.
- Architectural Style:Contemporary
- Construction Materials:Brick
- Levels:1 Story
Utilities
- Water:Public
- Sewer:Public Sewer
Finances and disclosures
- Price:$399,990
- Price per sq. ft.:$609.74
- Tax amount:$2,885 (2025)
Features and amenities
- Laundry features:Dryer In Unit, Has Laundry, Washer In Unit
- Amenities:Electric Available, Main Entrance Lock
Parking
- Parking description:Assigned, Fenced, Off Street, Private, Secure Parking, Surface
New listings near 1372 Ne Bryant St Ne #4
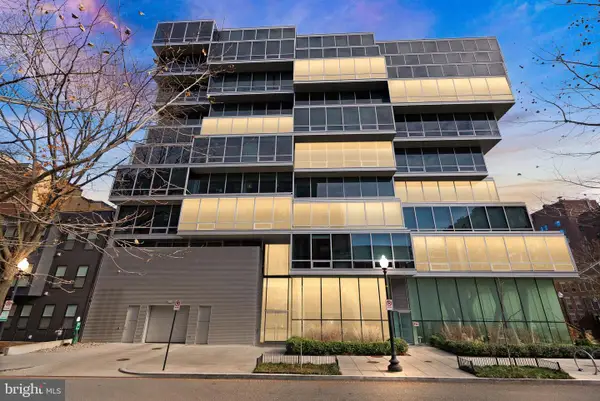 $1,700,000Pending2 beds 2 baths1,731 sq. ft.
1111 24th St Nw #27, WASHINGTON, DC 20037
MLS# DCDC2276020Listed by: REALTY ONE GROUP CAPITAL- $1,700,000Pending2 beds 2 baths1,731 sq. ft.
1111 24th St Nw #27, WASHINGTON, DC 20037
MLS# DCDC2276020Listed by: REALTY ONE GROUP CAPITAL - $1,700,000Pending2 beds 2 baths1,731 sq. ft.
1111 24th St Nw #27, WASHINGTON, DC 20037
MLS# DCDC2276020Listed by: REALTY ONE GROUP CAPITAL - $1,700,000Pending2 beds 2 baths1,731 sq. ft.
1111 24th St Nw #27, WASHINGTON, DC 20037
MLS# DCDC2276020Listed by: REALTY ONE GROUP CAPITAL - $1,700,000Pending2 beds 2 baths1,731 sq. ft.
1111 24th St Nw #27, WASHINGTON, DC 20037
MLS# DCDC2276020Listed by: REALTY ONE GROUP CAPITAL - Open Sun, 2 to 4pmNew
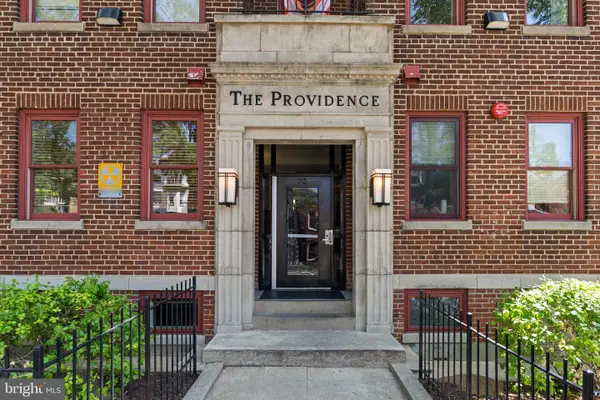 $485,000Active2 beds 2 baths777 sq. ft.
70 Rhode Island Ave Nw #503, WASHINGTON, DC 20001
MLS# DCDC2273548Listed by: TTR SOTHEBY'S INTERNATIONAL REALTY - New
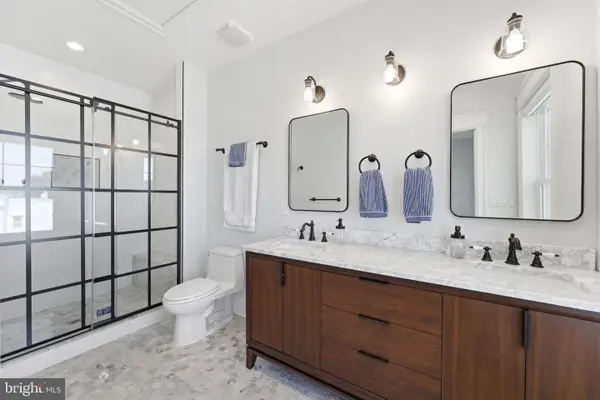 $1,049,000Active3 beds 4 baths2,480 sq. ft.
3628 New Hampshire Ave Nw, WASHINGTON, DC 20010
MLS# DCDC2276034Listed by: RLAH @PROPERTIES - Coming Soon
 $249,900Coming Soon1 beds 1 baths
640 Buchanan St Nw #105, WASHINGTON, DC 20011
MLS# DCDC2274278Listed by: REALTY PROS - New
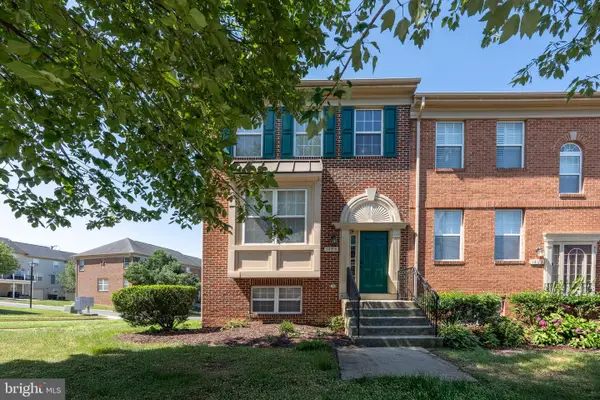 $449,990Active3 beds 3 baths1,462 sq. ft.
1495 Howard Rd Se, WASHINGTON, DC 20020
MLS# DCDC2271492Listed by: SAMSON PROPERTIES - New
 $319,000Active3 beds 2 baths1,784 sq. ft.
4223 Benning Rd Ne, WASHINGTON, DC 20019
MLS# DCDC2276022Listed by: COMPASS


Protect your home and budget from life's surprises with an Assurant Home Warranty, backed by a partner that supports you through every step of homeownership. Explore Plans.
©2026 Century 21 Real Estate LLC. All rights reserved. CENTURY 21®, the CENTURY 21 Logo and C21® are service marks owned by Century 21 Real Estate LLC. Century 21 Real Estate LLC fully supports the principles of the Fair Housing Act and the Equal Opportunity Act. Each office is independently owned and operated. Listing information is deemed reliable but not guaranteed accurate.