
1429 Holly St Nw, Washington, DC 20012
Local realty services provided by:CENTURY 21 Harbor Realty
1429 Holly St Nw,Washington, DC 20012
$1,699,000
- 5 Beds
- 5 Baths
- - sq. ft.
- Single family
- Coming Soon
Listed by: christine m oberhelman
Office: re/max allegiance
MLS#:DCDC2272114
Source:BRIGHTMLS
Price summary
- Price:$1,699,000
About this home
An Extraordinary Shepherd Park Masterpiece
A rare opportunity to own a completely reimagined luxury residence in one of Northwest DC's most desirable neighborhoods. This exceptional four-level home has been meticulously renovated from top to bottom, blending timeless architecture with sophisticated modern design. Offering over 3,000 square feet of beautifully curated living space, this exceptional residence is located within the highly sought-after Jackson-Reed High School pyramid and features 5 bedrooms, 4.5 designer baths, premium finishes throughout, and the added benefit of no HOA.
The light-filled open floor plan showcases soaring ceilings, wide-plank white oak flooring, custom floor-to-ceiling railings, quartz stair treads, and a stunning gas fireplace with a custom white oak mantel. At the heart of the home is a showstopping chef's kitchen featuring an oversized white quartz island and countertops, custom two-tone oak cabinetry, brushed gold hardware, a farmhouse sink, and a premium suite of luxury appliances designed for effortless entertaining.
The luxurious primary suite offers a custom walk-in closet and spa-inspired bath, while every bathroom is appointed with designer finishes and heated bidet toilets. Three additional bedrooms and three beautifully finished baths occupy the upper levels, while the top floor provides a spacious fifth bedroom or flexible bonus space ideal for guests, a home office, fitness studio, or media room.
The finished walk-up lower level includes an additional bedroom and full bath, making it perfect for guests, an au pair, or multigenerational living.
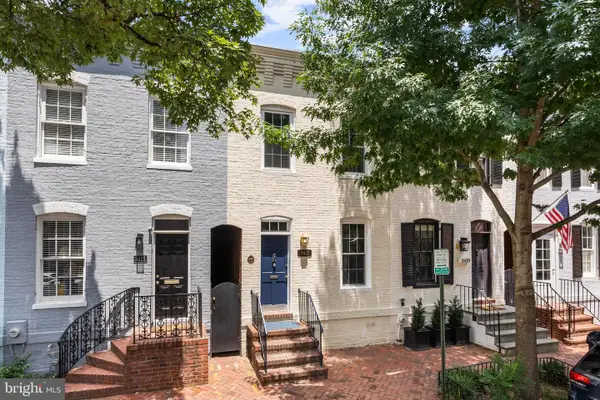
Outdoor living is equally impressive, featuring a 14' x 25' Trex deck, a 14' x 14' bluestone patio with a custom fire pit, professionally designed landscaping, extensive hardscaping, privacy fencing, an inviting covered front porch, elegant bluestone walkway, painted brick exterior, black Andersen double-hung windows, and exceptional curb appeal.
Additional upgrades include dual-zone HVAC, a tankless water heater, 200-amp electrical service, copper plumbing, an architectural shingle roof, and a detached two-car garage (with electric car charger), and an electrically equipped 18' x 14' bonus room above—ideal for a private office, art studio, fitness space, or workshop.
Perfectly positioned for both convenience and recreation, this home offers easy access to Rock Creek Park, the Rock Creek Park Golf Center, nearby Silver Spring amenities, and major commuter routes including I-495 and Rock Creek Parkway. Enjoy the best of suburban tranquility with effortless access to the energy, dining, shopping, and cultural offerings of Washington, DC.
Every detail has been thoughtfully selected to deliver an unparalleled living experience in one of Washington, DC's most established and sought-after neighborhoods. This is a rare offering where timeless design, exceptional craftsmanship, and modern luxury come together in the heart of Shepherd Park.
All pictures are of the actual house that is in progress of completion. Slight/similar changes may occur. Expected delivery is end of August...
Contact an agent
Home facts
- Year built:1932
- Listing ID #:DCDC2272114
- Updated:July 17, 2026 at 03:41 AM
Rooms and interior
- Bedrooms:5
- Total bathrooms:5
- Full bathrooms:4
- Half bathrooms:1
- Flooring:Ceramic Tile, Engineered Wood
- Dining Description:Dining Area
- Bathrooms Description:Primary Bath(s)
- Kitchen Description:Breakfast Area, Built-In Range, Built-Ins, Dishwasher, Disposal, Exhaust Fan, Icemaker, Kitchen - Eat-In, Kitchen - Gourmet, Kitchen - Island, Range Hood, Recessed Lighting, Refrigerator, Six Burner Stove, Stainless Steel Appliances, Upgraded Countertops, Water Heater - Tankless
- Bedroom Description:Walk In Closet(s)
- Basement:Yes
- Basement Description:Fully Finished, Improved, Outside Entrance, Windows
Heating and cooling
- Cooling:Central A/C
- Heating:Electric, Heat Pump(s)
Structure and exterior
- Roof:Architectural Shingle
- Year built:1932
- Architectural Style:Colonial, Contemporary
- Construction Materials:Brick
- Exterior Features:Bump-outs, Deck(s), Extensive Hardscape, Patio(s), Porch(es), Sidewalks
- Foundation Description:Slab
- Levels:3 Story
Schools
- High school:JACKSON-REED
- Middle school:DEAL
- Elementary school:SHEPHERD
Utilities
- Water:Public
- Sewer:Public Sewer
Finances and disclosures
- Price:$1,699,000
- Tax amount:$5,412 (2025)
Features and amenities
- Laundry features:Dryer, Washer
- Amenities:Built-Ins, Recessed Lighting
Parking
- Parking description:Detached Garage, Garage - Rear Entry, Garage Door Opener, Off Street, On Street
- Garage:Yes
- Garage spaces:2
New listings near 1429 Holly St Nw
- New
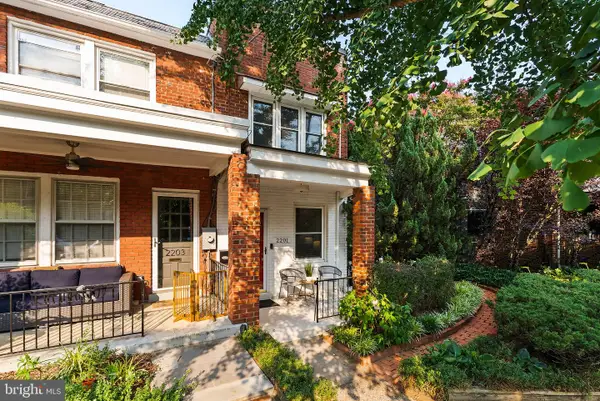 $1,225,000Active4 beds 3 baths1,767 sq. ft.
2201 Observatory Pl Nw, WASHINGTON, DC 20007
MLS# DCDC2268564Listed by: LONG & FOSTER REAL ESTATE, INC. - New
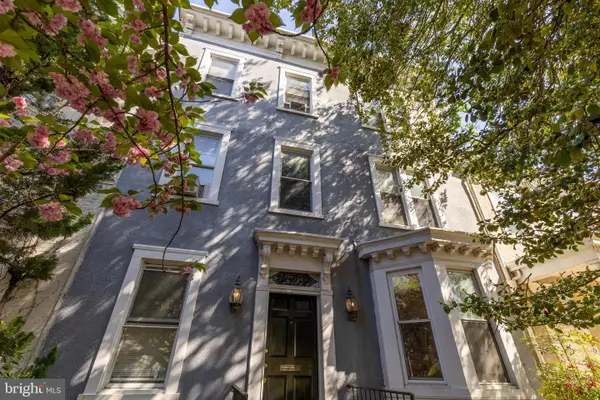 $4,000,000Active8 beds 4 baths3,156 sq. ft.
228 East Capitol Ne, WASHINGTON, DC 20003
MLS# DCDC2273134Listed by: TTR SOTHEBY'S INTERNATIONAL REALTY - New
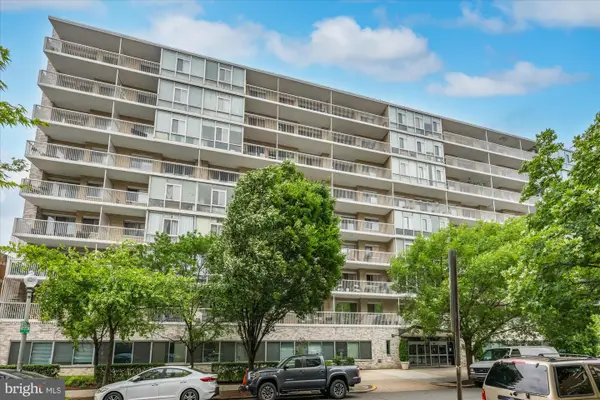 $595,000Active2 beds 2 baths1,250 sq. ft.
730 24th St Nw #420/421, WASHINGTON, DC 20037
MLS# DCDC2273638Listed by: WASHINGTON FINE PROPERTIES, LLC - Coming Soon
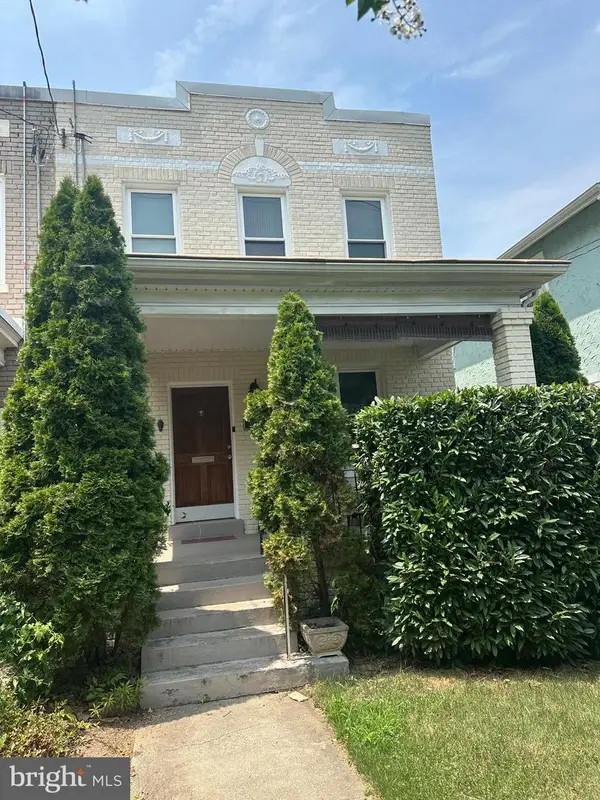 $745,000Coming Soon3 beds 4 baths
3712 22nd St Ne, WASHINGTON, DC 20018
MLS# DCDC2274002Listed by: KW METRO CENTER - Coming Soon
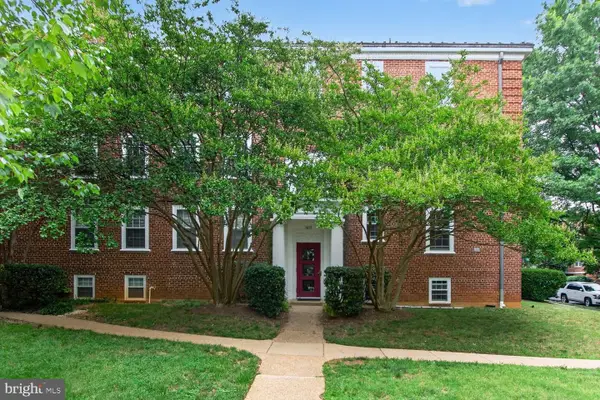 $785,500Coming Soon2 beds 2 baths
3815 Rodman St Nw #b14, WASHINGTON, DC 20016
MLS# DCDC2261800Listed by: COLDWELL BANKER REALTY - WASHINGTON - New
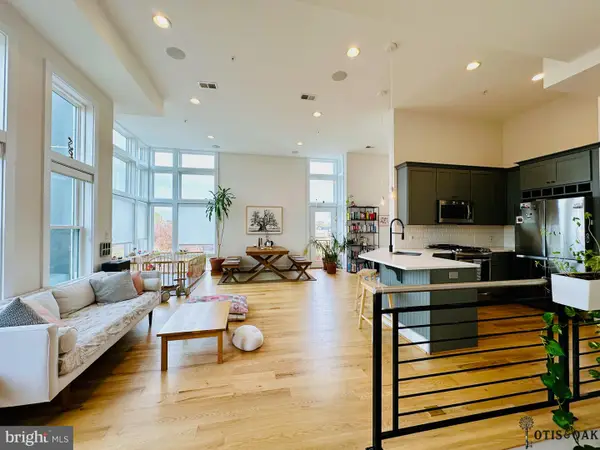 $849,900Active2 beds 3 baths1,340 sq. ft.
1352 Quincy St Nw #4, WASHINGTON, DC 20011
MLS# DCDC2272162Listed by: WEICHERT, REALTORS - New
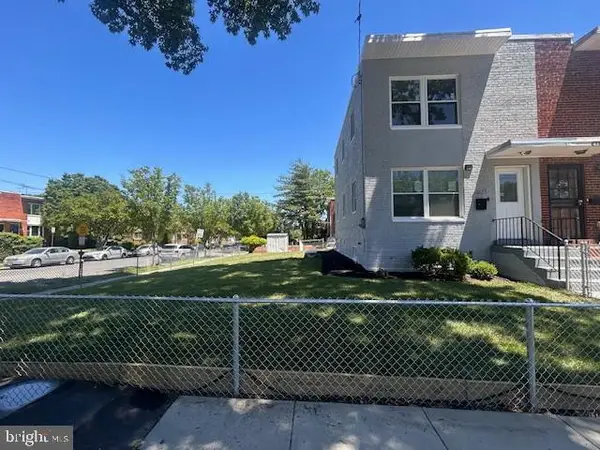 $609,000Active4 beds 3 baths1,024 sq. ft.
5821 5th St Ne, WASHINGTON, DC 20011
MLS# DCDC2263914Listed by: LONG & FOSTER REAL ESTATE, INC. - Coming Soon
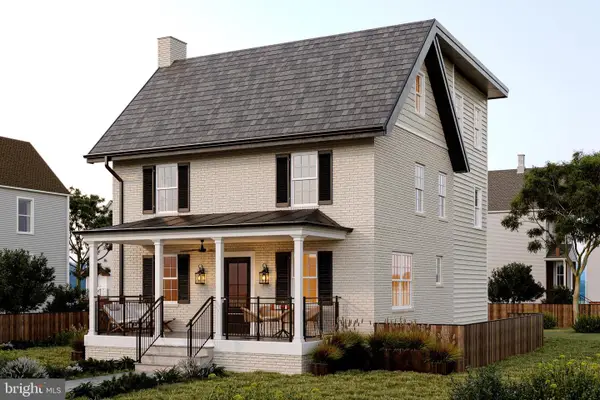 $2,395,000Coming Soon6 beds 6 baths
4721 45th St Nw, WASHINGTON, DC 20016
MLS# DCDC2268558Listed by: TTR SOTHEBY'S INTERNATIONAL REALTY - Open Sun, 1 to 3pmNew
 $1,495,000Active2 beds 2 baths1,278 sq. ft.
3421 O St Nw, WASHINGTON, DC 20007
MLS# DCDC2271972Listed by: COMPASS


Protect your home and budget from life's surprises with an Assurant Home Warranty, backed by a partner that supports you through every step of homeownership. Explore Plans.
©2026 Century 21 Real Estate LLC. All rights reserved. CENTURY 21®, the CENTURY 21 Logo and C21® are service marks owned by Century 21 Real Estate LLC. Century 21 Real Estate LLC fully supports the principles of the Fair Housing Act and the Equal Opportunity Act. Each office is independently owned and operated. Listing information is deemed reliable but not guaranteed accurate.