1429 W St Nw #1, Washington, DC 20009
Local realty services provided by:CENTURY 21 Rauh & Johns
1429 W St Nw #1,Washington, DC 20009
$699,900
- 2 Beds
- 2 Baths
- 907 sq. ft.
- Townhouse
- Active
Listed by: christopher owens, jeffrey m wilson
Office: ttr sotheby's international realty
MLS#:DCDC2275922
Source:BRIGHTMLS
Price summary
- Price:$699,900
- Price per sq. ft.:$771.66
About this home
Welcome to the perfect blend of historic charm and modern sophistication in one of Washington, DC's most desirable neighborhoods. Ideally located just north of U Street and moments from Shaw and the vibrant 14th Street Corridor, this beautifully renovated 2-bedroom, 2-bath residence is part of an intimate three-unit boutique condominium offering exceptional style and convenience.
Completely remodeled in 2018, the home features soaring ceilings, new flooring, solid hardwood doors, and oversized French doors with transom windows that flood the space with natural light while seamlessly connecting the interior to a spacious private patio for effortless indoor-outdoor living.
The designer kitchen showcases Italian cabinetry, quartz countertops, a dramatic waterfall island with seating for six, premium Bertazzoni appliances, and under-cabinet lighting. The luxurious primary suite offers a walk-in closet and a spa-inspired bath with a freestanding soaking tub, glass-enclosed shower, and abundant storage. A versatile second bedroom is ideal as a guest room, home office, or den.
Smart-home features include built-in speakers, Nest thermostat, Lutron lighting, programmable home automation, and an intercom system with front-door camera and remote access. The professionally managed three-unit association offers low condo fees of just $333.33/month, with recent capital improvements that include landscaping, tuck-pointing, waterproofing, and an engineer's study.
Outside your door, enjoy some of DC's best restaurants, coffee shops, grocery stores, fitness studios, Meridian Hill Park, Metro, Trader Joe's, Yes! Organic Market, Maydan, Busboys & Poets, Jeni's Splendid Ice Creams, and more. Sophisticated finishes, exceptional outdoor space, modern technology, low condo fees, and an unbeatable location make this a rare opportunity to experience city living at its finest....
Contact an agent
Home facts
- Year built:1890
- Listing ID #:DCDC2275922
- Added:1 day(s) ago
- Updated:July 28, 2026 at 05:38 AM
Rooms and interior
- Bedrooms:2
- Total bathrooms:2
- Full bathrooms:2
- Dining Description:Dining Area
- Bathrooms Description:Primary Bath(s)
- Kitchen Description:Built-In Microwave, Built-Ins, Dishwasher, Disposal, Kitchen - Gourmet, Kitchen - Island, Oven/Range - Gas, Recessed Lighting, Refrigerator, Stainless Steel Appliances, Upgraded Countertops
- Bedroom Description:Walk In Closet(s)
- Living area:907 sq. ft.
Heating and cooling
- Cooling:Central A/C
- Heating:Electric, Forced Air
Structure and exterior
- Roof:Shingle
- Year built:1890
- Building area:907 sq. ft.
- Architectural Style:Traditional
- Construction Materials:Brick
- Exterior Features:Exterior Lighting, Terrace
- Foundation Description:Slab
- Levels:1 Story
Schools
- High school:CARDOZO
- Middle school:COLUMBIA HEIGHTS EDUCATION CAMPUS
- Elementary school:MARIE REED
Utilities
- Water:Public
- Sewer:Public Sewer
Finances and disclosures
- Price:$699,900
- Price per sq. ft.:$771.66
- Tax amount:$4,398 (2026)
Features and amenities
- Laundry features:Dryer, Dryer In Unit, Washer, Washer In Unit
- Amenities:Built-Ins, Carbon Monoxide Detector(s), Exterior Cameras, Main Entrance Lock, Recessed Lighting, Smoke Detector, Sound System, Sprinkler System, Transom Windows
- Smart home:Yes
Parking
- Parking description:On Street
New listings near 1429 W St Nw #1
- Coming Soon
 $249,900Coming Soon1 beds 1 baths
640 Buchanan St Nw #105, WASHINGTON, DC 20011
MLS# DCDC2274278Listed by: REALTY PROS - New
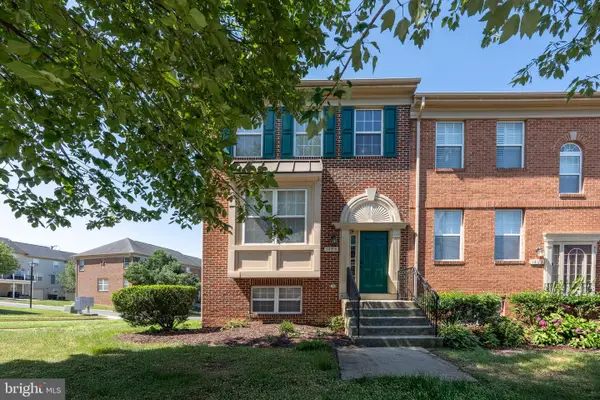 $449,990Active3 beds 3 baths1,462 sq. ft.
1495 Howard Rd Se, WASHINGTON, DC 20020
MLS# DCDC2271492Listed by: SAMSON PROPERTIES - New
 $319,000Active3 beds 2 baths1,784 sq. ft.
4223 Benning Rd Ne, WASHINGTON, DC 20019
MLS# DCDC2276022Listed by: COMPASS - Coming Soon
 $135,000Coming Soon2 beds 1 baths
750 Barnaby St Se #t3, WASHINGTON, DC 20032
MLS# DCDC2275092Listed by: HOUWZER, LLC - New
 $325,000Active3 beds 3 baths1,840 sq. ft.
1915 Valley Ter Se, WASHINGTON, DC 20032
MLS# DCDC2274806Listed by: EXP REALTY, LLC - New
 $115,000Active2 beds 1 baths727 sq. ft.
450 Xenia St Se #6, WASHINGTON, DC 20032
MLS# DCDC2274396Listed by: THE SOUTHSIDE GROUP REAL ESTATE - New
 $3,500,000Active8 beds -- baths3,857 sq. ft.
1823 Kalorama Rd Nw, WASHINGTON, DC 20009
MLS# DCDC2274400Listed by: TTR SOTHEBY'S INTERNATIONAL REALTY - Coming Soon

 $899,000Coming Soon2 beds 3 baths
3217 Sutton Pl Nw #a, WASHINGTON, DC 20016
MLS# DCDC2275190Listed by: CENTURY 21 NEW MILLENNIUM - New
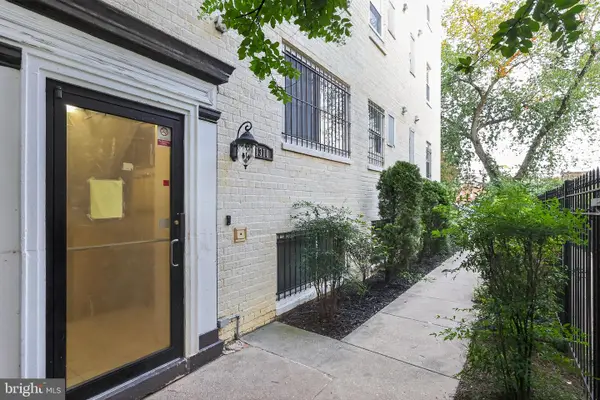 $126,000Active2 beds 2 baths633 sq. ft.
1310 Congress St Se #302, WASHINGTON, DC 20032
MLS# DCDC2275970Listed by: RLAH @PROPERTIES - Coming Soon
 $900,000Coming Soon3 beds 3 baths
401 M St Ne, WASHINGTON, DC 20002
MLS# DCDC2275978Listed by: KELLER WILLIAMS CAPITAL PROPERTIES


Protect your home and budget from life's surprises with an Assurant Home Warranty, backed by a partner that supports you through every step of homeownership. Explore Plans.
©2026 Century 21 Real Estate LLC. All rights reserved. CENTURY 21®, the CENTURY 21 Logo and C21® are service marks owned by Century 21 Real Estate LLC. Century 21 Real Estate LLC fully supports the principles of the Fair Housing Act and the Equal Opportunity Act. Each office is independently owned and operated. Listing information is deemed reliable but not guaranteed accurate.