
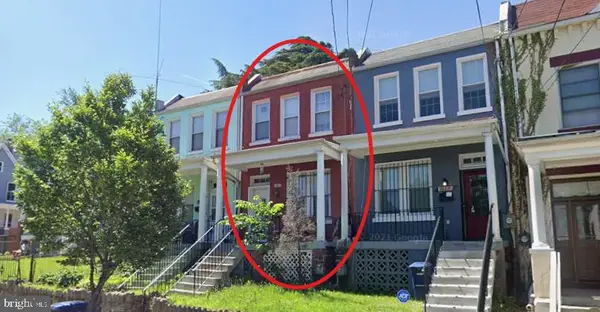
1434 T St Nw, Washington, DC 20009
Local realty services provided by:CENTURY 21 Mertz & Associates
1434 T St Nw,Washington, DC 20009
$1,695,000
- 4 Beds
- 4 Baths
- 2,170 sq. ft.
- Townhouse
- Active
Listed by: sabine s grewe
Office: realty network, inc.
MLS#:DCDC2263416
Source:BRIGHTMLS
Price summary
- Price:$1,695,000
- Price per sq. ft.:$781.11
About this home
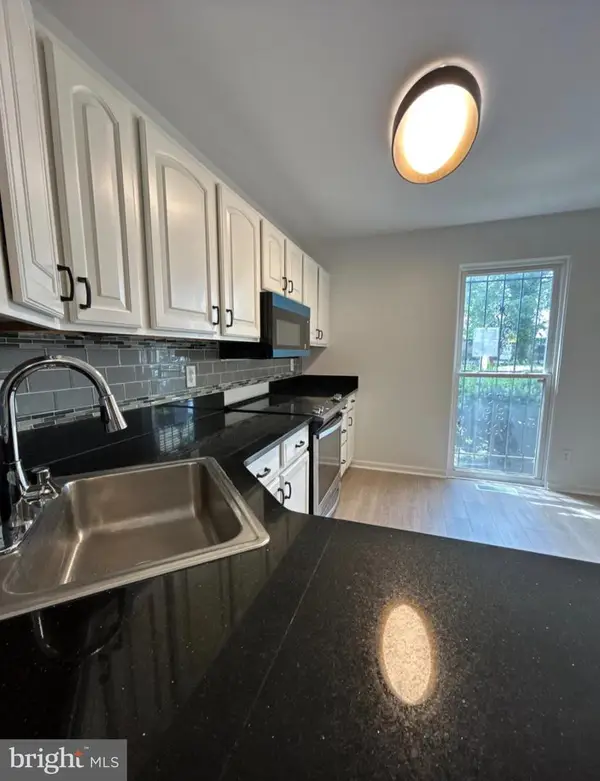
Rare 2-unit investment opportunity in the heart of Logan Circle. This well-maintained property offers two distinct income-producing units with updated kitchens, central air, and a layout ensuring total privacy between households, including a separate entrance for the lower level. Investors will appreciate the immediate cash flow and proven rental demand in a premier DC corridor (Walk Score: 98). Just steps from the U Street Metro, 14th Street dining, and Trader Joe's. Perfect for owner-occupants looking to offset their mortgage or for 1031 exchange buyers seeking a versatile, low-maintenance asset in a high-retention neighborhood.
Contact an agent
Home facts
- Year built:1870
- Listing ID #:DCDC2263416
- Added:64 day(s) ago
- Updated:July 26, 2026 at 01:55 PM
Rooms and interior
- Bedrooms:4
- Total bathrooms:4
- Full bathrooms:3
- Half bathrooms:1
- Dining Description:Combination Dining/Living, Dining Area
- Kitchen Description:2nd Kitchen, Breakfast Area, Dishwasher, Disposal, Kitchen - Galley, Microwave, Oven/Range - Gas, Refrigerator
- Living area:2,170 sq. ft.
Heating and cooling
- Cooling:Central A/C
- Heating:Forced Air, Natural Gas
Structure and exterior
- Year built:1870
- Building area:2,170 sq. ft.
- Lot area:0.03 Acres
- Architectural Style:Federal
- Construction Materials:Brick
- Levels:2 Stories
Schools
- High school:CARDOZO EDUCATION CAMPUS
- Elementary school:GARRISON
Utilities
- Water:Public
- Sewer:Public Sewer
Finances and disclosures
- Price:$1,695,000
- Price per sq. ft.:$781.11
- Tax amount:$11,875 (2026)
Features and amenities
- Laundry features:Dryer, Washer
Parking
- Parking description:Concrete Driveway
New listings near 1434 T St Nw
- Coming Soon
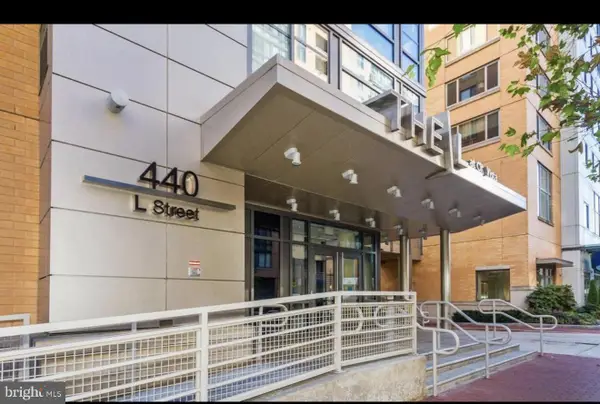 $379,000Coming Soon2 beds 2 baths
440 L St Nw #1014, WASHINGTON, DC 20001
MLS# DCDC2275260Listed by: EXP REALTY, LLC - New
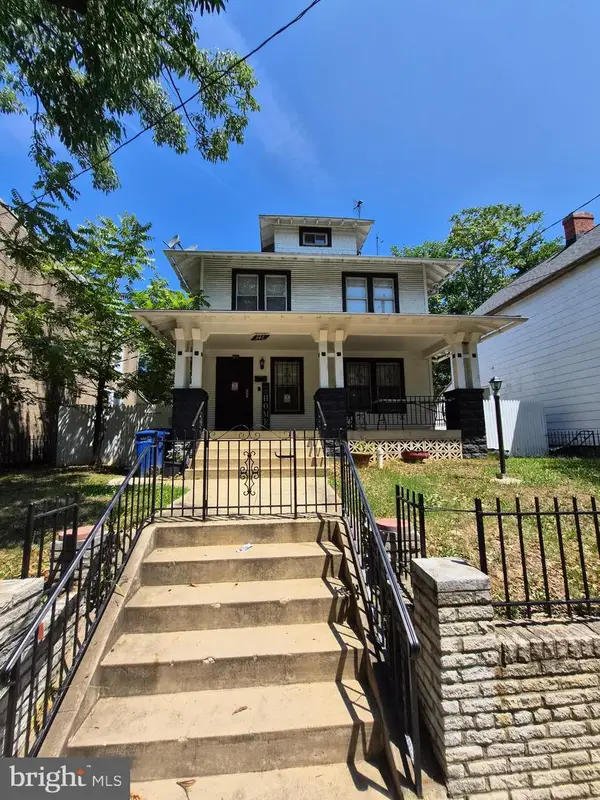 $489,000Active4 beds 3 baths2,280 sq. ft.
346 Raleigh St Se, WASHINGTON, DC 20032
MLS# DCDC2275098Listed by: BERKSHIRE HATHAWAY HOMESERVICES PENFED REALTY - New
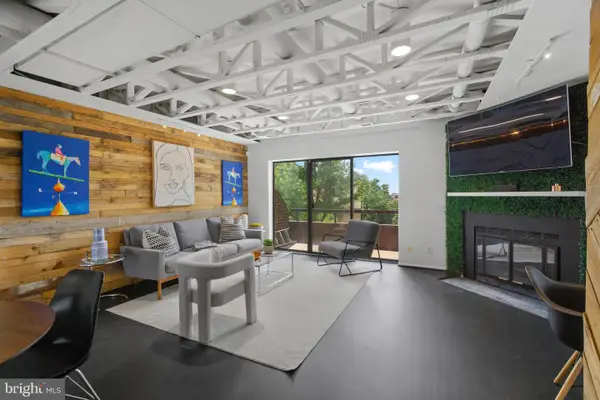 $500,000Active2 beds 3 baths1,184 sq. ft.
42 Hawthorne Ct Ne #42, WASHINGTON, DC 20017
MLS# DCDC2274688Listed by: COMPASS 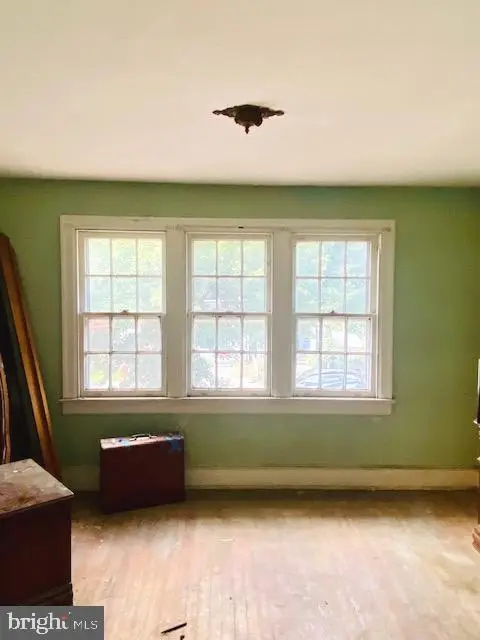 $399,500Pending2 beds 1 baths840 sq. ft.
1733 L St Ne, WASHINGTON, DC 20002
MLS# DCDC2275294Listed by: POWER 1 REALTY AND DESIGN GROUP- New
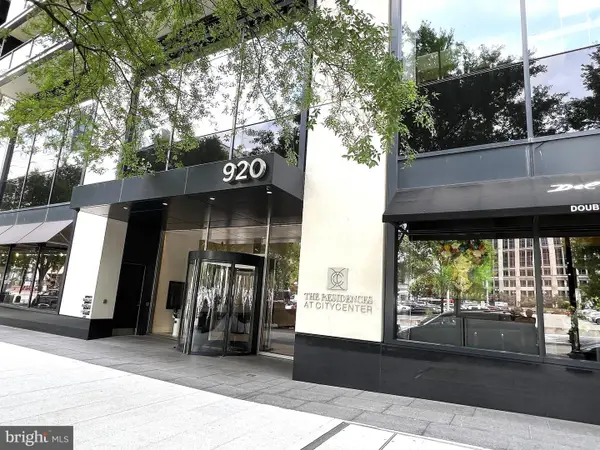 $1,500,000Active2 beds 3 baths1,423 sq. ft.
920 I St Nw #805, WASHINGTON, DC 20001
MLS# DCDC2275274Listed by: NITRO REALTY - Coming Soon
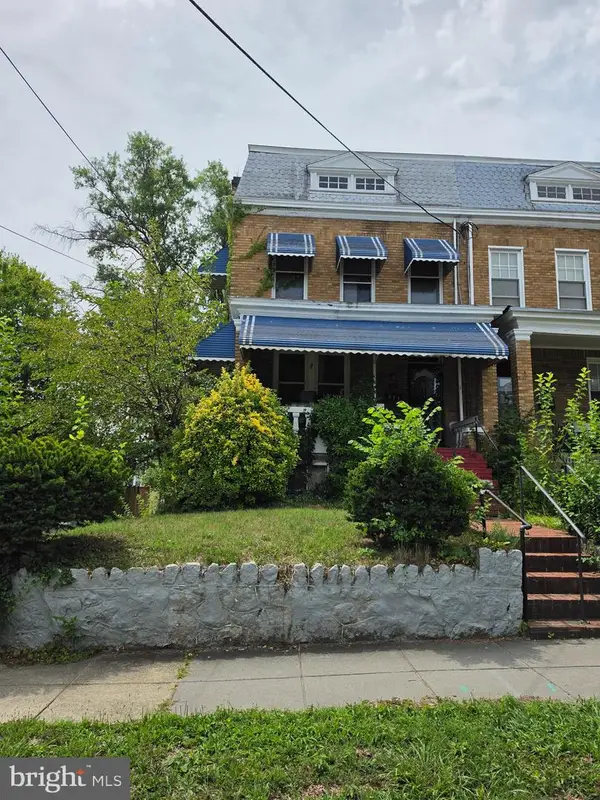 $499,900Coming Soon5 beds 4 baths
410 Nicholson St Nw, WASHINGTON, DC 20011
MLS# DCDC2275278Listed by: SAMSON PROPERTIES - Coming Soon
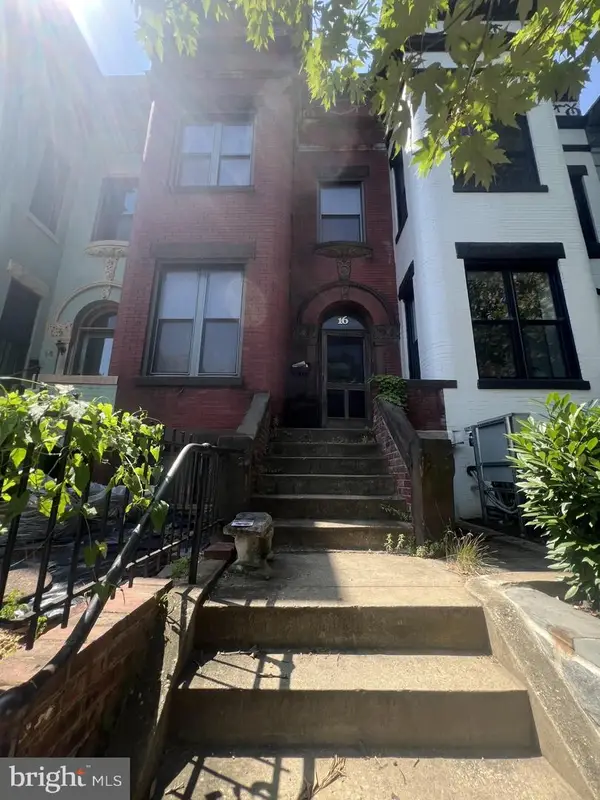 $625,000Coming Soon4 beds 2 baths
16 S St Nw, WASHINGTON, DC 20001
MLS# DCDC2275272Listed by: COLDWELL BANKER REALTY - WASHINGTON - New
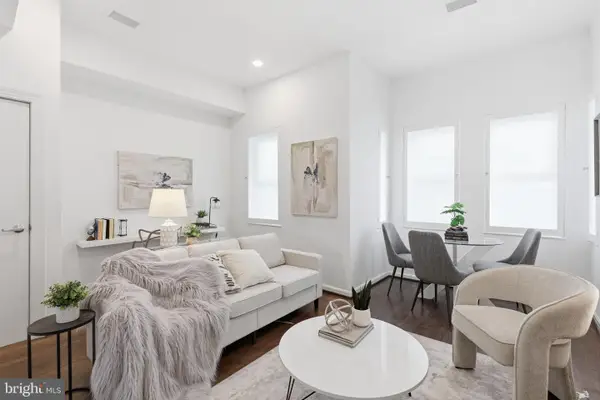 $489,000Active1 beds 1 baths640 sq. ft.
1626 15th St Nw #301, WASHINGTON, DC 20009
MLS# DCDC2275264Listed by: SAMSON PROPERTIES - Coming Soon
 $350,000Coming Soon4 beds 2 baths
1607 U St Se, WASHINGTON, DC 20020
MLS# DCDC2274302Listed by: ENGEL & VOLKERS WASHINGTON, DC - Coming Soon
 $385,000Coming Soon4 beds 4 baths
822 Wheeler Hill Dr Se, WASHINGTON, DC 20032
MLS# DCDC2275262Listed by: SAMSON PROPERTIES


Protect your home and budget from life's surprises with an Assurant Home Warranty, backed by a partner that supports you through every step of homeownership. Explore Plans.
©2026 Century 21 Real Estate LLC. All rights reserved. CENTURY 21®, the CENTURY 21 Logo and C21® are service marks owned by Century 21 Real Estate LLC. Century 21 Real Estate LLC fully supports the principles of the Fair Housing Act and the Equal Opportunity Act. Each office is independently owned and operated. Listing information is deemed reliable but not guaranteed accurate.