
1453 Girard St Nw #3, Washington, DC 20009
Local realty services provided by:CENTURY 21 Reilly Realtors
1453 Girard St Nw #3,Washington, DC 20009
$565,000
- 2 Beds
- 2 Baths
- 1,110 sq. ft.
- Townhouse
- Active
Upcoming open houses
- Sat, Jul 1812:00 pm - 02:00 pm
- Sun, Jul 1911:00 am - 01:00 pm
Listed by: catherine arnaud-charbonneau
Office: compass
MLS#:DCDC2270828
Source:BRIGHTMLS
Price summary
- Price:$565,000
- Price per sq. ft.:$509.01
About this home
Perfectly blending historic row house charm with sophisticated modern updates, this turnkey urban oasis allows you to leave the car keys behind and embrace seamless city living. Fully redone in 2017 and freshly painted throughout, this bright unit features rich wood floors, recessed lighting, and an exposed brick wall that anchors the living and dining areas. A southern exposure floods the entire open layout with natural light. The kitchen boasts a movable island, quartz countertops, subway tile backsplash, soft-close shaker cabinets, a gas range, and sleek stainless steel appliances, including a brand-new refrigerator.
The bedrooms provide a quiet retreat with custom closets, plus extra storage space for optimal organization. The primary suite is complete with an ensuite bathroom featuring double sinks and a walk-in shower. Step outside onto your outdoor space to enjoy your morning coffee or have some potted plants and herbs. A 2nd bedroom and hallway bathroom with a tub shower and dual sinks. For added peace of mind, this secure, pet-friendly building offers remarkably low condo fees and includes an in-unit washer and dryer, smart Nest thermostat, and more.
The location is a commuter's paradise where you truly don't need a car. Positioned directly across the street from the Girard Street Park and the community center with plenty of amenities and special programs, including a fitness center. You are just steps from the Columbia Heights Metro stop, Target, excellent shopping, farmers market, Meridian Hill Park, groceries (Safeway, Harrie Teeter, Yes Organic, Trader Joes) and the vibrant dining, retail, and nightlife of Adams Morgan, U Street, & 14th St Corridor. Because everything you need is right outside your front door, daily errands and nights out are a breeze. If you or your guests ever do require a vehicle, there is plenty of street parking available, as well as convenient off-site parking available for rent nearby....
Contact an agent
Home facts
- Year built:1905
- Listing ID #:DCDC2270828
- Added:1 day(s) ago
- Updated:July 17, 2026 at 03:41 AM
Rooms and interior
- Bedrooms:2
- Total bathrooms:2
- Full bathrooms:2
- Flooring:Engineered Wood
- Dining Description:Combination Dining/Living
- Bathrooms Description:Primary Bath(s)
- Kitchen Description:Built-In Microwave, Dishwasher, Disposal, Energy Efficient Appliances, Icemaker, Kitchen - Gourmet, Kitchen - Island, Oven/Range - Gas, Range Hood, Recessed Lighting, Refrigerator, Stainless Steel Appliances, Upgraded Countertops, Water Heater
- Living area:1,110 sq. ft.
Heating and cooling
- Cooling:Central A/C
- Heating:Electric, Forced Air
Structure and exterior
- Year built:1905
- Building area:1,110 sq. ft.
- Architectural Style:Federal
- Construction Materials:Brick
- Exterior Features:Deck(s), Sidewalks, Street Lights
- Foundation Description:Brick/Mortar
- Levels:1 Story
Utilities
- Water:Public
- Sewer:Public Sewer
Finances and disclosures
- Price:$565,000
- Price per sq. ft.:$509.01
- Tax amount:$4,065 (2025)
Features and amenities
- Laundry features:Dryer, Dryer - Front Loading, Dryer In Unit, Washer, Washer - Front Loading, Washer In Unit, Washer/Dryer Stacked
- Amenities:Ceiling Fan(s), Double Pane Windows, Intercom, Main Entrance Lock, Recessed Lighting, Sprinkler System, Sprinkler System - Indoor, Window Treatments
Parking
- Parking description:Off Site, Off Street, On Street
New listings near 1453 Girard St Nw #3
- New
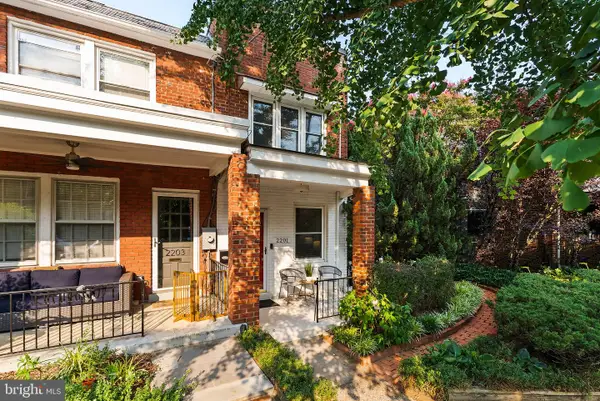 $1,225,000Active4 beds 3 baths1,767 sq. ft.
2201 Observatory Pl Nw, WASHINGTON, DC 20007
MLS# DCDC2268564Listed by: LONG & FOSTER REAL ESTATE, INC. - New
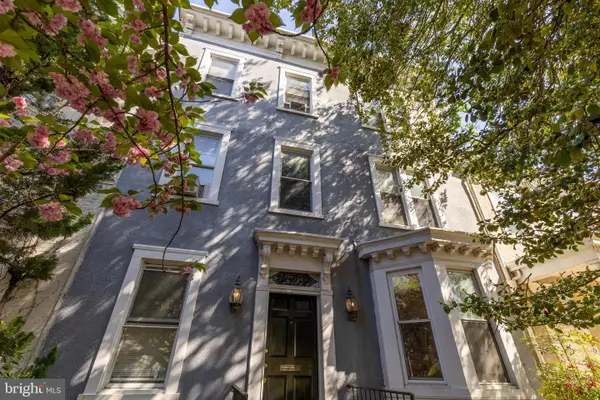 $4,000,000Active8 beds 4 baths3,156 sq. ft.
228 East Capitol Ne, WASHINGTON, DC 20003
MLS# DCDC2273134Listed by: TTR SOTHEBY'S INTERNATIONAL REALTY - New
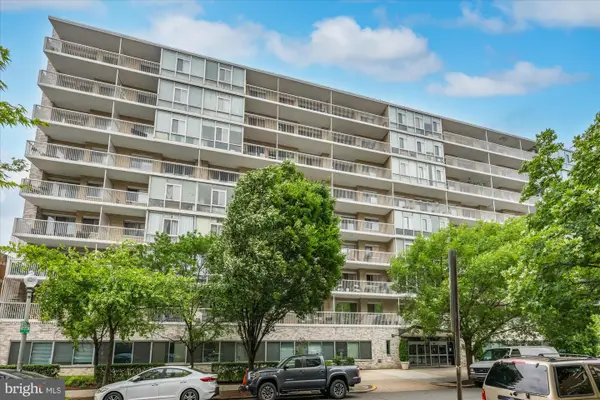 $595,000Active2 beds 2 baths1,250 sq. ft.
730 24th St Nw #420/421, WASHINGTON, DC 20037
MLS# DCDC2273638Listed by: WASHINGTON FINE PROPERTIES, LLC - Coming Soon
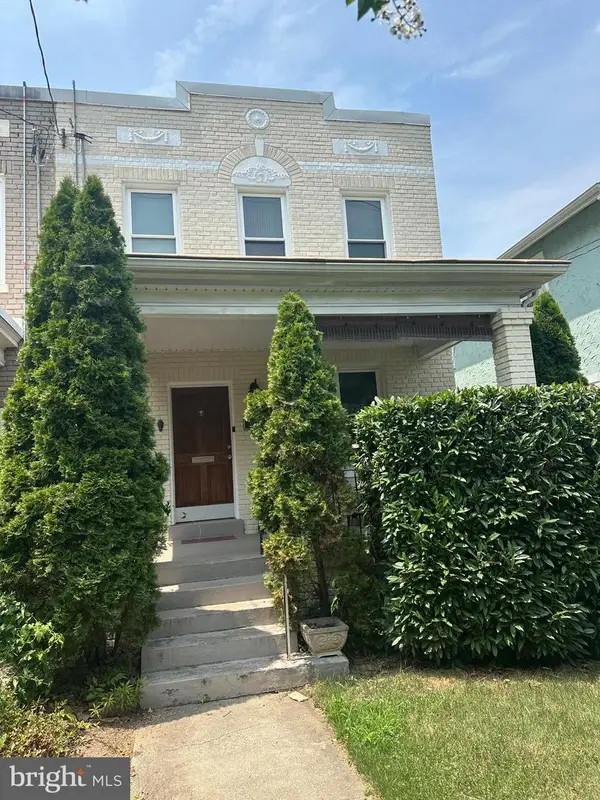 $745,000Coming Soon3 beds 4 baths
3712 22nd St Ne, WASHINGTON, DC 20018
MLS# DCDC2274002Listed by: KW METRO CENTER - Coming Soon
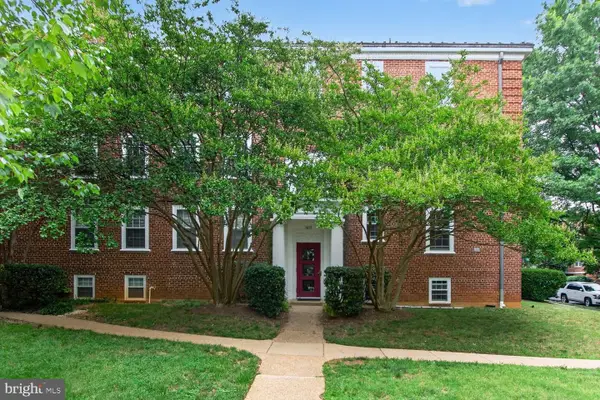 $785,500Coming Soon2 beds 2 baths
3815 Rodman St Nw #b14, WASHINGTON, DC 20016
MLS# DCDC2261800Listed by: COLDWELL BANKER REALTY - WASHINGTON - New
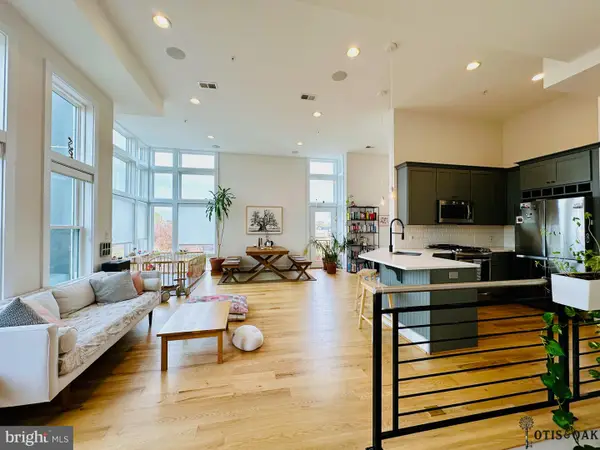 $849,900Active2 beds 3 baths1,340 sq. ft.
1352 Quincy St Nw #4, WASHINGTON, DC 20011
MLS# DCDC2272162Listed by: WEICHERT, REALTORS - New
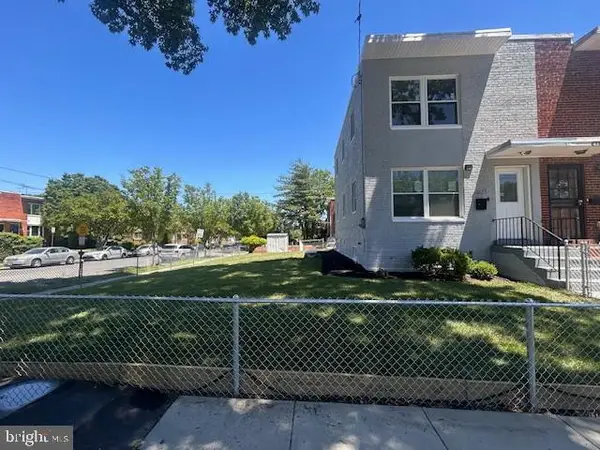 $609,000Active4 beds 3 baths1,024 sq. ft.
5821 5th St Ne, WASHINGTON, DC 20011
MLS# DCDC2263914Listed by: LONG & FOSTER REAL ESTATE, INC. - Coming Soon
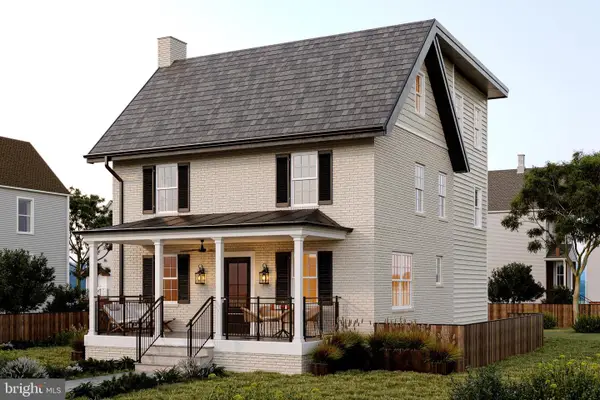 $2,395,000Coming Soon6 beds 6 baths
4721 45th St Nw, WASHINGTON, DC 20016
MLS# DCDC2268558Listed by: TTR SOTHEBY'S INTERNATIONAL REALTY - Open Sun, 1 to 3pmNew
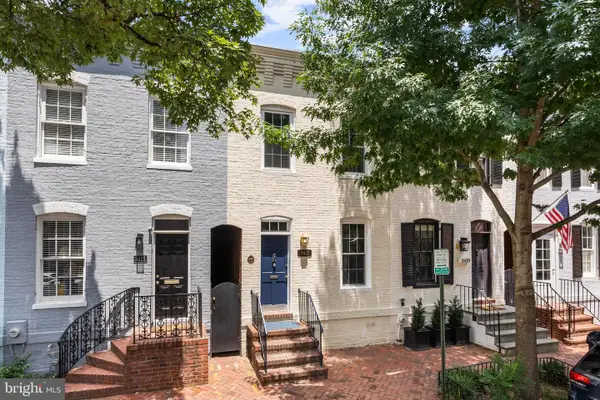 $1,495,000Active2 beds 2 baths1,278 sq. ft.
3421 O St Nw, WASHINGTON, DC 20007
MLS# DCDC2271972Listed by: COMPASS - Coming Soon
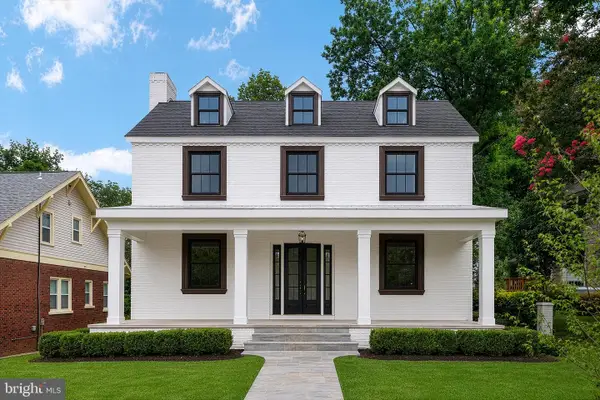 $1,699,000Coming Soon5 beds 5 baths
1429 Holly St Nw, WASHINGTON, DC 20012
MLS# DCDC2272114Listed by: RE/MAX ALLEGIANCE


Protect your home and budget from life's surprises with an Assurant Home Warranty, backed by a partner that supports you through every step of homeownership. Explore Plans.
©2026 Century 21 Real Estate LLC. All rights reserved. CENTURY 21®, the CENTURY 21 Logo and C21® are service marks owned by Century 21 Real Estate LLC. Century 21 Real Estate LLC fully supports the principles of the Fair Housing Act and the Equal Opportunity Act. Each office is independently owned and operated. Listing information is deemed reliable but not guaranteed accurate.