
1529 14th St Nw #202, Washington, DC 20005
Local realty services provided by:CENTURY 21 Charles Smith Agency, Inc.
1529 14th St Nw #202,Washington, DC 20005
$584,900
- 1 Beds
- 2 Baths
- 792 sq. ft.
- Condominium
- Active
Listed by: trevor moore
Office: compass
MLS#:DCDC2264636
Source:BRIGHTMLS
Price summary
- Price:$584,900
- Price per sq. ft.:$738.51
About this home
Bright and sunny one-bedroom plus den with high ceilings and exposed ductwork throughout, creating a clean industrial feel across the entire home. A welcoming entry includes a coat closet, full-size stacked washer and dryer, and space to comfortably remove shoes and settle in.
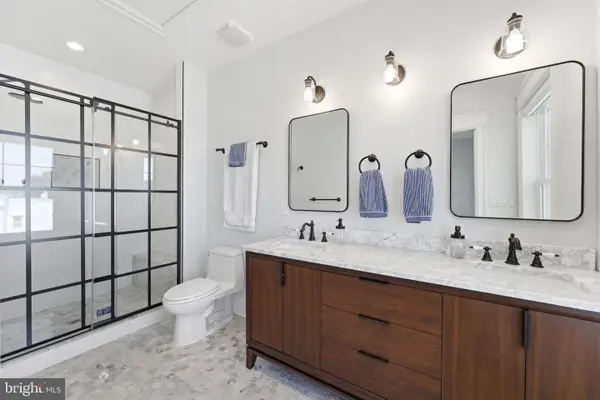
The galley kitchen features stainless steel appliances and bar seating, opening to a combined living and dining area with floor-to-ceiling windows and a sliding door to a Juliet balcony. The bedroom includes an en suite bath with a walk-in shower, while a hall bath with a tub/shower serves the den and guests.
Building amenities include a rooftop deck and additional storage. Ideally located near Logan Circle along the 14th Street corridor, with easy access to restaurants, shopping, and neighborhood conveniences.
Contact an agent
Home facts
- Year built:2006
- Listing ID #:DCDC2264636
- Added:59 day(s) ago
- Updated:July 28, 2026 at 01:58 PM
Rooms and interior
- Bedrooms:1
- Total bathrooms:2
- Full bathrooms:2
- Dining Description:Combination Dining/Living
- Kitchen Description:Built-In Microwave, Built-In Range, Dishwasher, Disposal, Kitchen - Galley, Pantry, Refrigerator, Stainless Steel Appliances, Upgraded Countertops
- Living area:792 sq. ft.
Heating and cooling
- Cooling:Central A/C
- Heating:Electric, Forced Air
Structure and exterior
- Year built:2006
- Building area:792 sq. ft.
- Architectural Style:Contemporary
- Construction Materials:Brick, Concrete, Stone
- Exterior Features:Roof
- Levels:1 Story
Utilities
- Water:Public
- Sewer:Public Sewer
Finances and disclosures
- Price:$584,900
- Price per sq. ft.:$738.51
- Tax amount:$4,992 (2026)
Features and amenities
- Laundry features:Dryer, Dryer In Unit, Washer - Front Loading, Washer In Unit
- Amenities:24 hour security, Fire Detection System, Main Entrance Lock, Smoke Detector, Window Treatments
New listings near 1529 14th St Nw #202
- Coming SoonOpen Sun, 1 to 3pm
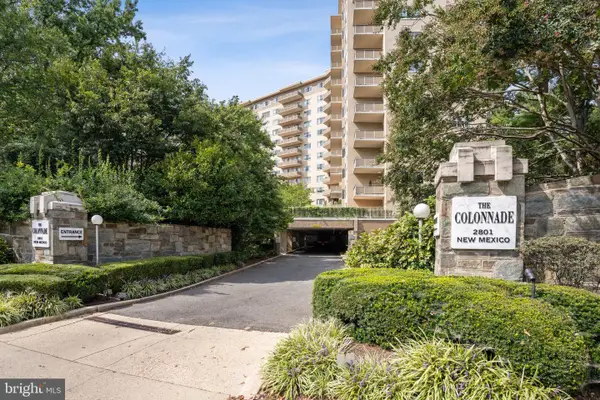 $540,000Coming Soon1 beds 2 baths
2801 New Mexico Ave Nw #806, WASHINGTON, DC 20007
MLS# DCDC2275990Listed by: WASHINGTON FINE PROPERTIES, LLC - New
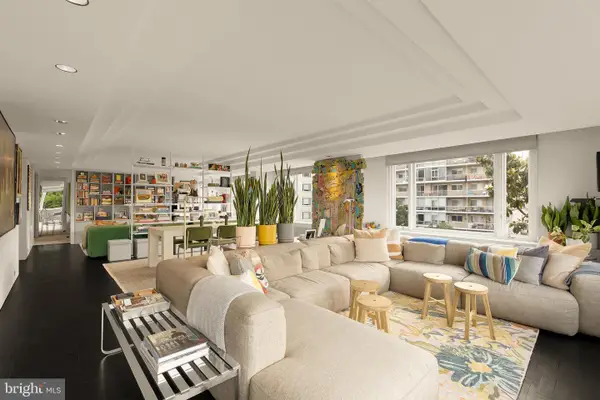 $499,900Active1 beds 2 baths1,612 sq. ft.
2475 Virginia Ave Nw #621, WASHINGTON, DC 20037
MLS# DCDC2276054Listed by: COMPASS - New
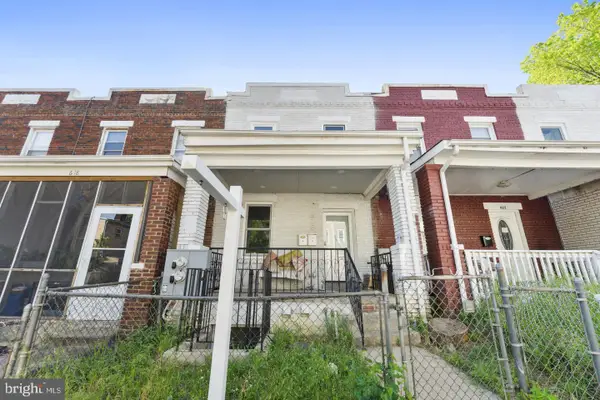 $699,900Active4 beds -- baths1,684 sq. ft.
620 20th St Ne, WASHINGTON, DC 20002
MLS# DCDC2276038Listed by: LONG & FOSTER REAL ESTATE, INC. - New
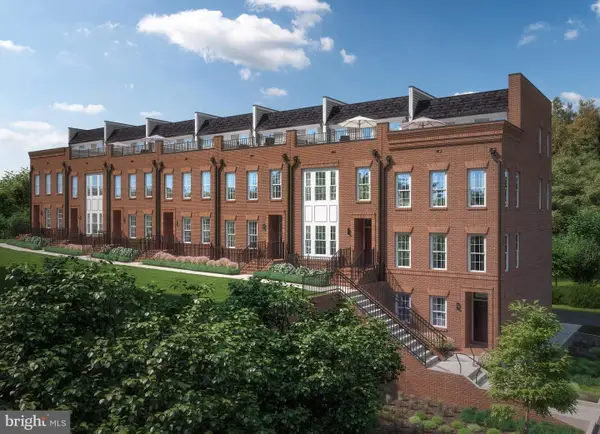 $949,990Active4 beds 5 baths2,446 sq. ft.
1441 Aspen St Nw, WASHINGTON, DC 20012
MLS# DCDC2276040Listed by: RE/MAX UNITED REAL ESTATE - New
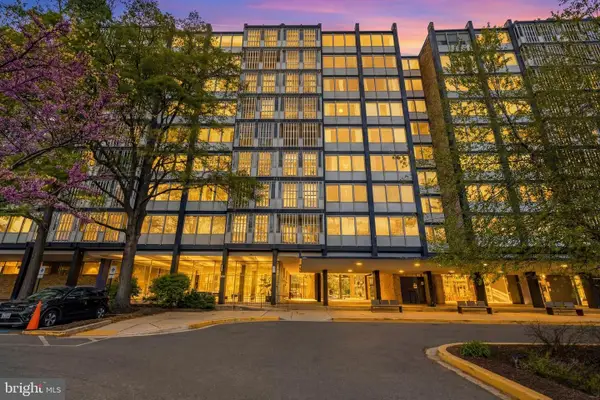 $54,000Active1 beds 1 baths784 sq. ft.
1311 Delaware Ave Sw #s240, WASHINGTON, DC 20024
MLS# DCDC2276044Listed by: REDFIN CORP - New
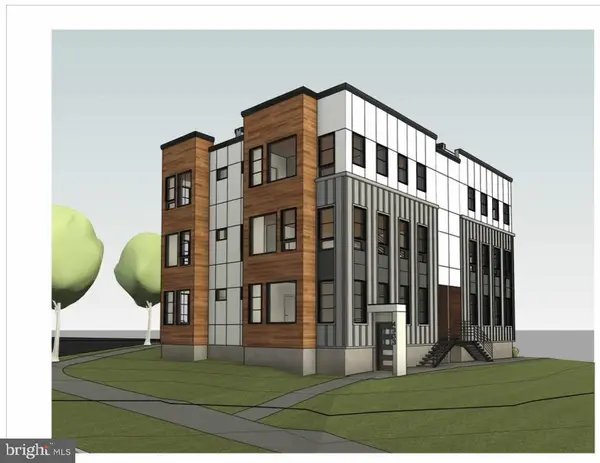 $899,900Active3 beds 3 baths5,678 sq. ft.
4335 Kansas Ave Nw, WASHINGTON, DC 20011
MLS# DCDC2276048Listed by: EXP REALTY, LLC 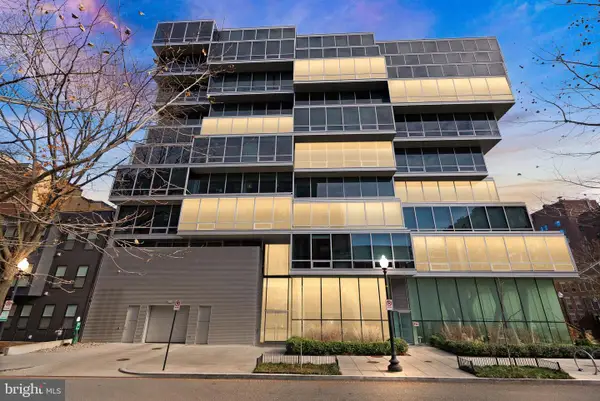 $1,700,000Pending2 beds 2 baths1,731 sq. ft.
1111 24th St Nw #27, WASHINGTON, DC 20037
MLS# DCDC2276020Listed by: REALTY ONE GROUP CAPITAL- Open Sun, 2 to 4pmNew
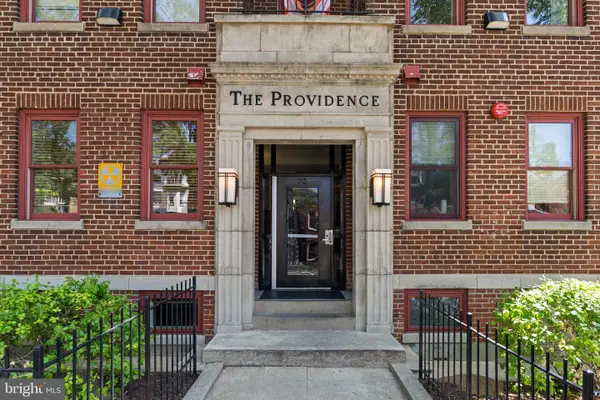 $485,000Active2 beds 2 baths777 sq. ft.
70 Rhode Island Ave Nw #503, WASHINGTON, DC 20001
MLS# DCDC2273548Listed by: TTR SOTHEBY'S INTERNATIONAL REALTY - New
 $1,049,000Active3 beds 4 baths2,480 sq. ft.
3628 New Hampshire Ave Nw, WASHINGTON, DC 20010
MLS# DCDC2276034Listed by: RLAH @PROPERTIES - Coming Soon
 $249,900Coming Soon1 beds 1 baths
640 Buchanan St Nw #105, WASHINGTON, DC 20011
MLS# DCDC2274278Listed by: REALTY PROS


Protect your home and budget from life's surprises with an Assurant Home Warranty, backed by a partner that supports you through every step of homeownership. Explore Plans.
©2026 Century 21 Real Estate LLC. All rights reserved. CENTURY 21®, the CENTURY 21 Logo and C21® are service marks owned by Century 21 Real Estate LLC. Century 21 Real Estate LLC fully supports the principles of the Fair Housing Act and the Equal Opportunity Act. Each office is independently owned and operated. Listing information is deemed reliable but not guaranteed accurate.