
154 11th St Ne, Washington, DC 20002
Local realty services provided by:CENTURY 21 Norris - Valley Forge
154 11th St Ne,Washington, DC 20002
$925,000
- 4 Beds
- 2 Baths
- 2,097 sq. ft.
- Townhouse
- Active
Upcoming open houses
- Sun, Nov 0112:00 pm - 02:00 pm
- Thu, Nov 0505:30 pm - 07:00 pm
Listed by: linda frame
Office: coldwell banker realty - washington
MLS#:DCDC2288880
Source:BRIGHTMLS
Price summary
- Price:$925,000
- Price per sq. ft.:$441.11
About this home
Professional Photos coming Friday 10/30 (these are our quick snapshots!)
Hello Lincoln Park! Just one block from the Park, this charming 1896 Victorian row house blends timeless Capitol Hill character with abundant natural light and flexible living spaces.
Behind its classic brick façade, inviting living and dining rooms showcase beautiful original wood floors, a graceful bay window, and fireplace. The kitchen connects to a versatile main-level den, ideal for a home office, sitting room, or additional entertaining space.
Upstairs, three bedrooms, generous closet space, and a full bath provide comfortable private retreats. The fully finished lower level offers even more possibilities, with flexible space for a home office, guest retreat, or family room, plus a second full bath, full-size laundry, and a separate entrance.
Outside, a private garden provides a lovely setting for morning coffee, outdoor dining, or relaxing with friends. Enjoy the best of Capitol Hill living, with the Park, Eastern Market, Barracks Row, neighborhood Restaurants, Shops, and Metro all within easy reach. In bounds for Maury Elementary - just 2 blocks away!
Warm, historic, and full of personality,
154 11th Street NE is a Classic Capitol Hill home ready for its next chapter... with you!...
Contact an agent
Home facts
- Year built:1896
- Subdivision & Development:CAPITOL HILL
- Listing ID #:DCDC2288880
- Added:1 day(s) ago
- Updated:October 31, 2026 at 05:34 AM
Rooms and interior
- Bedrooms:4
- Total bathrooms:2
- Full bathrooms:2
- Flooring:Hardwood, Tile/Brick
- Dining Description:Dining Area
- Kitchen Description:Dishwasher, Disposal, Exhaust Fan, Icemaker, Kitchen - Gourmet, Oven/Range - Gas, Range Hood, Recessed Lighting, Refrigerator, Upgraded Countertops
- Basement:Yes
- Basement Description:Connecting Stairway, Daylight, Front Entrance, Fully Finished, Heated, Improved, Partial, Walkout Stairs, Windows
- Living area:2,097 sq. ft.
Heating and cooling
- Cooling:Central A/C
- Heating:Hot Water, Natural Gas
Structure and exterior
- Year built:1896
- Building area:2,097 sq. ft.
- Lot area:0.03 Acres
- Lot Features:Landscaping, Private
- Architectural Style:Victorian
- Construction Materials:Brick, Brick Front, Combination
- Exterior Features:Deck(s), Extensive Hardscape, Exterior Lighting, Patio(s), Sidewalks, Street Lights
- Foundation Description:Brick/Mortar
- Levels:3 Story
Schools
- Elementary school:MAURY
Utilities
- Water:Public
- Sewer:Public Sewer
Finances and disclosures
- Price:$925,000
- Price per sq. ft.:$441.11
- Tax amount:$8,557 (2026)
Features and amenities
- Laundry features:Dryer - Front Loading, Washer
- Amenities:Bay/Bow Windows, Recessed Lighting, Storm Windows, Transom Windows
Parking
- Parking description:On Street
New listings near 154 11th St Ne
- Coming Soon
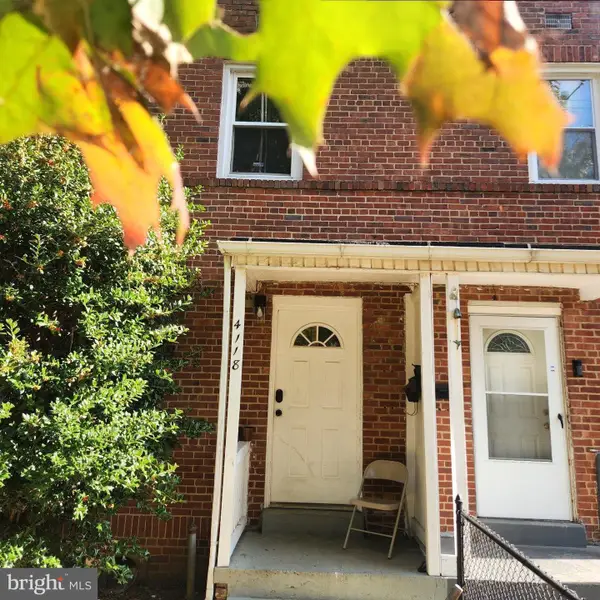 $399,999Coming Soon4 beds 3 baths1,584 sq. ft.
4118 1st St Se, WASHINGTON, DC 20032
MLS# DCDC2290082Listed by: BENNETT REALTY SOLUTIONS - Coming Soon
 $1,874,000Coming Soon5 beds 5 baths4,332 sq. ft.
2110 Sudbury Pl Nw, WASHINGTON, DC 20012
MLS# DCDC2289876Listed by: COMPASS - Coming Soon
 $575,000Coming Soon4 beds 2 baths1,692 sq. ft.
2214 Martin Luther King Jr Se, WASHINGTON, DC 20020
MLS# DCDC2289968Listed by: LPT REALTY, LLC - Coming Soon
 $3,850,000Coming Soon6 beds 6 baths4,767 sq. ft.
4901 Quebec St Nw, WASHINGTON, DC 20016
MLS# DCDC2289738Listed by: WASHINGTON FINE PROPERTIES, LLC - Coming Soon
 $525,000Coming Soon3 beds 4 baths1,786 sq. ft.
4231 Meade St Ne, WASHINGTON, DC 20019
MLS# DCDC2289980Listed by: SAMSON PROPERTIES - Coming Soon
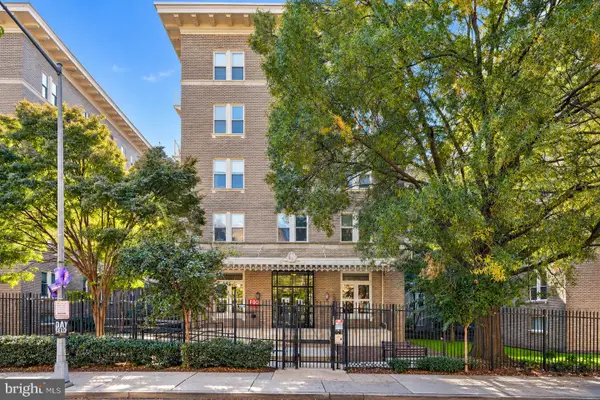 $420,000Coming Soon1 beds 1 baths696 sq. ft.
1308 Clifton St Nw #209, WASHINGTON, DC 20009
MLS# DCDC2289236Listed by: NORTHROP REALTY - Coming Soon
 $1,100,000Coming Soon4 beds 4 baths3,059 sq. ft.
4802 Eastern Ave Ne, WASHINGTON, DC 20017
MLS# DCDC2289866Listed by: KELLER WILLIAMS CAPITAL PROPERTIES - Coming Soon
 $849,900Coming Soon3 beds 3 baths2,003 sq. ft.
5513 4th St Ne, WASHINGTON, DC 20011
MLS# DCDC2289874Listed by: REAL BROKER, LLC - Coming Soon
 $6,495,000Coming Soon6 beds 8 baths7,456 sq. ft.
4430 Lowell St Nw, WASHINGTON, DC 20016
MLS# DCDC2286284Listed by: TTR SOTHEBY'S INTERNATIONAL REALTY - Coming Soon
 $839,000Coming Soon4 beds -- baths2,404 sq. ft.
1014 6th St Ne, WASHINGTON, DC 20002
MLS# DCDC2289840Listed by: SAMSON PROPERTIES


Protect your home and budget from life's surprises with an Assurant Home Warranty, backed by a partner that supports you through every step of homeownership. Explore Plans.
©2026 Century 21 Real Estate LLC. All rights reserved. CENTURY 21®, the CENTURY 21 Logo and C21® are service marks owned by Century 21 Real Estate LLC. Century 21 Real Estate LLC fully supports the principles of the Fair Housing Act and the Equal Opportunity Act. Each office is independently owned and operated. Listing information is deemed reliable but not guaranteed accurate.