
1631 16th St Nw #3, Washington, DC 20009
Local realty services provided by:CENTURY 21 Mertz & Associates
1631 16th St Nw #3,Washington, DC 20009
$1,250,000
- 2 Beds
- 2 Baths
- 1,553 sq. ft.
- Townhouse
- Active
Listed by: jennifer s smira
Office: compass
MLS#:DCDC2289564
Source:BRIGHTMLS
Price summary
- Price:$1,250,000
- Price per sq. ft.:$804.89
About this home
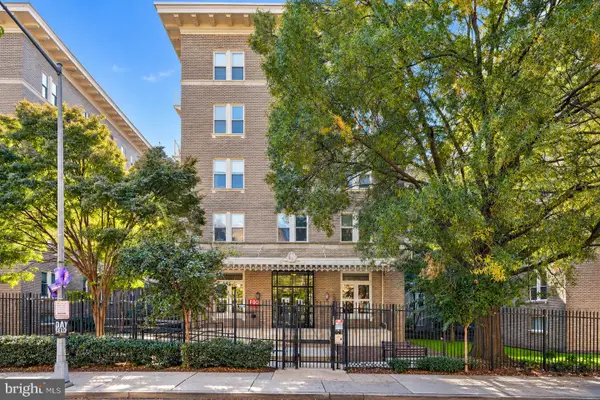
Welcome to 1631 16th Street NW #3, an extraordinary two-level penthouse condominium offering more than 1,550 square feet of living space, 2 bedrooms, 2 full baths, an expansive 540+ square-foot private terrace, and coveted garage parking in the heart of Logan & Dupont. Set within a distinguished circa-1885 Victorian residence along one of Washington, D.C.'s most beautiful residential streets, this exceptional home blends historic architectural character, soaring ceilings, and remarkable outdoor living with the convenience of a premier location. Steeped in Washington history, the residence was once home to Theodore Wilson, who served as Chief Constructor of the United States Navy and designed by architect Emil S. Friedrich, adding another layer of architectural significance to this distinctive residence.
A welcoming entry foyer leads upstairs to the spectacular main living level, where soaring vaulted ceilings, two magnificent skylights, and expansive windows fill the interiors with natural light throughout the day. The gracious open-concept living and dining areas offer exceptional proportions for entertaining and are anchored by a gas fireplace and floor-to-ceiling doors and windows. The adjoining chef's kitchen is appointed with quartz countertops, extensive cabinetry, a professional-grade stainless steel appliance suite including Sub-Zero refrigerator, Bosch oven and stove-top, and a commercial-style hood. The true showstopper is the expansive private terrace spanning more than 540 square feet, accessed directly from the living area. This remarkable outdoor retreat offers an exceptional extension of the home, with ample room for outdoor dining, lounge seating, entertaining, or simply enjoying a quiet evening surrounded by the picturesque rooftops and historic architecture of Logan and Dupont. Also on the main living level, a generously proportioned guest bedroom features beautiful bay windows overlooking 16th Street NW, abundant natural light, and excellent flexibility for guests or a dedicated home office. A beautifully renovated full bath with contemporary finishes completes this level.
An elegant original staircase, rich with preserved original detail and topped by a third skylight, leads to to the upper-level primary suite. Overlooking the charming streetscape of 16th Street, the spacious bedroom enjoys rich afternoon sun, generous closet space, and direct access to a private balcony. The spa-inspired en-suite bath features a double vanity, glass-enclosed shower, and refined finishes, creating a peaceful retreat above the city. Adding to the home's exceptional appeal is a private garage parking space at the rear of the property, providing valuable convenience and additional storage in one of Washington's most sought-after neighborhoods.
Perfectly positioned in the heart of Logan and Dupont, 1631 16th Street NW #3 offers the ideal combination of historic residential charm and exceptional walkability. The vibrant 14th Street Corridor, Logan Circle, Dupont Circle Metro, and downtown Washington, D.C. are all within easy reach, placing acclaimed restaurants, boutique shopping, cafés, fitness studios, grocery stores, nightlife, and cultural destinations just moments from your door. Combining the architectural distinction of a historic Victorian residence with soaring ceilings, extraordinary natural light, generous living spaces, a spectacular 540+ square-foot private terrace, and rare garage parking, 1631 16th Street NW #3 presents an exceptional opportunity to enjoy penthouse living in one of Washington, D.C.'s most iconic and desirable neighborhoods....
Contact an agent
Home facts
- Year built:2002
- Subdivision & Development:DUPONT
- Listing ID #:DCDC2289564
- Added:1 day(s) ago
- Updated:October 30, 2026 at 02:35 PM
Rooms and interior
- Bedrooms:2
- Total bathrooms:2
- Full bathrooms:2
- Flooring:Ceramic Tile, Hardwood
- Bathrooms Description:Primary Bath(s)
- Kitchen Description:Combination Kitchen/Living, Cooktop, Crown Moldings, Dishwasher, Disposal, Oven/Range - Gas, Range Hood, Recessed Lighting, Refrigerator, Stainless Steel Appliances
- Living area:1,553 sq. ft.
Heating and cooling
- Cooling:Central A/C
- Heating:Forced Air, Natural Gas
Structure and exterior
- Year built:2002
- Building area:1,553 sq. ft.
- Architectural Style:Victorian
- Construction Materials:Brick
- Exterior Features:Exterior Lighting, Sidewalks, Street Lights, Terrace
- Levels:2 Stories
Utilities
- Water:Public
- Sewer:Public Sewer
Finances and disclosures
- Price:$1,250,000
- Price per sq. ft.:$804.89
- Tax amount:$6,650 (2026)
Features and amenities
- Laundry features:Dryer In Unit, Has Laundry, Washer In Unit, Washer/Dryer Stacked
- Amenities:Crown Moldings, Fire Detection System, Intercom, Main Entrance Lock, Motion Detectors, Recessed Lighting, Security System, Skylight(s), Sprinkler System - Indoor, Surveillance Sys, Window Treatments
Parking
- Parking description:Detached Garage, Garage - Rear Entry, Garage Door Opener
- Garage:Yes
- Garage spaces:1
New listings near 1631 16th St Nw #3
- Coming Soon
 $1,395,000Coming Soon3 beds 3 baths1,630 sq. ft.
3820 Van Ness St Nw, WASHINGTON, DC 20016
MLS# DCDC2289718Listed by: REAL BROKER, LLC - Coming Soon
 $1,874,000Coming Soon5 beds 5 baths4,332 sq. ft.
2110 Sudbury Pl Nw, WASHINGTON, DC 20012
MLS# DCDC2289876Listed by: COMPASS - Coming Soon
 $575,000Coming Soon4 beds 2 baths1,692 sq. ft.
2214 Martin Luther King Jr Se, WASHINGTON, DC 20020
MLS# DCDC2289968Listed by: LPT REALTY, LLC - Coming Soon
 $3,850,000Coming Soon6 beds 6 baths4,767 sq. ft.
4901 Quebec St Nw, WASHINGTON, DC 20016
MLS# DCDC2289738Listed by: WASHINGTON FINE PROPERTIES, LLC - Coming Soon
 $525,000Coming Soon3 beds 4 baths1,786 sq. ft.
4231 Meade St Ne, WASHINGTON, DC 20019
MLS# DCDC2289980Listed by: SAMSON PROPERTIES - Coming Soon
 $2,250,000Coming Soon3 beds 4 baths2,654 sq. ft.
3108 Dumbarton St Nw, WASHINGTON, DC 20007
MLS# DCDC2289958Listed by: TTR SOTHEBY'S INTERNATIONAL REALTY - Coming Soon
 $420,000Coming Soon1 beds 1 baths696 sq. ft.
1308 Clifton St Nw #209, WASHINGTON, DC 20009
MLS# DCDC2289236Listed by: NORTHROP REALTY - Coming Soon
 $1,100,000Coming Soon4 beds 4 baths3,059 sq. ft.
4802 Eastern Ave Ne, WASHINGTON, DC 20017
MLS# DCDC2289866Listed by: KELLER WILLIAMS CAPITAL PROPERTIES - Coming Soon
 $849,900Coming Soon3 beds 3 baths2,003 sq. ft.
5513 4th St Ne, WASHINGTON, DC 20011
MLS# DCDC2289874Listed by: REAL BROKER, LLC - Coming Soon
 $6,495,000Coming Soon6 beds 8 baths7,456 sq. ft.
4430 Lowell St Nw, WASHINGTON, DC 20016
MLS# DCDC2286284Listed by: TTR SOTHEBY'S INTERNATIONAL REALTY


Protect your home and budget from life's surprises with an Assurant Home Warranty, backed by a partner that supports you through every step of homeownership. Explore Plans.
©2026 Century 21 Real Estate LLC. All rights reserved. CENTURY 21®, the CENTURY 21 Logo and C21® are service marks owned by Century 21 Real Estate LLC. Century 21 Real Estate LLC fully supports the principles of the Fair Housing Act and the Equal Opportunity Act. Each office is independently owned and operated. Listing information is deemed reliable but not guaranteed accurate.