
1706 Surrey Ln Nw, Washington, DC 20007
Local realty services provided by:CENTURY 21 A Better Way
1706 Surrey Ln Nw,Washington, DC 20007
$1,695,000
- 4 Beds
- 5 Baths
- 2,462 sq. ft.
- Townhouse
- Active
Listed by: j michael o'connell
Office: ttr sotheby's international realty
MLS#:DCDC2263050
Source:BRIGHTMLS
Price summary
- Price:$1,695,000
- Price per sq. ft.:$688.46
About this home

This extraordinary Foxhall Village residence, on cherry tree-lined Surrey Lane, represents the rare intersection of meticulous renovation and enduring warmth that defines a Village home. This is the perfect home for 'right sizing' your life! From the treetop, third level, loft like bedrooms to the finished lower level, every element of the home has been thoughtfully reimagined — without sacrificing its charm. Sunlight pours through every room of the main and second levels, where crown moldings and gleaming radiant-heated hardwood floors set an immediate tone of refinement and comfort. The living room invites entertaining with a gas log fireplace anchored by a stunning wood mantel and French doors that open out to the home's curved custom deck. At the heart of the home is a show stopping Bulthaup kitchen, with top-of-the-line appliances and designed for everything from a quiet morning coffee to creating a sophisticated dinner party. A beautiful bay of windows creates the perfect café nook, while the adjoining dining room offers an elegant setting for formal gatherings. Recessed lighting and integrated Sonos music system throughout both levels complement the experience. On the second level the large primary suite is a true retreat, framed by a graceful bay of windows overlooking the cherry trees. A large walk-in closet and spa-inspired ensuite bath — featuring a walk-in steam shower, a soaking tub and custom storage — make every morning feel like a luxury hotel experience. A second bedroom on this level has built-in bookshelves and is perfectly suited as a guest room, a nursery, or private study. The hall bath showcases an exquisite hand-painted sink and a walk-in shower. The third floor offers two beautifully distinctive spaces. A spacious bedroom at the landing features a built-in, full size Murphy bed and a cedar closet. The second bedroom is enchanting, running the full length of the home, bathed in natural light, equally inspiring as a creative studio, a loft bedroom and a quiet reading retreat. The fully finished, flexible, the lower level is ready to become whatever you need most — a media room, a home office, or a self-contained in-law/au pair suite with a well-appointed kitchenette and direct access to the attached one-car garage. The rear yard offers a collection of rare, high-end conveniences including, a heated driveway to manage winter snows, a Generac home backup generator for when needed, and even a dedicated dog-washing pad outside the back door. This is Foxhall Village living at its absolute finest! Move-in ready and beautifully appointed....
Contact an agent
Home facts
- Year built:1927
- Listing ID #:DCDC2263050
- Added:40 day(s) ago
- Updated:July 09, 2026 at 02:10 PM
Rooms and interior
- Bedrooms:4
- Total bathrooms:5
- Full bathrooms:3
- Half bathrooms:2
- Rooms Total:11
- Flooring:Hardwood, Heated
- Dining Description:Formal/Separate Dining Room
- Kitchen Description:2nd Kitchen, Cooktop, Crown Moldings, Dishwasher, Disposal, Energy Efficient Appliances, Extra Refrigerator/Freezer, Freezer, Icemaker, Kitchen - Eat-In, Kitchen - Gourmet, Microwave, Oven - Double, Oven - Self Cleaning, Oven - Wall, Oven/Range - Electric, Recessed Lighting, Refrigerator, Stainless Steel Appliances, Water Heater - High-Efficiency
- Bedroom Description:Walk In Closet(s)
- Basement:Yes
- Basement Description:Fully Finished
- Living area:2,462 sq. ft.
Heating and cooling
- Cooling:Central A/C
- Heating:Natural Gas, Radiant, Radiator
Structure and exterior
- Roof:Pitched, Slate
- Year built:1927
- Building area:2,462 sq. ft.
- Lot area:0.05 Acres
- Architectural Style:Tudor
- Construction Materials:Brick
- Exterior Features:Awning(s), BBQ Grill, Chimney Cap(s), Deck(s), Flood Lights, Gutter System, Sidewalks, Stone Retaining Walls
- Foundation Description:Block
- Levels:4 Story
Schools
- High school:MACARTHUR
- Middle school:HARDY
- Elementary school:KEY
Utilities
- Water:Public
- Sewer:Public Sewer
Finances and disclosures
- Price:$1,695,000
- Price per sq. ft.:$688.46
- Tax amount:$8,274 (2025)
Features and amenities
- Laundry features:Dryer - Electric, Dryer - Front Loading, Washer - Front Loading, Washer/Dryer Stacked
- Amenities:120/240V, Cable TV Available, Carbon Monoxide Detector(s), Crown Moldings, Double Pane Windows, Electric Available, Natural Gas Available, Recessed Lighting, Replacement Windows, Security System, Smoke Detector, Sound System, Storm Windows, Window Treatments
Parking
- Parking description:Attached Garage, Basement Garage, Garage Door Opener, Heated, Secure Parking
- Garage:Yes
- Garage spaces:1
New listings near 1706 Surrey Ln Nw
- Coming SoonOpen Sat, 1 to 3pm
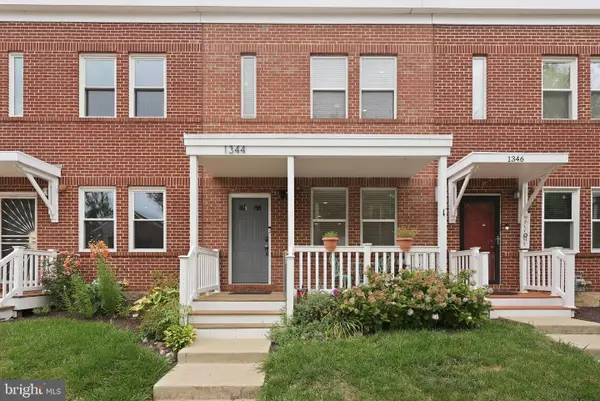 $725,000Coming Soon3 beds 3 baths
1344 Half St Sw #1344, WASHINGTON, DC 20024
MLS# DCDC2264486Listed by: RLAH @PROPERTIES - Coming SoonOpen Sun, 1 to 3pm
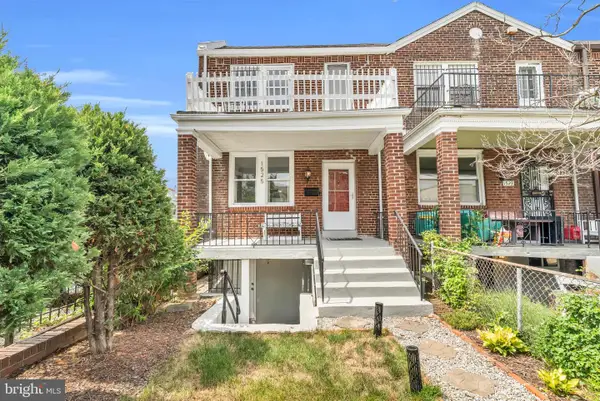 $749,000Coming Soon3 beds 3 baths
1525 Oates St Ne, WASHINGTON, DC 20002
MLS# DCDC2269642Listed by: SAMSON PROPERTIES - Coming SoonOpen Sat, 1 to 3pm
 $624,900Coming Soon2 beds 2 baths
1810 Kalorama Rd Nw #b1, WASHINGTON, DC 20009
MLS# DCDC2269666Listed by: COMPASS - New
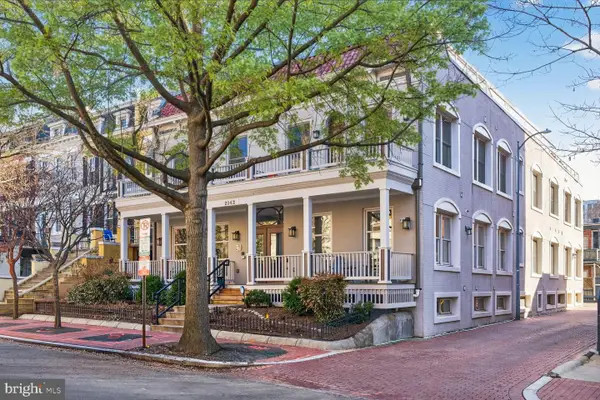 $849,500Active2 beds 3 baths1,028 sq. ft.
2142 O St Nw #100, WASHINGTON, DC 20037
MLS# DCDC2272422Listed by: WASHINGTON FINE PROPERTIES, LLC - New
 $3,450,000Active6 beds 5 baths5,631 sq. ft.
5022 Cathedral Ave Nw, WASHINGTON, DC 20016
MLS# DCDC2272430Listed by: TTR SOTHEBYS INTERNATIONAL REALTY - Coming Soon
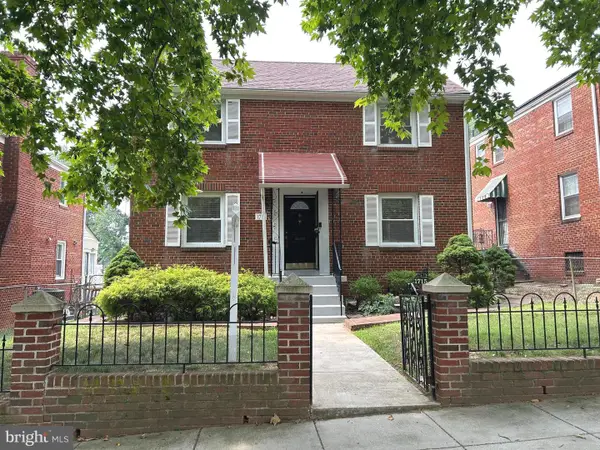 $474,900Coming Soon3 beds 2 baths
1715 Girard St Ne, WASHINGTON, DC 20018
MLS# DCDC2272620Listed by: CLIFTINE JONES, LTD. - New
 $215,000Active-- beds 1 baths569 sq. ft.
3601 Wisconsin Ave Nw #408, WASHINGTON, DC 20016
MLS# DCDC2272672Listed by: THOMPSON PREMIER HOMES GROUP. - Coming Soon
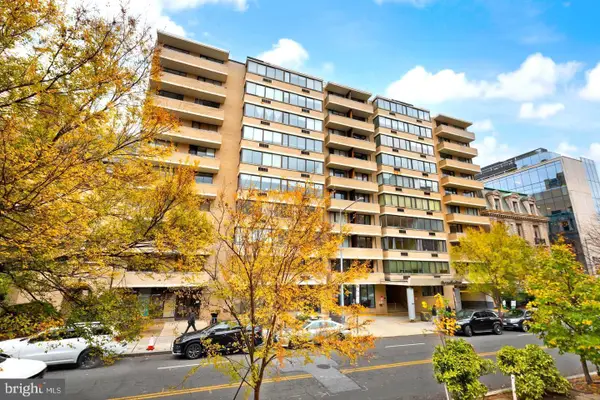 $500,000Coming Soon2 beds 1 baths
1325 18th St Nw #rp-206, WASHINGTON, DC 20036
MLS# DCDC2272696Listed by: THOMPSON PREMIER HOMES GROUP. - New
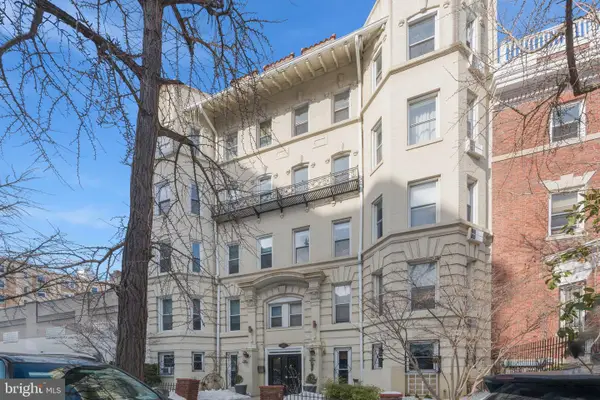 $310,000Active1 beds 1 baths704 sq. ft.
1831 Belmont Rd Nw #104, WASHINGTON, DC 20009
MLS# DCDC2272698Listed by: EXP REALTY, LLC - New
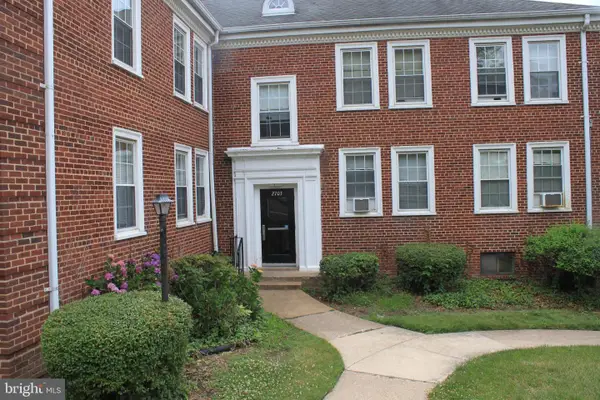 $141,750Active2 beds 1 baths
2703 31st St Se #a-277, WASHINGTON, DC 20020
MLS# DCDC2270988Listed by: COLDWELL BANKER REALTY


Protect your home and budget from life's surprises with an Assurant Home Warranty, backed by a partner that supports you through every step of homeownership. Explore Plans.
©2026 Century 21 Real Estate LLC. All rights reserved. CENTURY 21®, the CENTURY 21 Logo and C21® are service marks owned by Century 21 Real Estate LLC. Century 21 Real Estate LLC fully supports the principles of the Fair Housing Act and the Equal Opportunity Act. Each office is independently owned and operated. Listing information is deemed reliable but not guaranteed accurate.