
1712 A St Se, Washington, DC 20003
Local realty services provided by:CENTURY 21 Advantage Gold
1712 A St Se,Washington, DC 20003
$774,900
- 2 Beds
- 3 Baths
- 1,060 sq. ft.
- Townhouse
- Coming Soon
Listed by: dallen barry russell
Office: long & foster real estate, inc.
MLS#:DCDC2290330
Source:BRIGHTMLS
Price summary
- Price:$774,900
- Price per sq. ft.:$731.04
About this home
Welcome to 1712 A Street SE, a beautifully renovated rowhome in the heart of DC's charming Hill East neighborhood. Originally built in 1914, this inviting residence blends classic Washington architecture with thoughtfully updated interiors and modern conveniences.
Inside, an open and airy main level features white oak hardwood floors, designer lighting, and an effortless flow between the living, dining, and kitchen spaces. The beautifully appointed kitchen showcases crisp white cabinetry, Glacier White quartz countertops, and sleek matte white appliances, creating a fresh, sophisticated space for everyday living and entertaining.
Upstairs, you'll find two bedrooms and beautifully updated bathrooms, including a spacious primary suite with ample closet space and an elegant ensuite bath featuring marble tile and a glass-enclosed shower. A second bedroom offers flexibility for guests, a home office, or additional living space.
Out back, the private yard provides a welcoming setting for outdoor entertaining or relaxing, complemented by refreshed landscaping and a newly installed roll-up garage door providing convenient access to two-car off-street parking.
Ideally situated near neighborhood parks, local restaurants, shops, and Metro access, this home offers the perfect balance of residential charm and urban convenience. With its thoughtful renovations, inviting outdoor space, and coveted off-street parking, 1712 A Street SE is an exceptional opportunity to enjoy the best of Capitol Hill living.
Professional photography coming soon!...
Contact an agent
Home facts
- Year built:1914
- Subdivision & Development:CAPITOL HILL EAST
- Listing ID #:DCDC2290330
- Updated:November 04, 2026 at 03:42 PM
Rooms and interior
- Bedrooms:2
- Total bathrooms:3
- Full bathrooms:2
- Half bathrooms:1
- Dining Description:Dining Area
- Kitchen Description:Dishwasher, Microwave, Oven/Range - Electric, Refrigerator
- Living area:1,060 sq. ft.
Heating and cooling
- Cooling:Central A/C
- Heating:Forced Air, Natural Gas
Structure and exterior
- Year built:1914
- Building area:1,060 sq. ft.
- Lot area:0.04 Acres
- Architectural Style:Colonial
- Construction Materials:Brick
- Foundation Description:Crawl Space
- Levels:2 Stories
Schools
- High school:EASTERN
- Middle school:ELIOT-HINE
- Elementary school:PAYNE
Utilities
- Water:Public
- Sewer:Public Sewer
Finances and disclosures
- Price:$774,900
- Price per sq. ft.:$731.04
- Tax amount:$6,333 (2026)
Features and amenities
- Laundry features:Dryer, Has Laundry, Washer
Parking
- Parking description:Fenced, Off Street, Secure Parking
New listings near 1712 A St Se
- Coming Soon
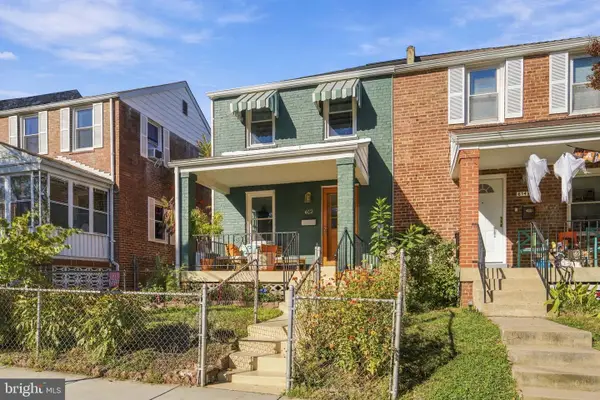 $550,000Coming Soon3 beds 2 baths1,224 sq. ft.
612 Emerson St Ne, WASHINGTON, DC 20017
MLS# DCDC2290380Listed by: RLAH @PROPERTIES - Coming Soon
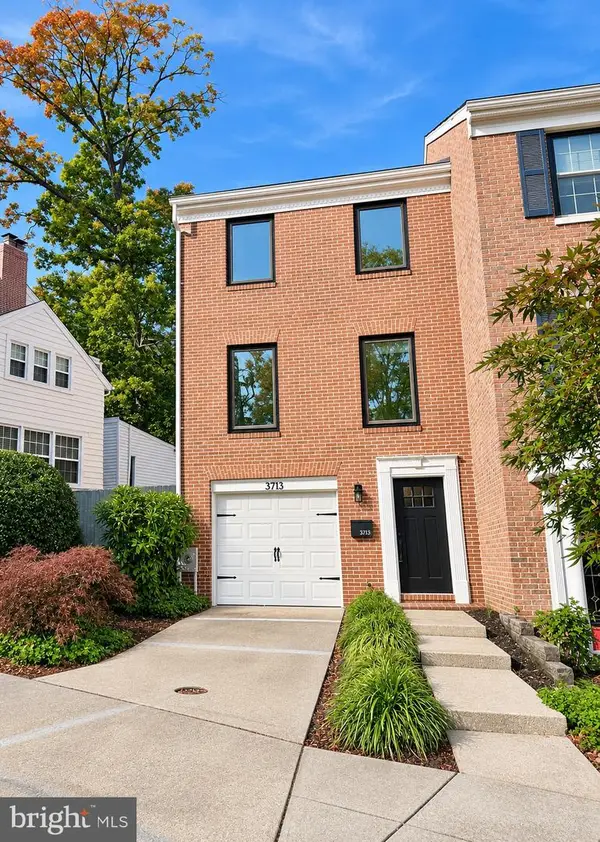 $1,295,000Coming Soon3 beds 3 baths1,972 sq. ft.
3713 Harrison St Nw, WASHINGTON, DC 20015
MLS# DCDC2289406Listed by: LONG & FOSTER REAL ESTATE, INC. - Coming Soon
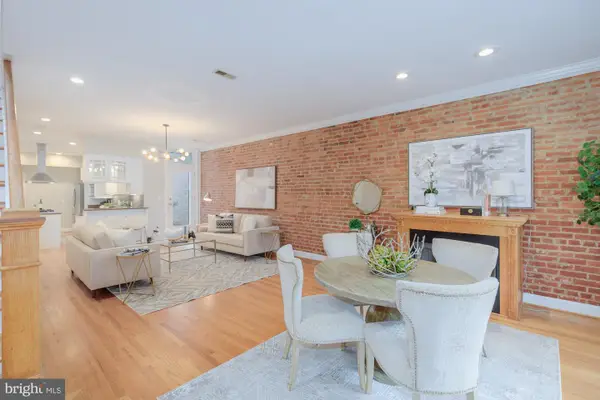 $1,150,000Coming Soon4 beds 3 baths1,965 sq. ft.
822 I St Ne, WASHINGTON, DC 20002
MLS# DCDC2290470Listed by: COMPASS - Coming Soon
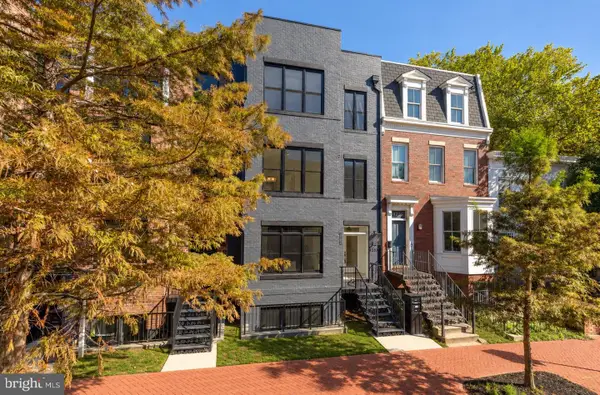 $1,324,900Coming Soon3 beds 4 baths2,000 sq. ft.
1237 4th St Nw #a, WASHINGTON, DC 20001
MLS# DCDC2289320Listed by: TTR SOTHEBY'S INTERNATIONAL REALTY - Coming Soon
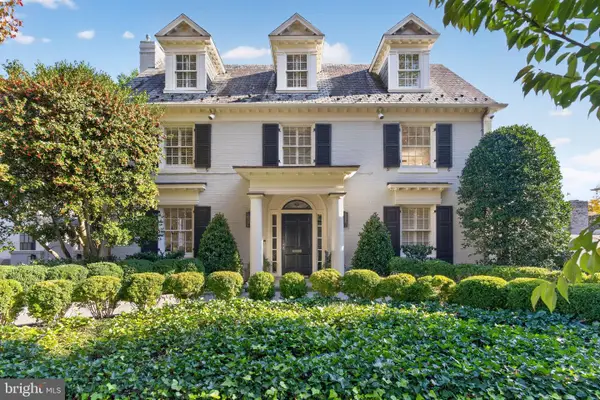 $4,775,000Coming Soon5 beds 6 baths4,401 sq. ft.
2709 31st St Nw, WASHINGTON, DC 20008
MLS# DCDC2289700Listed by: TTR SOTHEBY'S INTERNATIONAL REALTY - Coming SoonOpen Thu, 4 to 5:30pm
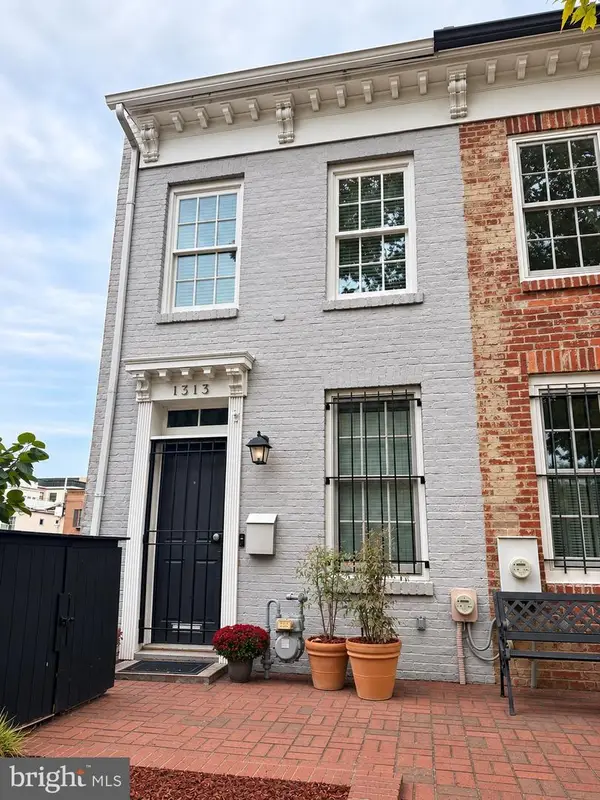 $899,000Coming Soon2 beds 2 baths1,300 sq. ft.
1313 10th St Nw, WASHINGTON, DC 20001
MLS# DCDC2290358Listed by: COMPASS - Coming Soon
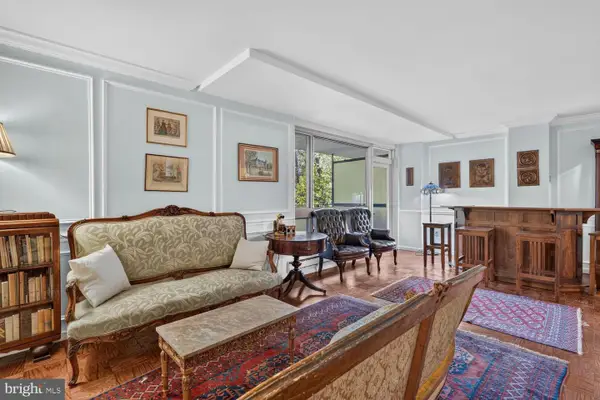 $619,000Coming Soon2 beds 2 baths1,398 sq. ft.
4101 Cathedral Ave Nw #306, WASHINGTON, DC 20016
MLS# DCDC2289686Listed by: TTR SOTHEBY'S INTERNATIONAL REALTY - Coming Soon
 $475,000Coming Soon3 beds 2 baths1,656 sq. ft.
1320 Valley Pl Se, WASHINGTON, DC 20020
MLS# DCDC2279138Listed by: R.M. SIMPSON REAL ESTATE, LLC. - Coming Soon
 $925,000Coming Soon5 beds 3 baths2,464 sq. ft.
6520 8th St Nw, WASHINGTON, DC 20012
MLS# DCDC2290112Listed by: R.M. SIMPSON REAL ESTATE, LLC.


Protect your home and budget from life's surprises with an Assurant Home Warranty, backed by a partner that supports you through every step of homeownership. Explore Plans.
©2026 Century 21 Real Estate LLC. All rights reserved. CENTURY 21®, the CENTURY 21 Logo and C21® are service marks owned by Century 21 Real Estate LLC. Century 21 Real Estate LLC fully supports the principles of the Fair Housing Act and the Equal Opportunity Act. Each office is independently owned and operated. Listing information is deemed reliable but not guaranteed accurate.