1715 Girard St Ne, Washington, DC 20018
Local realty services provided by:CENTURY 21 Advantage Gold
1715 Girard St Ne,Washington, DC 20018
$474,900
- 3 Beds
- 2 Baths
- 1,260 sq. ft.
- Single family
- Active
Listed by: cliftine jones, steven d washington
Office: cliftine jones, ltd.
MLS#:DCDC2272620
Source:BRIGHTMLS
Price summary
- Price:$474,900
- Price per sq. ft.:$376.9
About this home
This property is an ESTATE SALE and is selling in its "AS IS" condition.
The present assessment by the DC Government is $577,340.
The Langdon neighborhood, associated closely with the prestigious Woodridge subdivision, is host to this charming, detached, Colonial-style residence which offers a unique opportunity to make this home your own creative gem. Built in 1948, this brick structure showcases classic architectural details that blend with modern comforts. The home sits on a tranquil, shady, tree-lined street, a stone's throw from a graciously sprawling Langdon Park. As you approach the property, you are greeted by a beautifully landscaped exterior, accentuated by tasteful awnings that provide both shade and style. The well-maintained brick façade speaks to the quality of '40s-era construction. Step inside to discover a warm interior that is ready for your personal touch. The HARDWOOD FLOORING throughout creates a seamless flow from room to room. The cozy FIREPLACE serves as a focal point in the LIVING ROOM, perfect for gathering with loved ones. The Living Room opens onto a sun-drenched FLORIDA ROOM addition that looks out onto the expansive rear yard. The property features a FULL BASEMENT, offering endless possibilities for customization. Whether you envision a home gym, a media room, additional storage, and/or an additional bedroom, this space can be transformed to suit your lifestyle needs. The DEEP REAR YARD is another plus that leads to a detached, brick-masonry, 2-CAR, 2-STORY GARAGE. The loft-like 2nd story is suited for prized additional storage and/or living space. Woodridge is known for its serene environment and close-knit community feel, making it an ideal location for those seeking a tranquil retreat while still being conveniently located near urban conveniences. This property is not just a house; it's an opportunity to create lasting memories in a space that embodies comfort and a sense of belonging....
Contact an agent
Home facts
- Year built:1948
- Listing ID #:DCDC2272620
- Added:18 day(s) ago
- Updated:July 28, 2026 at 05:38 AM
Rooms and interior
- Bedrooms:3
- Total bathrooms:2
- Full bathrooms:1
- Half bathrooms:1
- Flooring:Hardwood
- Dining Description:Formal/Separate Dining Room
- Kitchen Description:Built-Ins, Cooktop, Oven - Wall, Oven/Range - Gas, Pantry, Refrigerator, Stainless Steel Appliances, Water Heater
- Basement:Yes
- Basement Description:Full, Side Entrance, Walkout Stairs, Windows
- Living area:1,260 sq. ft.
Heating and cooling
- Cooling:Central A/C
- Heating:Forced Air, Natural Gas
Structure and exterior
- Year built:1948
- Building area:1,260 sq. ft.
- Lot Features:Front Yard, Landscaping, Level, Middle Of Block, Rear Yard
- Architectural Style:Colonial
- Construction Materials:Brick
- Exterior Features:Awning(s), Street Lights
- Foundation Description:Slab
- Levels:3 Story
Utilities
- Water:Public
- Sewer:Public Sewer
Finances and disclosures
- Price:$474,900
- Price per sq. ft.:$376.9
- Tax amount:$4,690 (2026)
Features and amenities
- Laundry features:Dryer, Dryer - Gas, Washer
- Amenities:Attic, Built-Ins, Ceiling Fan(s), Double Hung Windows, Security Gate, Window Grills, Window Treatments
Parking
- Parking description:Additional Storage Area, Detached Garage, Garage - Rear Entry
- Garage:Yes
- Garage spaces:2
New listings near 1715 Girard St Ne
- Coming Soon
 $249,900Coming Soon1 beds 1 baths
640 Buchanan St Nw #105, WASHINGTON, DC 20011
MLS# DCDC2274278Listed by: REALTY PROS - New
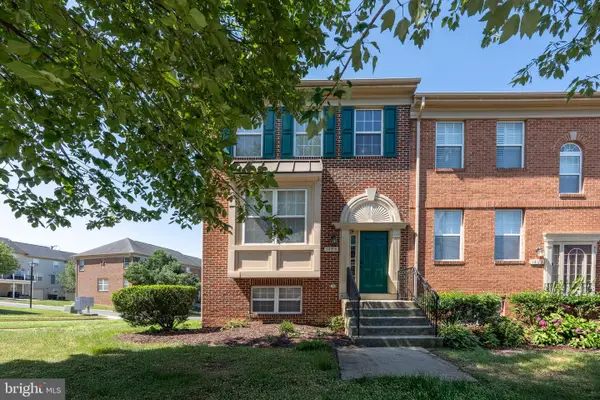 $449,990Active3 beds 3 baths1,462 sq. ft.
1495 Howard Rd Se, WASHINGTON, DC 20020
MLS# DCDC2271492Listed by: SAMSON PROPERTIES - New
 $319,000Active3 beds 2 baths1,784 sq. ft.
4223 Benning Rd Ne, WASHINGTON, DC 20019
MLS# DCDC2276022Listed by: COMPASS - Coming Soon
 $135,000Coming Soon2 beds 1 baths
750 Barnaby St Se #t3, WASHINGTON, DC 20032
MLS# DCDC2275092Listed by: HOUWZER, LLC - New
 $325,000Active3 beds 3 baths1,840 sq. ft.
1915 Valley Ter Se, WASHINGTON, DC 20032
MLS# DCDC2274806Listed by: EXP REALTY, LLC - New
 $115,000Active2 beds 1 baths727 sq. ft.
450 Xenia St Se #6, WASHINGTON, DC 20032
MLS# DCDC2274396Listed by: THE SOUTHSIDE GROUP REAL ESTATE - New
 $3,500,000Active8 beds -- baths3,857 sq. ft.
1823 Kalorama Rd Nw, WASHINGTON, DC 20009
MLS# DCDC2274400Listed by: TTR SOTHEBY'S INTERNATIONAL REALTY - Coming Soon

 $899,000Coming Soon2 beds 3 baths
3217 Sutton Pl Nw #a, WASHINGTON, DC 20016
MLS# DCDC2275190Listed by: CENTURY 21 NEW MILLENNIUM - New
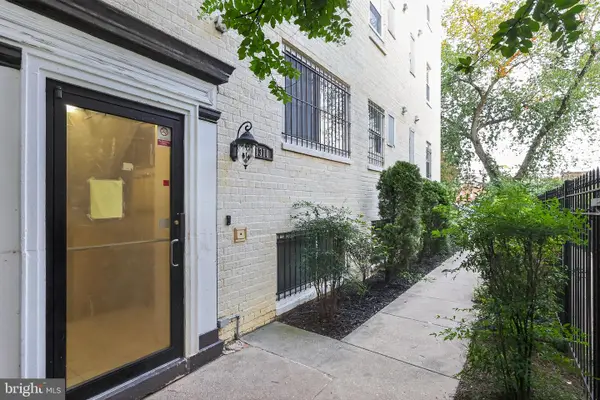 $126,000Active2 beds 2 baths633 sq. ft.
1310 Congress St Se #302, WASHINGTON, DC 20032
MLS# DCDC2275970Listed by: RLAH @PROPERTIES - Coming Soon
 $900,000Coming Soon3 beds 3 baths
401 M St Ne, WASHINGTON, DC 20002
MLS# DCDC2275978Listed by: KELLER WILLIAMS CAPITAL PROPERTIES


Protect your home and budget from life's surprises with an Assurant Home Warranty, backed by a partner that supports you through every step of homeownership. Explore Plans.
©2026 Century 21 Real Estate LLC. All rights reserved. CENTURY 21®, the CENTURY 21 Logo and C21® are service marks owned by Century 21 Real Estate LLC. Century 21 Real Estate LLC fully supports the principles of the Fair Housing Act and the Equal Opportunity Act. Each office is independently owned and operated. Listing information is deemed reliable but not guaranteed accurate.