
1716 Swann St Nw, Washington, DC 20009
Local realty services provided by:CENTURY 21 Harbor Realty
1716 Swann St Nw,Washington, DC 20009
$3,762,500
- 5 Beds
- 6 Baths
- - sq. ft.
- Townhouse
- Sold
Listed by: jeffrey m wilson, christopher owens
Office: ttr sotheby's international realty
MLS#:DCDC2266508
Source:BRIGHTMLS
Sorry, we are unable to map this address
Price summary
- Price:$3,762,500
About this home
Set beneath the iconic canopy of Swann Street's celebrated ginkgo trees, one of Washington's most coveted and picturesque residential blocks, 1716 Swann Street NW represents an exceptional collaboration between premier builder District495 and Cunningham | Quill Architects, seamlessly blending timeless architecture with modern engineering, refined design, and uncompromising craftsmanship.
Spanning more than 3,800 square feet across four impeccably finished levels, the home offers five bedrooms and five-and-one-half baths with expansive, light-filled living spaces designed for both elegant entertaining and everyday comfort. A professional kitchen showcases custom two-tone cabinetry, marble surfaces, and a luxury appliance suite by Thermador and ILVE, while fixtures by Waterworks, lighting from Visual Comfort, Rejuvenation, and Hudson Valley, custom millwork, integrated smart home technology, and a whole-home audiovisual system reflect an extraordinary level of finish throughout.
Beyond its beauty, the home was engineered for exceptional livability. Separate HVAC systems serve each floor independently, providing individualized climate control, improved efficiency, and year-round comfort rarely found in homes of this size. Additional highlights include elevator-ready construction, a connected lower-level apartment with its own Certificate of Occupancy, a rooftop terrace, front balcony overlooking Swann Street's famous ginkgo canopy, and a secure two-car parking pad with EV charging.
Located on one of Dupont Circle's most admired one-way streets, just moments from the neighborhood's restaurants, cafés, Metro, parks, and the energy of Logan Circle, 1716 Swann is a home where exceptional design, thoughtful construction, and an irreplaceable location come together in one extraordinary offering....
Contact an agent
Home facts
- Year built:1908
- Subdivision & Development:DUPONT CIRCLE
- Listing ID #:DCDC2266508
- Added:120 day(s) ago
- Updated:October 12, 2026 at 06:01 AM
Rooms and interior
- Bedrooms:5
- Total bathrooms:6
- Full bathrooms:5
- Half bathrooms:1
- Flooring:Heated, Marble, Solid Hardwood
- Bathrooms Description:Primary Bath(s)
- Kitchen Description:2nd Kitchen, Built-In Microwave, Built-In Range, Built-Ins, Cooktop, Crown Moldings, Dishwasher, Disposal, Kitchen - Gourmet, Kitchen - Island, Oven/Range - Electric, Oven/Range - Gas, Pantry, Range Hood, Recessed Lighting, Refrigerator, Six Burner Stove, Stainless Steel Appliances, Upgraded Countertops, Water Heater, Wet/Dry Bar, Wine Storage
- Bedroom Description:Walk In Closet(s)
- Basement:Yes
- Basement Description:English, Fully Finished
Heating and cooling
- Cooling:Central A/C
- Heating:Forced Air, Natural Gas
Structure and exterior
- Year built:1908
- Lot Features:Landscaping
- Architectural Style:Victorian
- Construction Materials:Brick
- Exterior Features:Balcony, Deck(s), Exterior Lighting, Patio(s), Roof
- Levels:4 Story
Schools
- High school:CARDOZO
- Middle school:COLUMBIA HEIGHTS EDUCATION CAMPUS
- Elementary school:MARIE REED
Utilities
- Water:Public
- Sewer:Public Sewer
Finances and disclosures
- Price:$3,762,500
- Tax amount:$11,630 (2025)
Features and amenities
- Laundry features:Dryer, Washer
- Amenities:Bay/Bow Windows, Built-Ins, Carbon Monoxide Detector(s), Crown Moldings, Elevator, Recessed Lighting, Skylight(s), Smoke Detector, Sound System, Transom Windows, Wet/Dry Bar
- Smart home:Yes
Parking
- Parking description:Electric Vehicle Charging Station(s), Off Street, Secure Parking
New listings near 1716 Swann St Nw
- Coming Soon
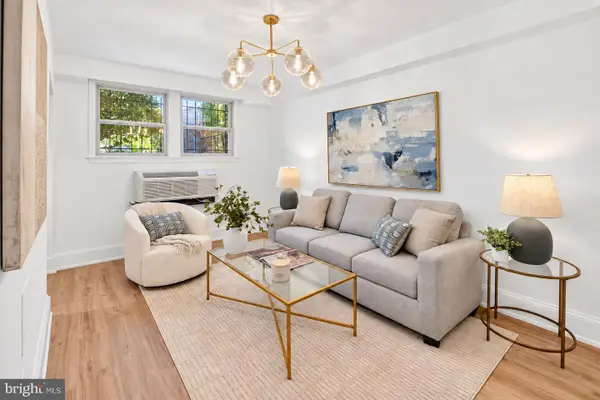
 $369,000Coming Soon1 beds 2 baths729 sq. ft.
3806 Porter St Nw #301, WASHINGTON, DC 20016
MLS# DCDC2287284Listed by: KELLER WILLIAMS CAPITAL PROPERTIES - Coming Soon
 $249,900Coming Soon1 beds 1 baths492 sq. ft.
1363 K St Se #a, WASHINGTON, DC 20003
MLS# DCDC2287514Listed by: THOS D. WALSH, INC. - Coming Soon
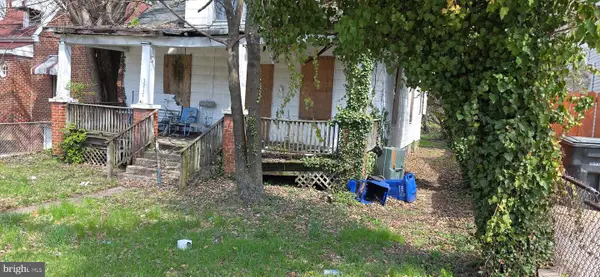 $250,000Coming Soon2 beds 1 baths1,104 sq. ft.
3217 Walnut St Ne, WASHINGTON, DC 20018
MLS# DCDC2287486Listed by: THE REAL ESTATE AUTHORITY - Coming SoonOpen Sun, 2 to 4pm
 $498,750Coming Soon2 beds 1 baths920 sq. ft.
400 Massachusetts Ave Nw #1012, WASHINGTON, DC 20001
MLS# DCDC2287476Listed by: TTR SOTHEBY'S INTERNATIONAL REALTY - Coming Soon
 $385,000Coming Soon2 beds 3 baths1,122 sq. ft.
1322 Missouri Ave Nw #301, WASHINGTON, DC 20011
MLS# DCDC2287342Listed by: REAL BROKER, LLC - Coming Soon
 $1,080,000Coming Soon3 beds 4 baths2,246 sq. ft.
1114 4th St Ne, WASHINGTON, DC 20002
MLS# DCDC2287124Listed by: KELLER WILLIAMS CAPITAL PROPERTIES - Coming SoonOpen Sun, 1 to 3pm
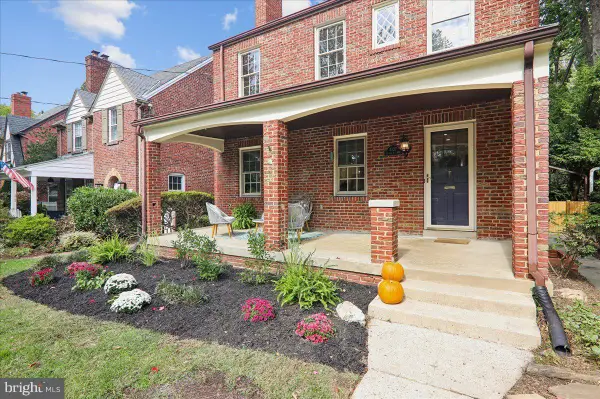 $1,749,000Coming Soon5 beds 6 baths4,312 sq. ft.
3127 Oliver St Nw, WASHINGTON, DC 20015
MLS# DCDC2287328Listed by: SAMSON PROPERTIES - Coming Soon
 $399,900Coming Soon4 beds -- baths3,296 sq. ft.
1507 17th St Se, WASHINGTON, DC 20020
MLS# DCDC2287336Listed by: REAL BROKER, LLC - Coming Soon
 $1,790,000Coming Soon3 beds 4 baths3,597 sq. ft.
6304 30th St Nw, WASHINGTON, DC 20015
MLS# DCDC2209618Listed by: LONG & FOSTER REAL ESTATE, INC. - Coming Soon
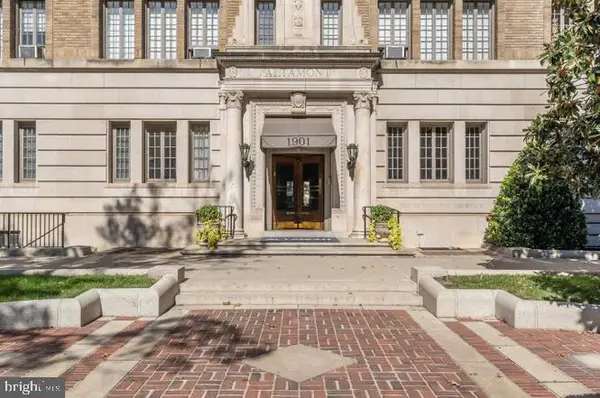 $574,900Coming Soon1 beds 1 baths900 sq. ft.
1901 Nw Wyoming Ave Nw #52, WASHINGTON, DC 20009
MLS# DCDC2286414Listed by: TTR SOTHEBY'S INTERNATIONAL REALTY


Protect your home and budget from life's surprises with an Assurant Home Warranty, backed by a partner that supports you through every step of homeownership. Explore Plans.
©2026 Century 21 Real Estate LLC. All rights reserved. CENTURY 21®, the CENTURY 21 Logo and C21® are service marks owned by Century 21 Real Estate LLC. Century 21 Real Estate LLC fully supports the principles of the Fair Housing Act and the Equal Opportunity Act. Each office is independently owned and operated. Listing information is deemed reliable but not guaranteed accurate.