
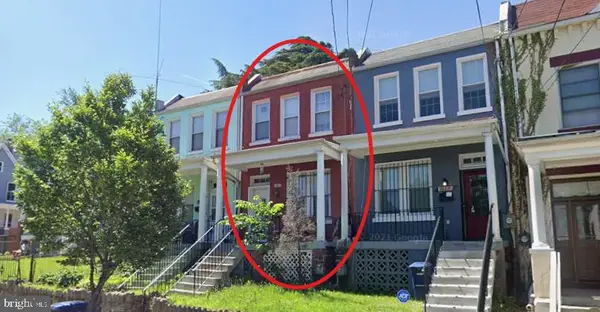
1736 V St Nw, Washington, DC 20009
Local realty services provided by:CENTURY 21 Downtown
1736 V St Nw,Washington, DC 20009
$1,374,999
- 3 Beds
- 2 Baths
- 1,848 sq. ft.
- Townhouse
- Pending
Listed by: michael j roschke
Office: ttr sotheby's international realty
MLS#:DCDC2270616
Source:BRIGHTMLS
Price summary
- Price:$1,374,999
- Price per sq. ft.:$744.05
About this home

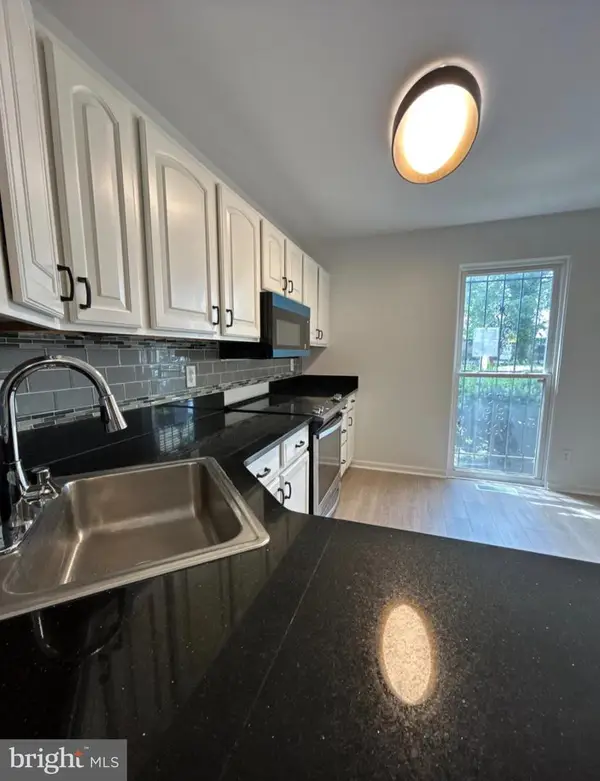
Idyllic Victorian row home with a stone facade in the historical Strivers' Section of Dupont Circle. Three bedrooms and two baths across three stories, plus a fantastic rooftop deck with sweeping monument views- perfect for the Fourth of July. Stunning original features include warm oak floors, high ceilings, transom windows, an etched glass front door, and a brick fireplace. Updated kitchen with custom cabinets, quartz and hickory counters, and stainless steel appliances. The dining room opens to a private deck with space for entertaining. The second floor includes a spacious family room, bedroom, full bath, and laundry. The third floor has two additional bedrooms and another full bath with soaking tub. The home includes secure, off-street parking and a large lower level storage area. Easy access to both the Dupont Circle and U Street metros, plus all the wonderful dining, shopping, and nightlife of Adams Morgan, Dupont Circle, and the U Street Corridor.
Contact an agent
Home facts
- Year built:1907
- Listing ID #:DCDC2270616
- Added:27 day(s) ago
- Updated:July 26, 2026 at 08:30 AM
Rooms and interior
- Bedrooms:3
- Total bathrooms:2
- Full bathrooms:2
- Flooring:Ceramic Tile, Hardwood
- Dining Description:Combination Kitchen/Dining, Dining Area, Dining Room
- Bathrooms Description:Full Bath
- Kitchen Description:Breakfast Area, Built-In Microwave, Dishwasher, Disposal, Kitchen - Gourmet, Oven/Range - Gas, Recessed Lighting, Refrigerator, Stain/Lead Glass, Stainless Steel Appliances, Upgraded Countertops
- Bedroom Description:Primary Bedroom
- Basement:Yes
- Basement Description:Outside Entrance, Unfinished
- Living area:1,848 sq. ft.
Heating and cooling
- Cooling:Central A/C
- Heating:Forced Air, Natural Gas
Structure and exterior
- Year built:1907
- Building area:1,848 sq. ft.
- Lot area:0.02 Acres
- Architectural Style:Victorian
- Construction Materials:Brick
- Exterior Features:Balcony, Deck(s), Enclosed, Extensive Hardscape, Patio(s)
- Levels:3 Story
Schools
- High school:CARDOZO
- Middle school:COLUMBIA HEIGHTS EDUCATION CAMPUS
- Elementary school:MARIE REED
Utilities
- Water:Public
- Sewer:Public Sewer
Finances and disclosures
- Price:$1,374,999
- Price per sq. ft.:$744.05
- Tax amount:$10,583 (2025)
Features and amenities
- Laundry features:Dryer, Dryer In Unit, Laundry, Washer, Washer In Unit
- Amenities:Ceiling Fan(s), Recessed Lighting, Stain/Lead Glass, Window Treatments
Parking
- Parking description:Concrete Driveway, Fenced, Off Street, Private, Secure Parking
New listings near 1736 V St Nw
- Coming Soon
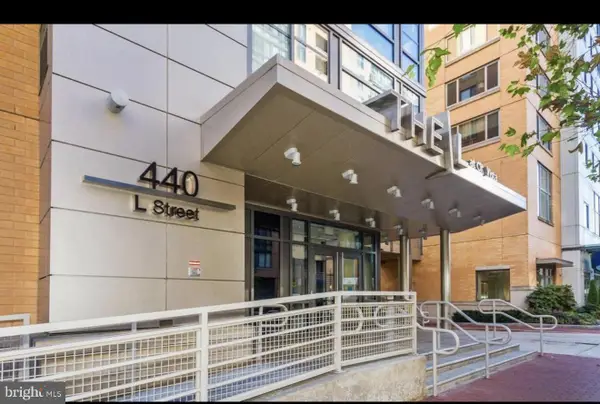 $379,000Coming Soon2 beds 2 baths
440 L St Nw #1014, WASHINGTON, DC 20001
MLS# DCDC2275260Listed by: EXP REALTY, LLC - New
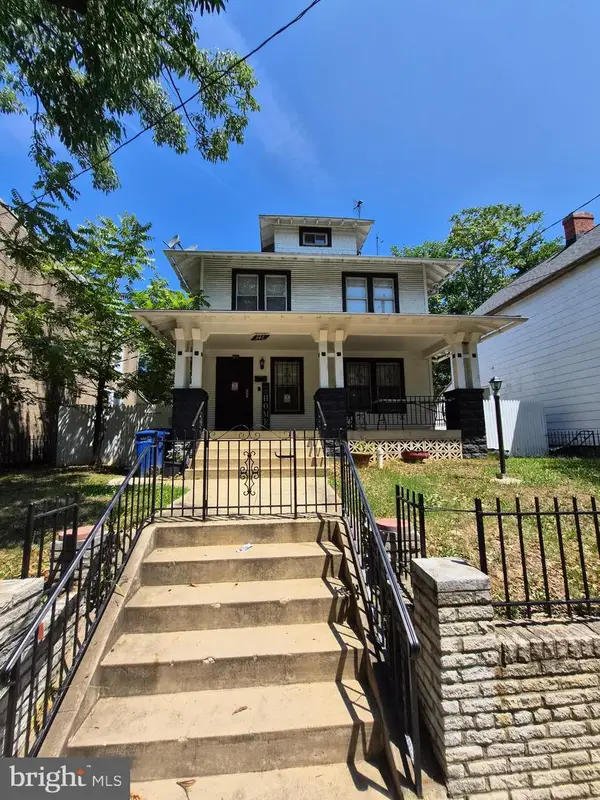 $489,000Active4 beds 3 baths2,280 sq. ft.
346 Raleigh St Se, WASHINGTON, DC 20032
MLS# DCDC2275098Listed by: BERKSHIRE HATHAWAY HOMESERVICES PENFED REALTY - New
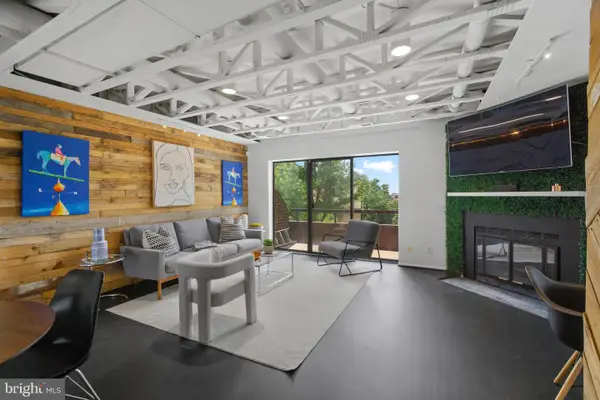 $500,000Active2 beds 3 baths1,184 sq. ft.
42 Hawthorne Ct Ne #42, WASHINGTON, DC 20017
MLS# DCDC2274688Listed by: COMPASS 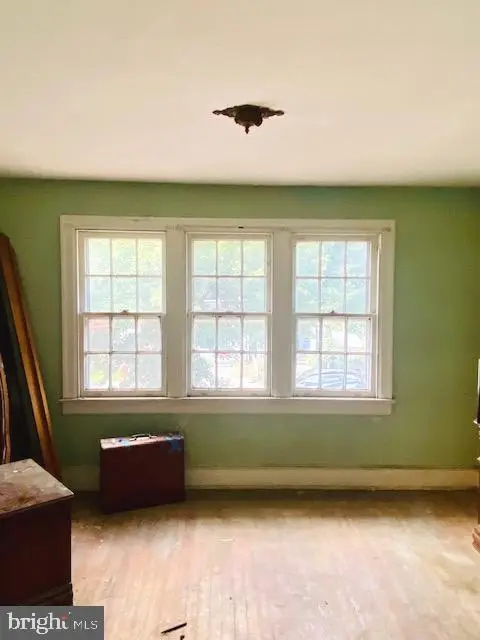 $399,500Pending2 beds 1 baths840 sq. ft.
1733 L St Ne, WASHINGTON, DC 20002
MLS# DCDC2275294Listed by: POWER 1 REALTY AND DESIGN GROUP- New
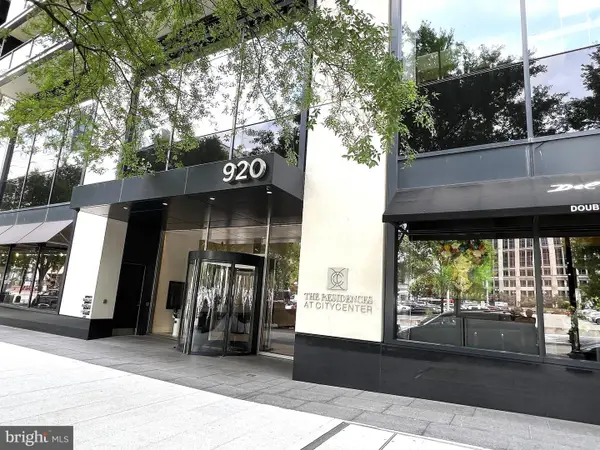 $1,500,000Active2 beds 3 baths1,423 sq. ft.
920 I St Nw #805, WASHINGTON, DC 20001
MLS# DCDC2275274Listed by: NITRO REALTY - Coming Soon
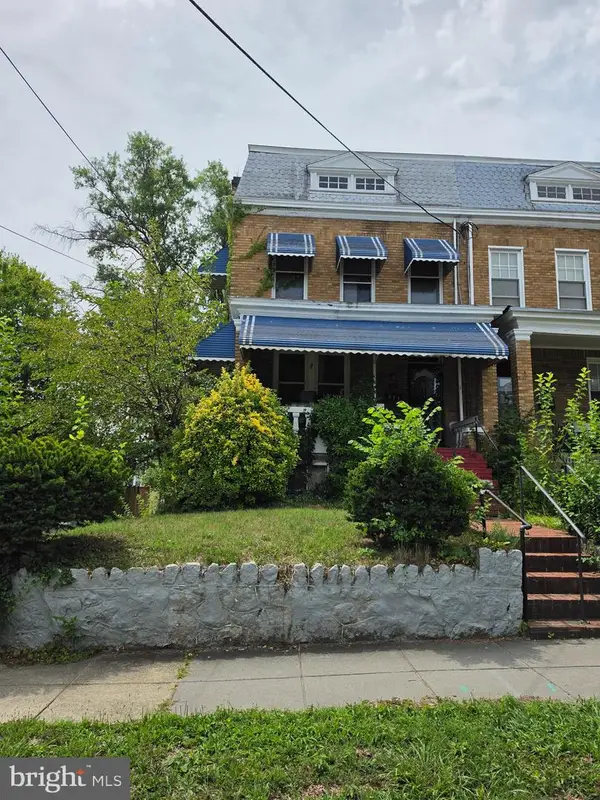 $499,900Coming Soon5 beds 4 baths
410 Nicholson St Nw, WASHINGTON, DC 20011
MLS# DCDC2275278Listed by: SAMSON PROPERTIES - Coming Soon
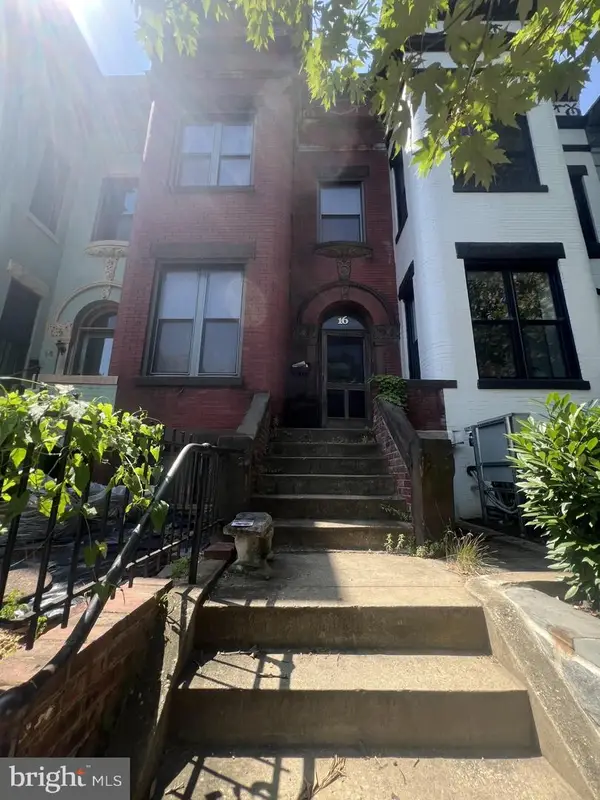 $625,000Coming Soon4 beds 2 baths
16 S St Nw, WASHINGTON, DC 20001
MLS# DCDC2275272Listed by: COLDWELL BANKER REALTY - WASHINGTON - New
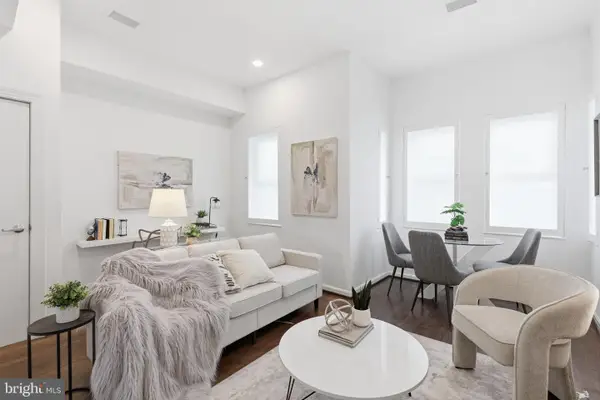 $489,000Active1 beds 1 baths640 sq. ft.
1626 15th St Nw #301, WASHINGTON, DC 20009
MLS# DCDC2275264Listed by: SAMSON PROPERTIES - Coming Soon
 $350,000Coming Soon4 beds 2 baths
1607 U St Se, WASHINGTON, DC 20020
MLS# DCDC2274302Listed by: ENGEL & VOLKERS WASHINGTON, DC - Coming Soon
 $385,000Coming Soon4 beds 4 baths
822 Wheeler Hill Dr Se, WASHINGTON, DC 20032
MLS# DCDC2275262Listed by: SAMSON PROPERTIES


Protect your home and budget from life's surprises with an Assurant Home Warranty, backed by a partner that supports you through every step of homeownership. Explore Plans.
©2026 Century 21 Real Estate LLC. All rights reserved. CENTURY 21®, the CENTURY 21 Logo and C21® are service marks owned by Century 21 Real Estate LLC. Century 21 Real Estate LLC fully supports the principles of the Fair Housing Act and the Equal Opportunity Act. Each office is independently owned and operated. Listing information is deemed reliable but not guaranteed accurate.