
1810 Central Pl Ne #1, Washington, DC 20002
Local realty services provided by:CENTURY 21 Norris - Valley Forge
1810 Central Pl Ne #1,Washington, DC 20002
$625,000
- 4 Beds
- 5 Baths
- 1,920 sq. ft.
- Condominium
- Active
Listed by: dina v shaminova, alina yarakhmedova
Office: ttr sotheby's international realty
MLS#:DCDC2269898
Source:BRIGHTMLS
Price summary
- Price:$625,000
- Price per sq. ft.:$325.52
About this home
Residence #1 at 1810 Central Place NE presents a newly constructed, two-level condominium in Ivy City with a layout that prioritizes space, separation, and everyday functionality. Offering four bedrooms and four and a half baths across approximately 1,920 square feet, the home delivers the feel of a private residence with the ease of condo living.
The main living area is designed as a connected, open environment where the kitchen, dining, and lounge spaces transition seamlessly. The kitchen features modern cabinetry, contrasting finishes, and a substantial island that anchors the room, while oversized, sound-insulated windows bring in natural light while helping maintain a quiet interior.
The bedrooms are thoughtfully distributed across both levels to provide privacy and flexibility, complemented by well-finished bathrooms with clean, contemporary detailing. Wide-plank flooring carries throughout, reinforcing a cohesive and refined interior.
Additional highlights include in-unit laundry, and a low-maintenance setup. Located in Ivy City, the home is surrounded by an evolving mix of restaurants, retail, and everyday conveniences, with close proximity to Union Market and the National Arboretum....
Contact an agent
Home facts
- Year built:2025
- Subdivision & Development:IVY CITY
- Listing ID #:DCDC2269898
- Added:100 day(s) ago
- Updated:October 04, 2026 at 01:57 PM
Rooms and interior
- Bedrooms:4
- Total bathrooms:5
- Full bathrooms:4
- Half bathrooms:1
- Flooring:Engineered Wood
- Dining Description:Combination Dining/Living
- Kitchen Description:Combination Kitchen/Living, Kitchen - Gourmet, Kitchen - Island, Recessed Lighting
- Living area:1,920 sq. ft.
Heating and cooling
- Cooling:Central A/C
- Heating:Electric, Forced Air
Structure and exterior
- Year built:2025
- Building area:1,920 sq. ft.
- Architectural Style:Contemporary
- Construction Materials:Brick
- Levels:2 Stories
Utilities
- Water:Public
- Sewer:Public Sewer
Finances and disclosures
- Price:$625,000
- Price per sq. ft.:$325.52
- Tax amount:$5,525 (2025)
Features and amenities
- Laundry features:Dryer In Unit, Washer In Unit
- Amenities:Recessed Lighting
Parking
- Parking description:Off Street
New listings near 1810 Central Pl Ne #1
- Coming Soon
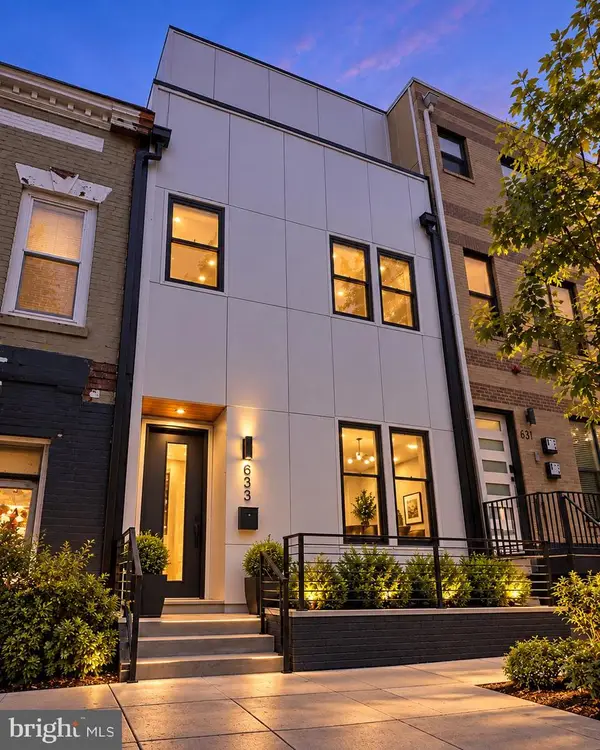 $1,495,000Coming Soon6 beds 6 baths3,148 sq. ft.
633 Florida Ave Ne, WASHINGTON, DC 20002
MLS# DCDC2286398Listed by: SAMSON PROPERTIES - Coming Soon
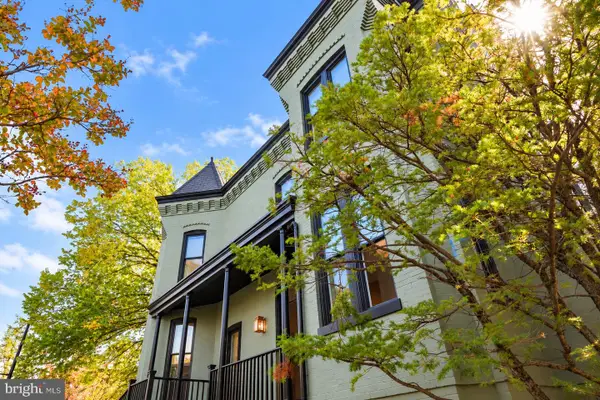 $2,000,000Coming Soon3 beds 4 baths2,198 sq. ft.
521 E St Ne, WASHINGTON, DC 20002
MLS# DCDC2286300Listed by: KELLER WILLIAMS CAPITAL PROPERTIES - Coming Soon
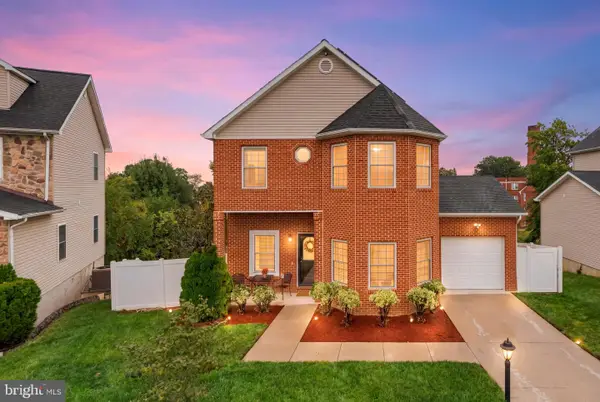 $599,900Coming Soon3 beds 4 baths3,011 sq. ft.
1990 Retta Gilliam Ct Se, WASHINGTON, DC 20020
MLS# DCDC2286346Listed by: RLAH @PROPERTIES - Coming Soon
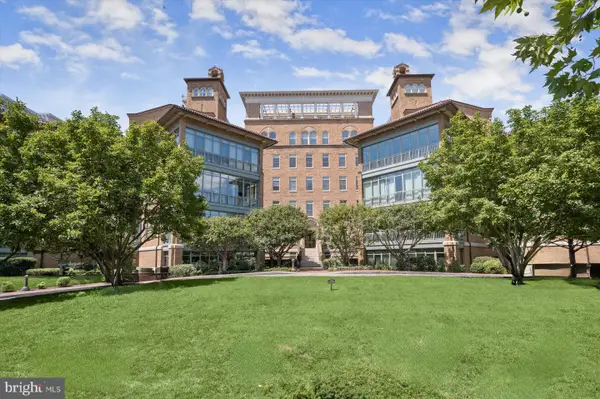 $1,599,000Coming Soon2 beds 2 baths1,565 sq. ft.
2425 L St Nw #639, WASHINGTON, DC 20037
MLS# DCDC2274654Listed by: EXP REALTY, LLC - Coming Soon
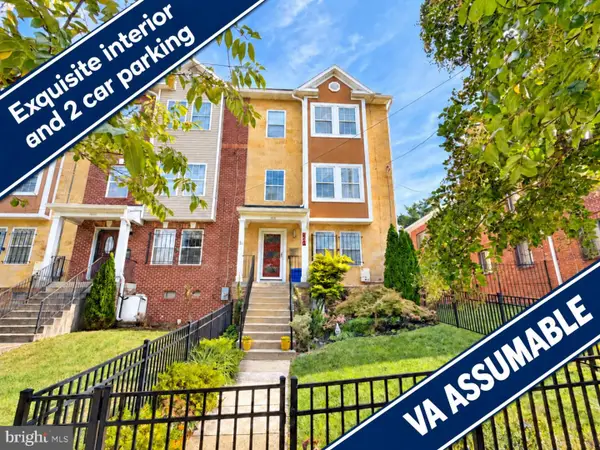 $600,000Coming Soon4 beds 4 baths3,120 sq. ft.
1444 Morris Rd Se, WASHINGTON, DC 20020
MLS# DCDC2286234Listed by: RLAH @PROPERTIES - Coming Soon
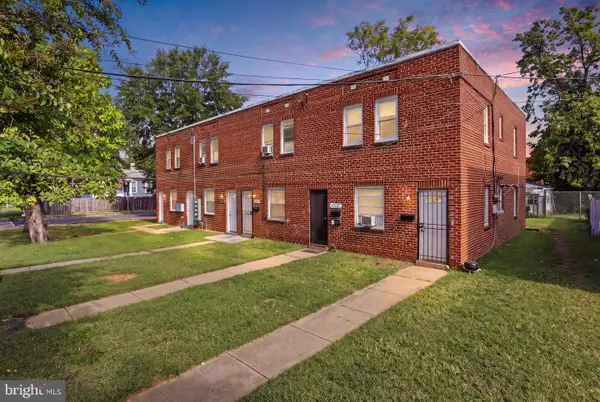 $449,000Coming Soon4 beds -- baths2,376 sq. ft.
4706-4710 Quarles St Ne, WASHINGTON, DC 20019
MLS# DCDC2286190Listed by: REAL BROKER, LLC - Coming Soon
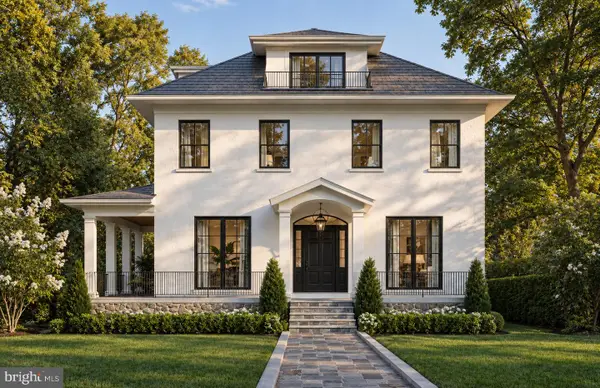 $5,000,000Coming Soon6 beds 6 baths6,080 sq. ft.
3500 Garfield St Nw, WASHINGTON, DC 20007
MLS# DCDC2241146Listed by: SERHANT - Coming Soon
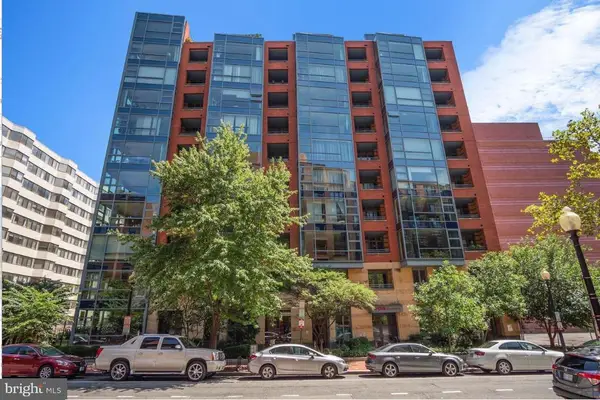 $1,289,900Coming Soon2 beds 2 baths1,543 sq. ft.
1117 10th St Nw #w10, WASHINGTON, DC 20001
MLS# DCDC2284854Listed by: SAMSON PROPERTIES - Coming Soon
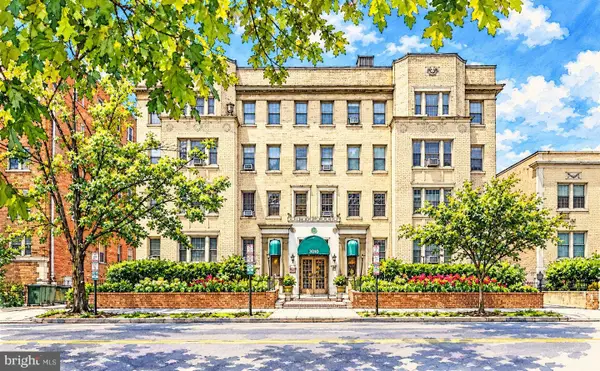 $299,000Coming Soon2 beds 1 baths913 sq. ft.
3010 Wisconsin Ave Nw #b2, WASHINGTON, DC 20016
MLS# DCDC2285520Listed by: SAMSON PROPERTIES - Coming SoonOpen Sun, 2 to 4pm
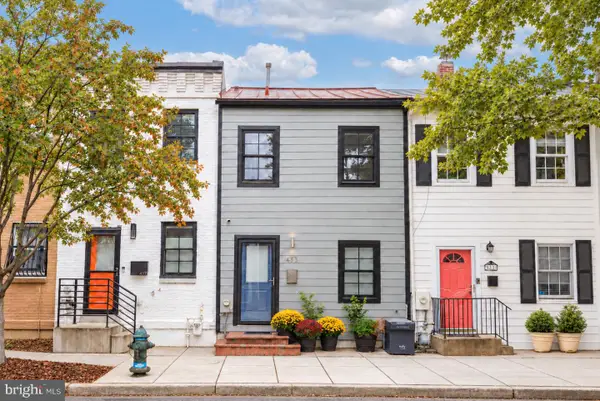 $999,900Coming Soon2 beds 3 baths1,240 sq. ft.
435 Ridge St Nw, WASHINGTON, DC 20001
MLS# DCDC2285828Listed by: COMPASS


Protect your home and budget from life's surprises with an Assurant Home Warranty, backed by a partner that supports you through every step of homeownership. Explore Plans.
©2026 Century 21 Real Estate LLC. All rights reserved. CENTURY 21®, the CENTURY 21 Logo and C21® are service marks owned by Century 21 Real Estate LLC. Century 21 Real Estate LLC fully supports the principles of the Fair Housing Act and the Equal Opportunity Act. Each office is independently owned and operated. Listing information is deemed reliable but not guaranteed accurate.