
1907 Jackson St Ne, Washington, DC 20018
Local realty services provided by:CENTURY 21 New Millennium
1907 Jackson St Ne,Washington, DC 20018
$960,000
- 5 Beds
- 3 Baths
- - sq. ft.
- Single family
- Sold
Listed by: megan stohner conway
Office: compass
MLS#:DCDC2260934
Source:BRIGHTMLS
Sorry, we are unable to map this address
Price summary
- Price:$960,000
About this home
Nested along a beautiful tree-lined street in Brookland/Woodridge, this classic Craftsman-style bungalow offers 4 bedrooms and 3 baths across an estimated 3,200 sq ft of living space. This inviting home perfectly blends timeless character with thoughtful updates and is set on a sprawling 6,400 sq. ft. lot with beautifully landscaped front and rear gardens, a spacious covered front porch, 2-car garage parking, and a robust solar panel system.
The interior of the home features hardwood floors, Craftsman-inspired architecture, original wood details, and unique indoor/outdoor living spaces. The main level unfolds with a gracious living room anchored by a fireplace, flowing seamlessly into a formal dining room and a chef's kitchen. The sophisticated eat-in kitchen boasts a sunlit banquette seating area perfect for lingering breakfasts and morning coffee. The large versatile room adjacent to the kitchen serves as the ideal family room/den with sliding glass doors leading out to the back deck and deep backyard. Seamlessly entertain indoors and out on this main level and in this lush, flat, grassy backyard with fruit trees. Tons of room to play, lounge, dine, light up a firepit, or gaze up at the stars in this spectacular yard. Also on the main level is a full bedroom and renovated full hall bathroom, ideal for guests or a first floor primary suite.
Upstairs, a reading nook with custom shelving leads to two well-proportioned bedrooms, complemented by a beautifully updated bath featuring a walk-in shower, heated floors, double vanity, and stacked washer/dryer. The airy primary bedroom offers ample closet space, while the second bedroom connects to a bright adjoining home office or playroom. The fully finished lower level of this home offers even more quiet living space with high ceilings, interior and exterior access, a fourth bedroom, a third full bathroom, large recreation room, second washer and dryer, and abundant storage. Truly fabulous and unique outdoor spaces abound. Serene front porch, whimsical yard, and a two-car garage for parking, bikes, and storage. Garden shed conveys for additional storage.
Enjoy the best of Brookland and Woodridge with easy access to neighborhood favorites and community amenities. Commune with neighbors and friends weekly at the local Monroe St Farmers Market on Saturdays or visit the Langdon Park Recreation Center to swim, play, and enjoy the outdoors. Explore DC and beyond with the Brookland-CUA Metro stop a short distance away, or stay local and enjoy coffee at Zeke’s, happy hour at Right Proper Kitchen, or French fare at Primrose. Welcome home!...
Contact an agent
Home facts
- Year built:1916
- Subdivision & Development:WOODRIDGE
- Listing ID #:DCDC2260934
- Added:13 day(s) ago
- Updated:August 03, 2026 at 06:02 AM
Rooms and interior
- Bedrooms:5
- Total bathrooms:3
- Full bathrooms:3
- Flooring:Ceramic Tile, Hardwood
- Dining Description:Dining Room
- Kitchen Description:Dishwasher, Disposal, Extra Refrigerator/Freezer, Freezer, Icemaker, Oven/Range - Gas, Refrigerator, Water Heater
- Basement:Yes
- Basement Description:Connecting Stairway, Daylight, Full, Fully Finished, Outside Entrance, Rear Entrance
Heating and cooling
- Cooling:Central A/C
- Heating:Hot Water, Natural Gas, Radiator
Structure and exterior
- Year built:1916
- Architectural Style:Craftsman
- Construction Materials:Brick, Vinyl Siding
- Exterior Features:Deck(s), Porch(es)
- Foundation Description:Slab
- Levels:3 Story
Utilities
- Water:Public
- Sewer:Public Sewer
Finances and disclosures
- Price:$960,000
- Tax amount:$6,748 (2026)
Features and amenities
- Laundry features:Dryer, Has Laundry, Laundry, Washer
Parking
- Parking description:Detached Garage, Garage Door Opener
- Garage:Yes
- Garage spaces:2
New listings near 1907 Jackson St Ne
- New
 $299,000Active1 beds 1 baths506 sq. ft.
1016 17th Pl Ne #203, WASHINGTON, DC 20002
MLS# DCDC2274860Listed by: COMPASS - New
 $579,000Active2 beds 2 baths1,050 sq. ft.
1000 New Jersey Ave Se #unit 511, WASHINGTON, DC 20003
MLS# DCDC2276748Listed by: RLAH @PROPERTIES - New
 $875,000Active18 beds -- baths5,070 sq. ft.
3146 Buena Vista Ter Se, WASHINGTON, DC 20020
MLS# DCDC2276826Listed by: COSMOPOLITAN PROPERTIES REAL ESTATE BROKERAGE - New
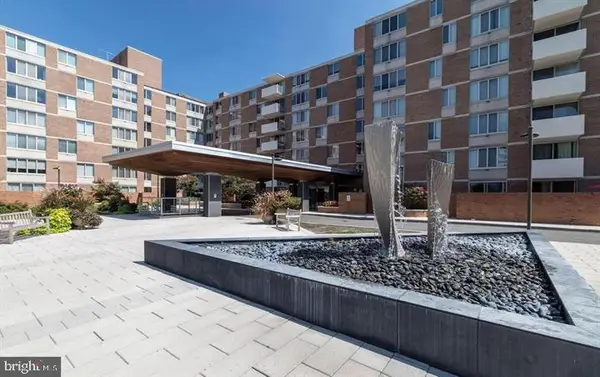 $225,000Active1 beds 1 baths461 sq. ft.
2939 Van Ness St Nw #336, WASHINGTON, DC 20008
MLS# DCDC2276808Listed by: FAB REALTY LLC - Coming Soon
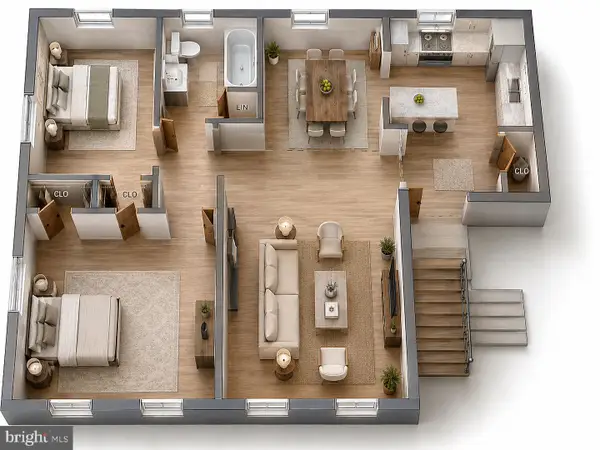 $37,900Coming Soon2 beds 1 baths
2805 Erie St Se #a107, WASHINGTON, DC 20020
MLS# DCDC2276800Listed by: TAYLOR PROPERTIES - New
 $399,000Active4 beds 2 baths2,052 sq. ft.
2200 15th St Ne, WASHINGTON, DC 20018
MLS# DCDC2276804Listed by: COLDWELL BANKER REALTY - WASHINGTON - New
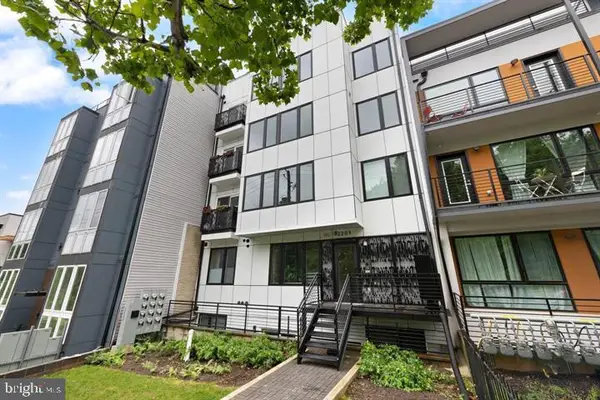 $344,900Active2 beds 1 baths700 sq. ft.
2209 M St Ne #1, WASHINGTON, DC 20002
MLS# DCDC2276032Listed by: ARGENT REALTY,LLC - New
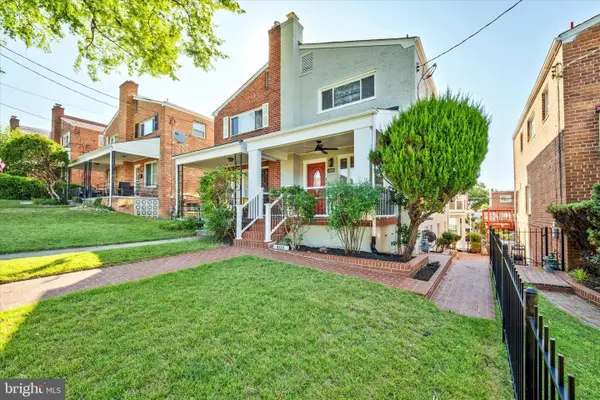 $625,000Active4 beds 3 baths1,598 sq. ft.
409 Jefferson St Ne, WASHINGTON, DC 20011
MLS# DCDC2276778Listed by: SIGNATURE REALTORS INC 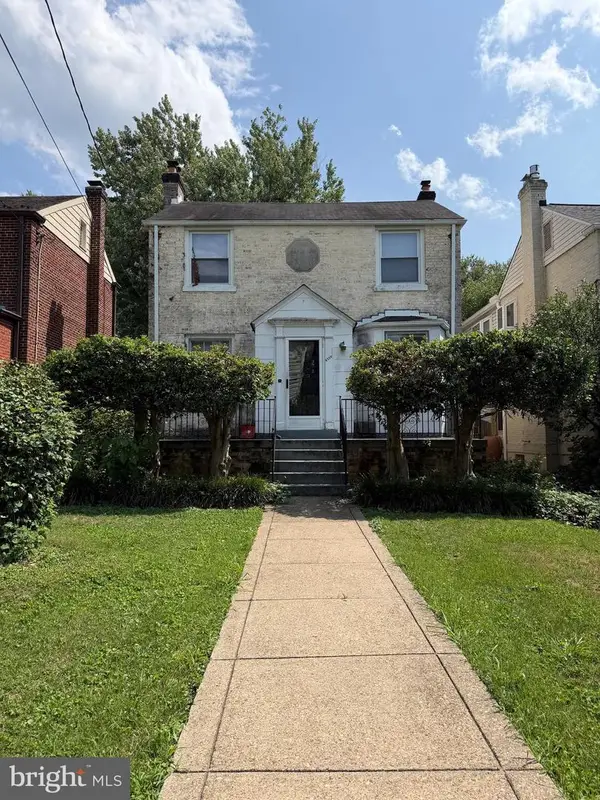 $1,025,000Pending3 beds 2 baths1,179 sq. ft.
4530 Harrison St Nw, WASHINGTON, DC 20015
MLS# DCDC2276772Listed by: NOMADIC REAL ESTATE BROKER SERVICES- Coming Soon
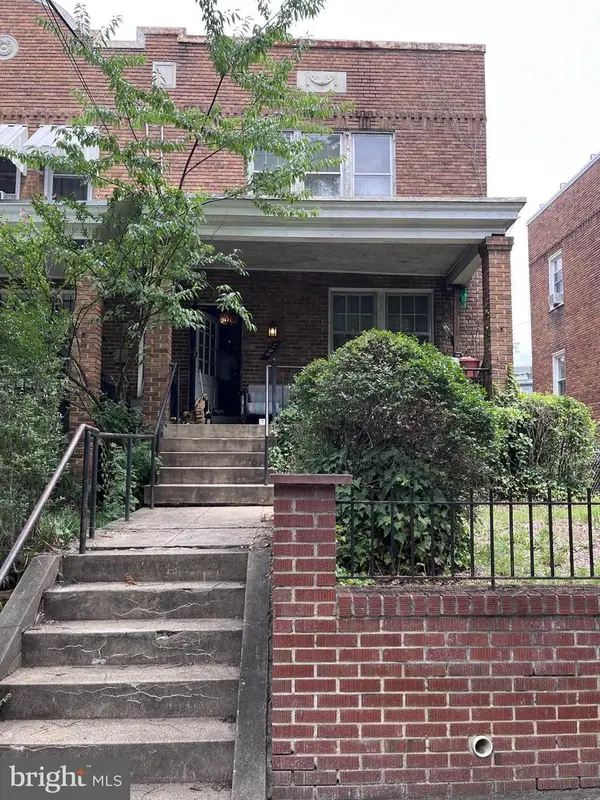 $425,000Coming Soon3 beds 3 baths
5011 Illinois Ave Nw, WASHINGTON, DC 20011
MLS# DCDC2276136Listed by: LONG & FOSTER REAL ESTATE, INC.


Protect your home and budget from life's surprises with an Assurant Home Warranty, backed by a partner that supports you through every step of homeownership. Explore Plans.
©2026 Century 21 Real Estate LLC. All rights reserved. CENTURY 21®, the CENTURY 21 Logo and C21® are service marks owned by Century 21 Real Estate LLC. Century 21 Real Estate LLC fully supports the principles of the Fair Housing Act and the Equal Opportunity Act. Each office is independently owned and operated. Listing information is deemed reliable but not guaranteed accurate.