
1916 Trenton Pl Se, Washington, DC 20020
Local realty services provided by:CENTURY 21 Alliance
1916 Trenton Pl Se,Washington, DC 20020
$369,900
- 3 Beds
- 3 Baths
- 1,550 sq. ft.
- Townhouse
- Active
Listed by: stanita r scott
Office: homesmart
MLS#:DCDC2222480
Source:BRIGHTMLS
Price summary
- Price:$369,900
- Price per sq. ft.:$238.65
- Monthly HOA dues:$88
About this home
🔥 PRICE DROP! BACK ON THE MARKET – APPROVED SHORT SALE! 🔥
Seller-Paid Closing Costs Available (may be added to the purchase price for qualified FHA buyers)
Don't miss this incredible opportunity! This beautifully updated townhome is move-in ready and shows exceptionally well.
🏡 3 Bedrooms | 2.5 Bathrooms | Bonus Recreation Room | Garage
Completely remodeled from the inside out just four years ago, this home offers modern finishes, spacious living areas, and exceptional value.
✨ Motivated Seller!
📩 All offers will be presented immediately.
Hurry—this opportunity won't last! Welcome Home!
Contact an agent
Home facts
- Year built:2001
- Subdivision & Development:RANDLE HEIGHTS
- Listing ID #:DCDC2222480
- Added:322 day(s) ago
- Updated:July 31, 2026 at 09:43 PM
Rooms and interior
- Bedrooms:3
- Total bathrooms:3
- Full bathrooms:2
- Half bathrooms:1
- Rooms Total:7
- Bathrooms Description:Bathroom 1, Bathroom 2, Half Bath
- Basement:Yes
- Basement Description:Garage Access
- Living area:1,550 sq. ft.
Heating and cooling
- Cooling:Central A/C
- Heating:Central
Structure and exterior
- Year built:2001
- Building area:1,550 sq. ft.
- Lot area:0.03 Acres
- Architectural Style:Colonial
- Construction Materials:Vinyl Siding
- Levels:3 Story
Utilities
- Water:Public
- Sewer:Public Sewer
Finances and disclosures
- Price:$369,900
- Price per sq. ft.:$238.65
- Tax amount:$3,404 (2024)
Parking
- Parking description:Attached Garage, Garage - Front Entry
- Garage:Yes
- Garage spaces:1
New listings near 1916 Trenton Pl Se
- New
 $249,000Active1 beds 1 baths656 sq. ft.
4201 Cathedral Ave Nw #419e, WASHINGTON, DC 20016
MLS# DCDC2276064Listed by: BERKSHIRE HATHAWAY HOMESERVICES PENFED REALTY - New
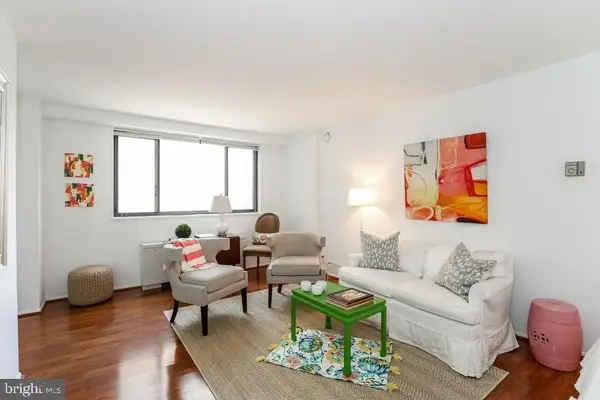 $240,000Active-- beds 1 baths412 sq. ft.
1420 N St Nw #710, WASHINGTON, DC 20005
MLS# DCDC2276500Listed by: COTTAGE STREET REALTY LLC - New
 $275,000Active2 beds 2 baths925 sq. ft.
2605 Douglass Rd Se #302, WASHINGTON, DC 20020
MLS# DCDC2276704Listed by: NOMADIC REAL ESTATE BROKER SERVICES - Open Sat, 1 to 3pmNew
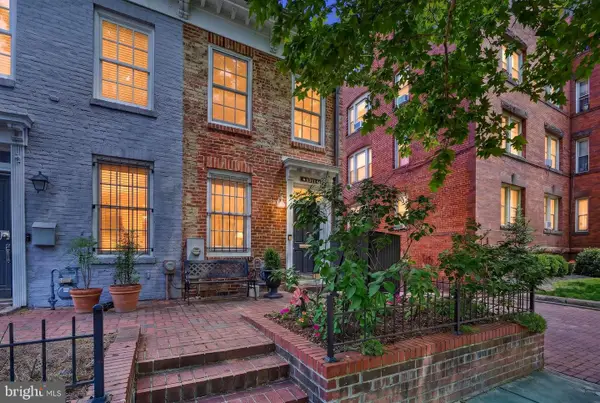 $899,000Active2 beds 2 baths1,300 sq. ft.
1311 10th St Nw, WASHINGTON, DC 20001
MLS# DCDC2276096Listed by: COMPASS - Open Sun, 2 to 4pmNew
 $500,000Active3 beds 2 baths1,534 sq. ft.
412 Gallatin St Nw, WASHINGTON, DC 20011
MLS# DCDC2276598Listed by: COLDWELL BANKER REALTY - Coming Soon
 $475,000Coming Soon3 beds 1 baths
2842 30th St Ne, WASHINGTON, DC 20018
MLS# DCDC2276668Listed by: KELLER WILLIAMS REALTY - New
 $1,425,000Active8 beds -- baths2,100 sq. ft.
543 Florida Ave Nw, WASHINGTON, DC 20001
MLS# DCDC2276670Listed by: MARCUS & MILLICHAP REAL ESTATE - New
 $275,000Active2 beds 1 baths920 sq. ft.
4200 Nw Cathedral Ave Nw #417, WASHINGTON, DC 20016
MLS# DCDC2261256Listed by: SAMSON PROPERTIES - New
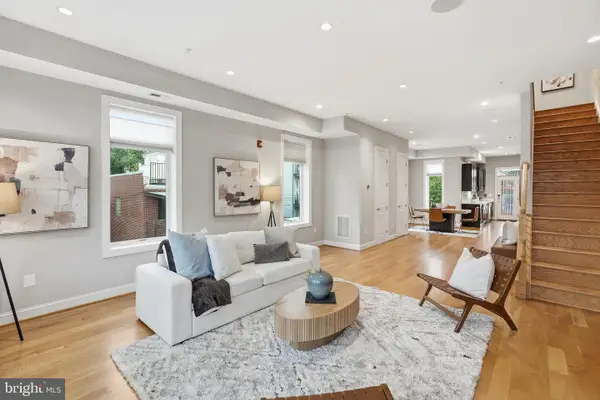 $899,990Active3 beds 3 baths1,611 sq. ft.
1110 6th St Ne #2, WASHINGTON, DC 20002
MLS# DCDC2268494Listed by: COMPASS - Coming Soon
 $700,000Coming Soon3 beds 3 baths
132 V St Nw #2, WASHINGTON, DC 20001
MLS# DCDC2276112Listed by: REDFIN CORP


Protect your home and budget from life's surprises with an Assurant Home Warranty, backed by a partner that supports you through every step of homeownership. Explore Plans.
©2026 Century 21 Real Estate LLC. All rights reserved. CENTURY 21®, the CENTURY 21 Logo and C21® are service marks owned by Century 21 Real Estate LLC. Century 21 Real Estate LLC fully supports the principles of the Fair Housing Act and the Equal Opportunity Act. Each office is independently owned and operated. Listing information is deemed reliable but not guaranteed accurate.