
2035 Parkside Dr Nw, Washington, DC 20012
Local realty services provided by:CENTURY 21 Home Team Realty
2035 Parkside Dr Nw,Washington, DC 20012
$2,100,000
- 5 Beds
- 4 Baths
- 3,440 sq. ft.
- Single family
- Active
Listed by: kymber l lovett-menkiti
Office: keller williams capital properties
MLS#:DCDC2243034
Source:BRIGHTMLS
Price summary
- Price:$2,100,000
- Price per sq. ft.:$610.47
About this home
Imagine waking up to protected Rock Creek Park views every day! Tucked into one of Washington's most beloved neighborhoods, overlooking the protected beauty of Rock Creek Park, this extraordinary 1934 Colonial seamlessly blends historic architecture, designer finishes, and modern luxury in one of Washington's most coveted neighborhoods. Thoughtfully reimagined over the years while preserving its original character, 2035 Parkside Drive NW offers a rare opportunity to own a home where every detail tells a story.
Inside, more than 4,000 square feet of living space unfolds through a series of beautifully curated rooms featuring an original fireplace, vaulted ceilings, heated floors, custom millwork, and abundant natural light. A former rear service staircase was removed to create a more open and functional floorplan, allowing the heart of the home—a stunning chef's kitchen anchored by a Miele dual-fuel range—to flow effortlessly into the surrounding living and entertaining spaces.
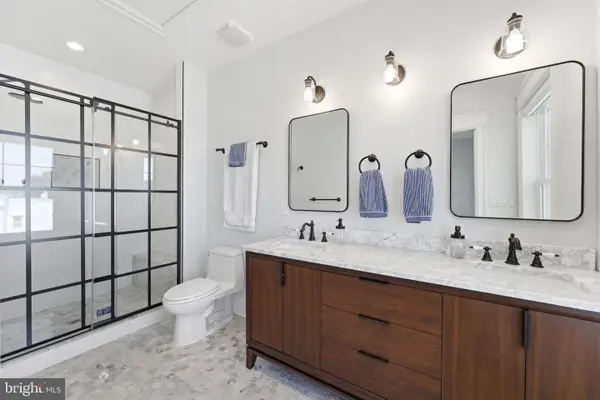
The primary suite serves as a private retreat, while five independently controlled climate zones provide personalized comfort throughout the home. Designer baths, thoughtfully selected fixtures, and one-of-a-kind details—including a handcrafted Moroccan sink—create a residence that feels both sophisticated and deeply personal.
One of the home's most exceptional features is its intentionally detached, fully permitted lower-level ADU. Complete with its own private entrance, this beautifully appointed space offers remarkable flexibility as an income-producing rental, private guest suite, luxurious au pair quarters, or multigenerational living space. Whether you're seeking passive income, a private retreat for extended family, or accommodations for long-term guests, this separate residence provides endless possibilities while preserving privacy for both the owner and occupants.
Outside, mature landscaping and direct views of Rock Creek Park offer a level of privacy and tranquility rarely found in the city. Moments from downtown DC, Friendship Heights, Chevy Chase, Metro, shopping, dining, and recreation, this is a home that truly offers the best of both worlds.
A timeless Colonial. An irreplaceable setting. A rare offering in Colonial Village.
Surrounded by natural beauty yet moments from it all, enjoy direct access to miles of trails in Rock Creek Park, walkability to Rock Creek Shopping Center, and a short commute to Chevy Chase Lake, Amazon Fresh, and the historic Walter Reed redevelopment with Whole Foods nearby....
Contact an agent
Home facts
- Year built:1934
- Listing ID #:DCDC2243034
- Added:51 day(s) ago
- Updated:July 28, 2026 at 01:58 PM
Rooms and interior
- Bedrooms:5
- Total bathrooms:4
- Full bathrooms:3
- Half bathrooms:1
- Rooms Total:10
- Flooring:Hardwood
- Dining Description:Combination Kitchen/Dining, Dining Area
- Bathrooms Description:Bathroom 1, Bathroom 2, Half Bath, Primary Bath(s)
- Kitchen Description:Built-In Microwave, Built-Ins, Dishwasher, Disposal, Exhaust Fan, Kitchen - Eat-In, Kitchen - Gourmet, Kitchen - Island, Oven/Range - Gas, Pantry, Range Hood, Recessed Lighting, Refrigerator, Six Burner Stove, Stainless Steel Appliances, Upgraded Countertops, Water Heater
- Bedroom Description:Walk In Closet(s)
- Basement:Yes
- Basement Description:Daylight, English, Heated, Improved, Outside Entrance, Partial, Windows
- Living area:3,440 sq. ft.
Heating and cooling
- Cooling:Ceiling Fan(s), Central A/C, Ductless/Mini-Split
- Heating:Central, Forced Air, Hot Water, Radiator
Structure and exterior
- Roof:Slate
- Year built:1934
- Building area:3,440 sq. ft.
- Lot area:0.27 Acres
- Lot Features:Landscaping
- Architectural Style:Colonial
- Construction Materials:Brick
- Foundation Description:Brick/Mortar
- Levels:4 Story
Schools
- High school:JACKSON-REED
- Middle school:DEAL
- Elementary school:SHEPHERD
Utilities
- Water:Public
- Sewer:Public Sewer
Finances and disclosures
- Price:$2,100,000
- Price per sq. ft.:$610.47
- Tax amount:$9,030 (2025)
Features and amenities
- Laundry features:Dryer - Front Loading, Dryer In Unit, Has Laundry, Washer - Front Loading, Washer In Unit
- Amenities:Attic, Built-Ins, Ceiling Fan(s), Recessed Lighting, Skylight(s), Window Treatments
Parking
- Parking description:Concrete Driveway, On Street
New listings near 2035 Parkside Dr Nw
- Coming SoonOpen Sun, 1 to 3pm
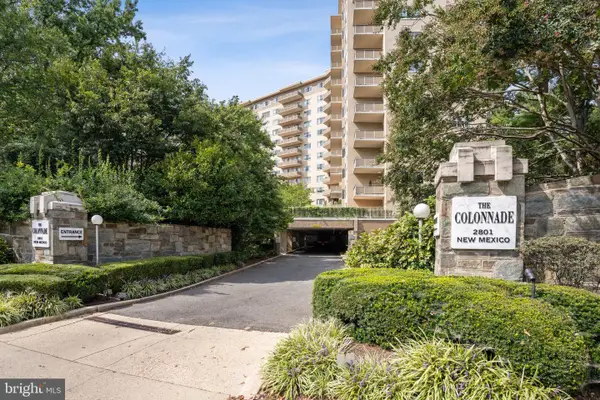 $540,000Coming Soon1 beds 2 baths
2801 New Mexico Ave Nw #806, WASHINGTON, DC 20007
MLS# DCDC2275990Listed by: WASHINGTON FINE PROPERTIES, LLC - New
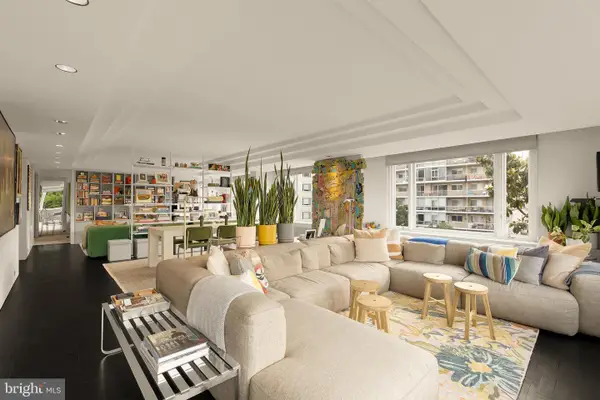 $499,900Active1 beds 2 baths1,612 sq. ft.
2475 Virginia Ave Nw #621, WASHINGTON, DC 20037
MLS# DCDC2276054Listed by: COMPASS - New
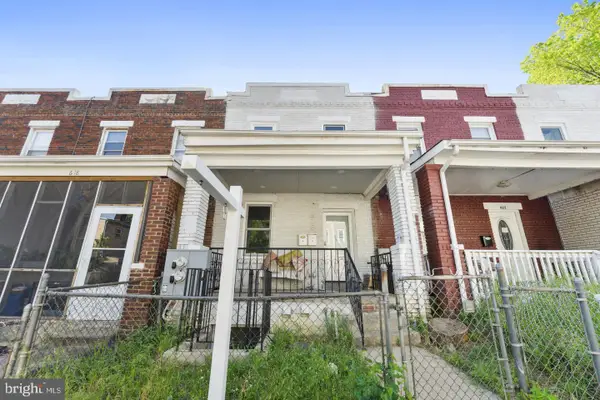 $699,900Active4 beds -- baths1,684 sq. ft.
620 20th St Ne, WASHINGTON, DC 20002
MLS# DCDC2276038Listed by: LONG & FOSTER REAL ESTATE, INC. - New
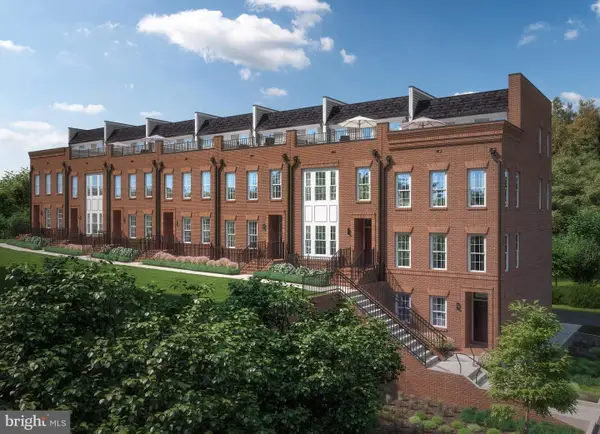 $949,990Active4 beds 5 baths2,446 sq. ft.
1441 Aspen St Nw, WASHINGTON, DC 20012
MLS# DCDC2276040Listed by: RE/MAX UNITED REAL ESTATE - New
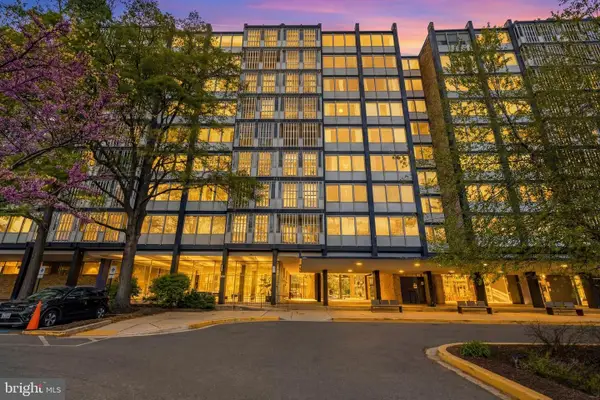 $54,000Active1 beds 1 baths784 sq. ft.
1311 Delaware Ave Sw #s240, WASHINGTON, DC 20024
MLS# DCDC2276044Listed by: REDFIN CORP - New
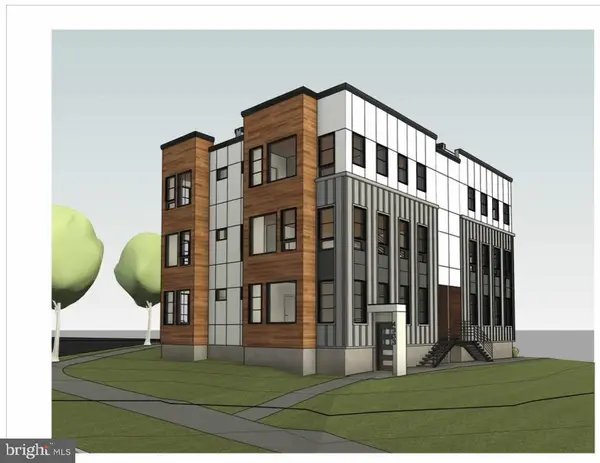 $899,900Active3 beds 3 baths5,678 sq. ft.
4335 Kansas Ave Nw, WASHINGTON, DC 20011
MLS# DCDC2276048Listed by: EXP REALTY, LLC 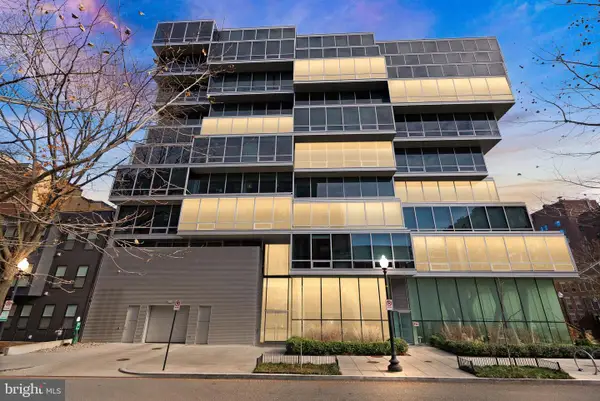 $1,700,000Pending2 beds 2 baths1,731 sq. ft.
1111 24th St Nw #27, WASHINGTON, DC 20037
MLS# DCDC2276020Listed by: REALTY ONE GROUP CAPITAL- Open Sun, 2 to 4pmNew
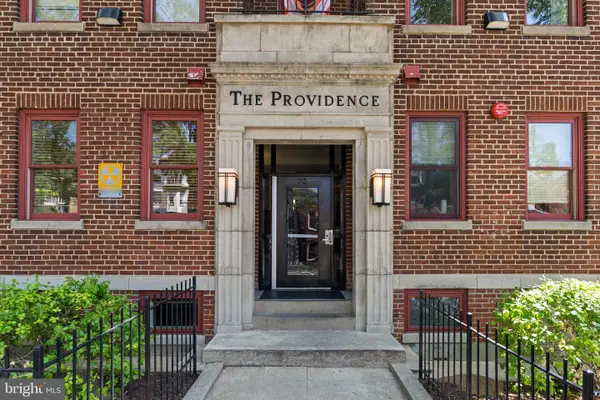 $485,000Active2 beds 2 baths777 sq. ft.
70 Rhode Island Ave Nw #503, WASHINGTON, DC 20001
MLS# DCDC2273548Listed by: TTR SOTHEBY'S INTERNATIONAL REALTY - New
 $1,049,000Active3 beds 4 baths2,480 sq. ft.
3628 New Hampshire Ave Nw, WASHINGTON, DC 20010
MLS# DCDC2276034Listed by: RLAH @PROPERTIES - Coming Soon
 $249,900Coming Soon1 beds 1 baths
640 Buchanan St Nw #105, WASHINGTON, DC 20011
MLS# DCDC2274278Listed by: REALTY PROS


Protect your home and budget from life's surprises with an Assurant Home Warranty, backed by a partner that supports you through every step of homeownership. Explore Plans.
©2026 Century 21 Real Estate LLC. All rights reserved. CENTURY 21®, the CENTURY 21 Logo and C21® are service marks owned by Century 21 Real Estate LLC. Century 21 Real Estate LLC fully supports the principles of the Fair Housing Act and the Equal Opportunity Act. Each office is independently owned and operated. Listing information is deemed reliable but not guaranteed accurate.