
21 15th St Se, Washington, DC 20003
Local realty services provided by:CENTURY 21 Dale Realty Co.
21 15th St Se,Washington, DC 20003
$1,195,000
- 4 Beds
- 3 Baths
- 1,950 sq. ft.
- Townhouse
- Pending
Listed by: tracy a shively
Office: douglas elliman of metro dc, llc.
MLS#:DCDC2271238
Source:BRIGHTMLS
Price summary
- Price:$1,195,000
- Price per sq. ft.:$612.82
About this home
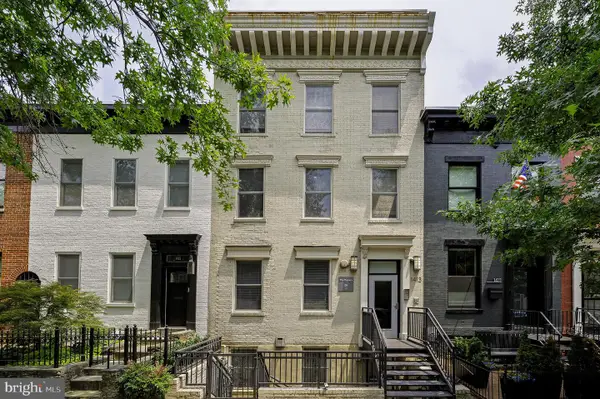
Where Historic Capitol Hill Meets Modern Living
Offer Deadline Sunday July 19th at 10am! Please join us at the Open House today Saturday 2-4pm!
Welcome to 21 15th Street SE, a beautifully renovated 4-bedrooms, 2.5-bathrooms, Capitol Hill row home that perfectly
blends timeless character with thoughtful modern updates. Just moments from Lincoln Park, Eastern Market, and Metro,
this exceptional residence offers the rare combination of elegant living spaces, a legal income-producing apartment, guest
suite, in-law, au pair suite, plus coveted off-street parking spaces with a private garage.
Extensively updated over the years, the home has undergone a comprehensive renovation including all-new plumbing,
electrical, framing, insulation, drywall, and flooring, along with multiple kitchen and bathroom renovations, a new sewer line,
basement mini-split system, Hunter Douglas wood blinds, a new water heater, and a brand-new Carrier HVAC system
scheduled for installation in July 2026. Additionally, DC Water is currently completing the replacement of neighborhood
water mains and service connections, adding long-term value and peace of mind.
Property Highlights
2008
• Complete gut renovation by reputable builder
• New plumbing and electrical throughout
• New framing, insulation and drywall throughout
• New flooring throughout
2017
• Fully remodeled kitchen on main level
• Powder room renovation
• New staircase
• New interior trim, including doors, windows, and
baseboards
• Bosch dishwasher
2018
• Flagstone patio and rear hardscaping
2019
• Full basement renovation, including kitchen
• Basement mini-split HVAC system
• Complete replacement of sewer line beneath the home
• Garage door opener
2020
• Bosch refrigerator in main level kitchen
2021
• Upstairs full bathroom renovation
2024
• Basement bathroom renovation
2025
• Hot Water Heater installed December 2025
• LG Thin Q Wash Tower 3rd floor
2026
• New Carrier HVAC system ($24,000 value)...
Contact an agent
Home facts
- Year built:1910
- Listing ID #:DCDC2271238
- Added:11 day(s) ago
- Updated:July 22, 2026 at 08:43 AM
Rooms and interior
- Bedrooms:4
- Total bathrooms:3
- Full bathrooms:2
- Half bathrooms:1
- Rooms Total:12
- Kitchen Description:Built-In Microwave, Built-In Range, Dishwasher, Disposal, Energy Efficient Appliances, Refrigerator, Stainless Steel Appliances, Water Heater - High-Efficiency
- Basement:Yes
- Basement Description:Daylight, Front Entrance, Full, Improved, Outside Entrance, Rear Entrance
- Living area:1,950 sq. ft.
Heating and cooling
- Cooling:Central A/C, Multi Units, Programmable Thermostat
- Heating:Central, Natural Gas
Structure and exterior
- Year built:1910
- Building area:1,950 sq. ft.
- Lot area:0.04 Acres
- Architectural Style:Federal
- Construction Materials:Brick
- Exterior Features:Balcony, Deck(s), Screened, Sidewalks
- Foundation Description:Brick/Mortar
- Levels:3 Story
Utilities
- Water:Public
- Sewer:Public Sewer
Finances and disclosures
- Price:$1,195,000
- Price per sq. ft.:$612.82
- Tax amount:$8,770 (2025)
Features and amenities
- Laundry features:Dryer - Front Loading, Dryer In Unit, Has Laundry, Washer - Front Loading, Washer In Unit
- Amenities:Double Hung Windows, Double Pane Windows, Insulated Windows, Transom Windows
Parking
- Parking description:Concrete Driveway, Detached Garage, Garage - Rear Entry, Oversized
- Garage:Yes
- Garage spaces:1
New listings near 21 15th St Se
- Open Sat, 2 to 4pmNew
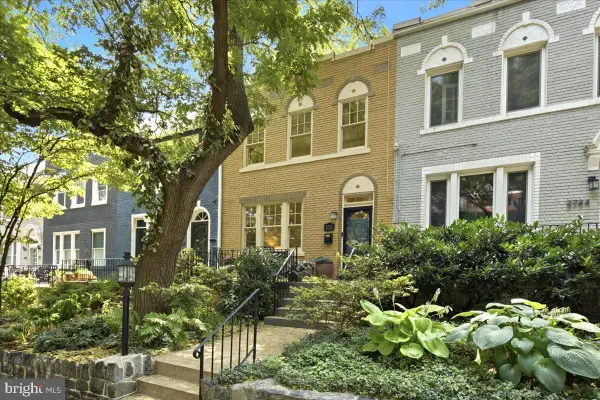 $1,549,000Active2 beds 3 baths2,195 sq. ft.
2732 Woodley Pl Nw, WASHINGTON, DC 20008
MLS# DCDC2263076Listed by: COMPASS - New
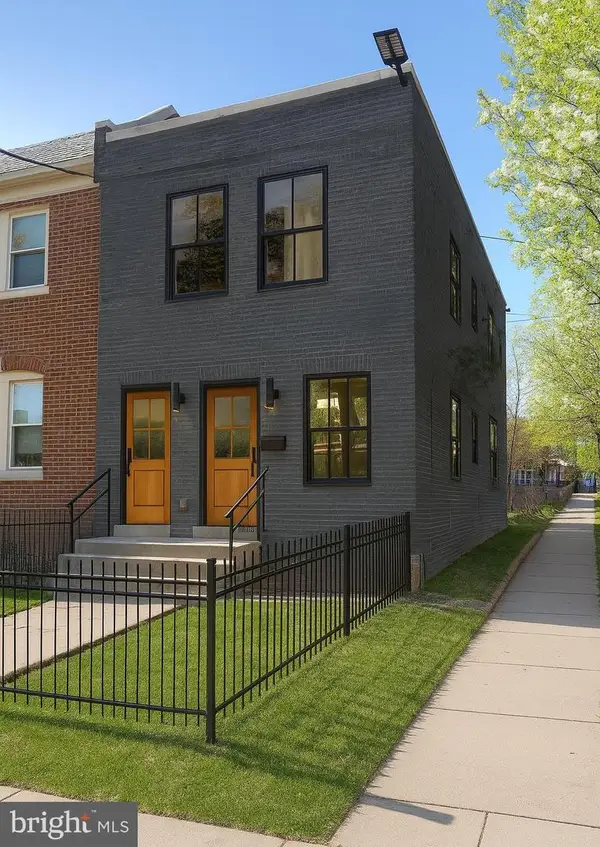 $248,000Active4 beds 2 baths1,258 sq. ft.
1721 Q St Se, WASHINGTON, DC 20020
MLS# DCDC2274708Listed by: CORCORAN MCENEARNEY - New
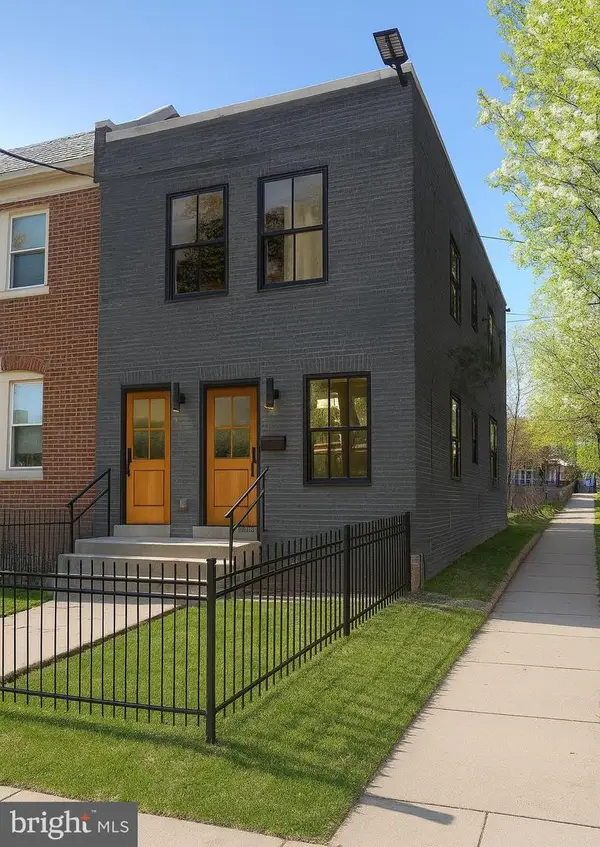 $248,000Active4 beds -- baths1,258 sq. ft.
1721 Q St Se, WASHINGTON, DC 20020
MLS# DCDC2274710Listed by: CORCORAN MCENEARNEY - New
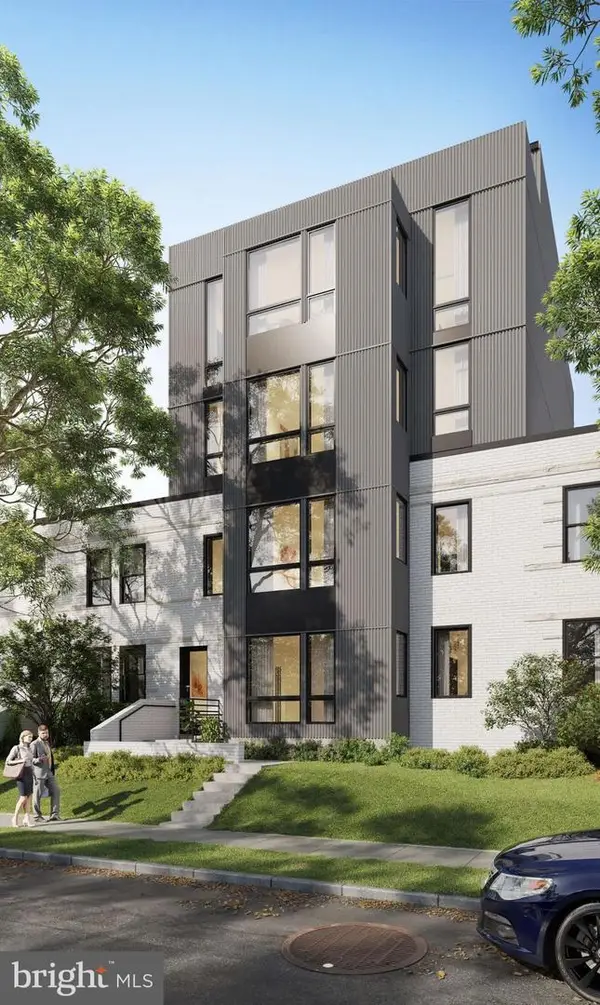 $848,000Active20 beds -- baths2,368 sq. ft.
1938 I St Ne, WASHINGTON, DC 20002
MLS# DCDC2274712Listed by: CORCORAN MCENEARNEY - New
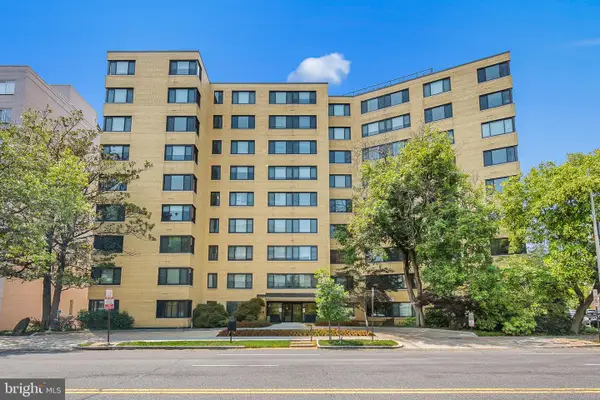 $185,000Active1 beds 1 baths503 sq. ft.
5410 Connecticut Ave Nw #609, WASHINGTON, DC 20015
MLS# DCDC2273946Listed by: CORCORAN MCENEARNEY - Coming SoonOpen Wed, 4 to 6pm
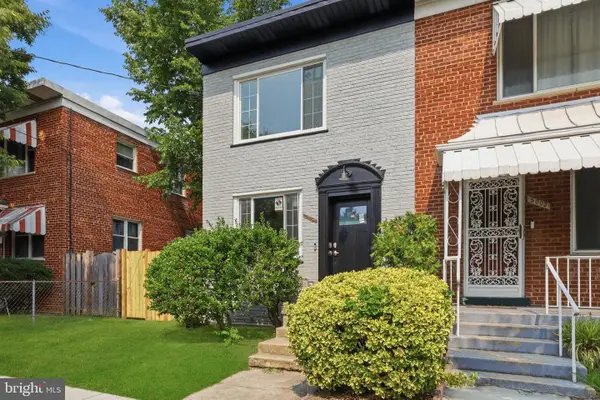 $639,999Coming Soon4 beds 3 baths
5005 Sargent Rd Ne, WASHINGTON, DC 20017
MLS# DCDC2274698Listed by: REAL BROKER, LLC - GAITHERSBURG - New
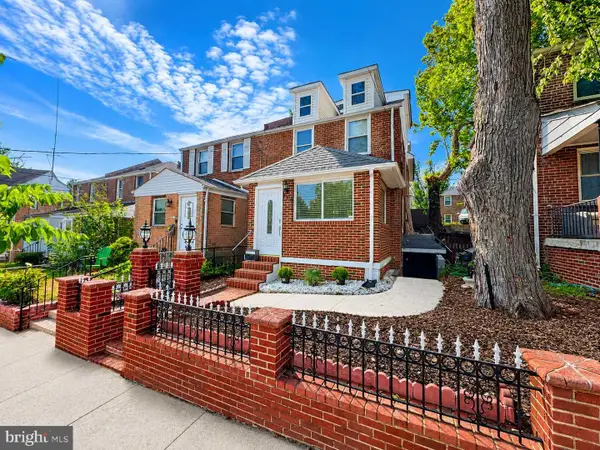 $599,900Active3 beds 3 baths2,948 sq. ft.
719 Farragut Pl Ne, WASHINGTON, DC 20017
MLS# DCDC2273188Listed by: RE/MAX ADVANTAGE REALTY - Coming SoonOpen Sat, 1 to 3pm
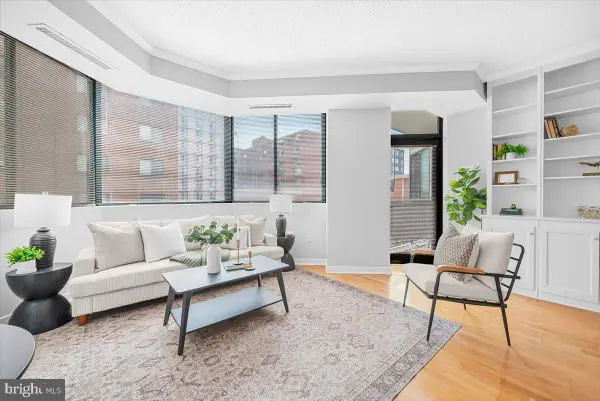 $399,000Coming Soon1 beds 1 baths
955 26th St Nw #409, WASHINGTON, DC 20037
MLS# DCDC2273416Listed by: LONG & FOSTER REAL ESTATE, INC. - Coming Soon
 $859,000Coming Soon3 beds 2 baths
1413 5th St Nw #200, WASHINGTON, DC 20001
MLS# DCDC2272484Listed by: TTR SOTHEBY'S INTERNATIONAL REALTY - Open Sat, 1 to 3:30pmNew
 $499,000Active2 beds 2 baths1,385 sq. ft.
3001 Veazey Ter Nw #1320, WASHINGTON, DC 20008
MLS# DCDC2274668Listed by: RLAH @PROPERTIES


Protect your home and budget from life's surprises with an Assurant Home Warranty, backed by a partner that supports you through every step of homeownership. Explore Plans.
©2026 Century 21 Real Estate LLC. All rights reserved. CENTURY 21®, the CENTURY 21 Logo and C21® are service marks owned by Century 21 Real Estate LLC. Century 21 Real Estate LLC fully supports the principles of the Fair Housing Act and the Equal Opportunity Act. Each office is independently owned and operated. Listing information is deemed reliable but not guaranteed accurate.