
2111 Wisconsin Ave Nw #110, Washington, DC 20007
Local realty services provided by:CENTURY 21 Dale Realty Co.
2111 Wisconsin Ave Nw #110,Washington, DC 20007
$345,000
- 1 Beds
- 1 Baths
- 702 sq. ft.
- Condominium
- Active
Listed by: jean-rodolphe de la haye, toby m lim
Office: compass
MLS#:DCDC2257682
Source:BRIGHTMLS
Price summary
- Price:$345,000
- Price per sq. ft.:$491.45
About this home
Huge deal! Motivated seller! Welcome to your tranquil oasis at the luxury building of Observatory of Georgetown. WALKING DISTANCE TO GEORGETOWN UNIVERSITY! This inviting 1-bedroom, 1-bathroom condo offers 702 sq ft of comfortable living space, nestled away from the main street of Wisconsin Ave NW. The unit features hardwood floor throughout, a nice maintained kitchen, a HVAC replaced in 2020. Nice built-ins on the dining-room area. The large bedroom offers a great retreat. Good size walk-in closet. IN-UNIT LAUNDRY! Enjoy an array of amenities including a 24/7 concierge, an outdoor pool, a large gym, a bike storage in the garage level and a beautiful roof deck. Unwind in the social room or enjoy the game room. The building has a walking score of 87 and is less than a mile away from Georgetown university. This unit can also be a great investment property! With ASSIGNED PARKING GARAGE and nearby conveniences including Trader Joe's, Safeway and Whole Foods, this property perfectly balances comfort and lifestyle....
Contact an agent
Home facts
- Year built:1988
- Listing ID #:DCDC2257682
- Added:110 day(s) ago
- Updated:July 28, 2026 at 01:58 PM
Rooms and interior
- Bedrooms:1
- Total bathrooms:1
- Full bathrooms:1
- Rooms Total:3
- Flooring:Laminated
- Dining Description:Combination Dining/Living, Dining Area
- Kitchen Description:Built-In Microwave, Built-Ins, Dishwasher, Disposal, Exhaust Fan, Icemaker, Oven/Range - Electric, Refrigerator, Stainless Steel Appliances, Stove
- Bedroom Description:Walk In Closet(s)
- Living area:702 sq. ft.
Heating and cooling
- Cooling:Central A/C
- Heating:Electric, Heat Pump(s)
Structure and exterior
- Year built:1988
- Building area:702 sq. ft.
- Lot Features:Urban
- Architectural Style:Art Deco
- Construction Materials:Brick
- Levels:1 Story
Schools
- High school:WILSON SENIOR
- Middle school:HARDY
Utilities
- Water:Public
- Sewer:Public Sewer
Finances and disclosures
- Price:$345,000
- Price per sq. ft.:$491.45
- Tax amount:$3,364 (2024)
Features and amenities
- Laundry features:Dryer - Electric, Dryer In Unit, Washer In Unit
- Amenities:Built-Ins, Desk in Lobby, Smoke Detector, Window Treatments
Parking
- Parking description:Assigned, Basement Garage, Parking Garage
- Garage:Yes
- Garage spaces:1
New listings near 2111 Wisconsin Ave Nw #110
- New
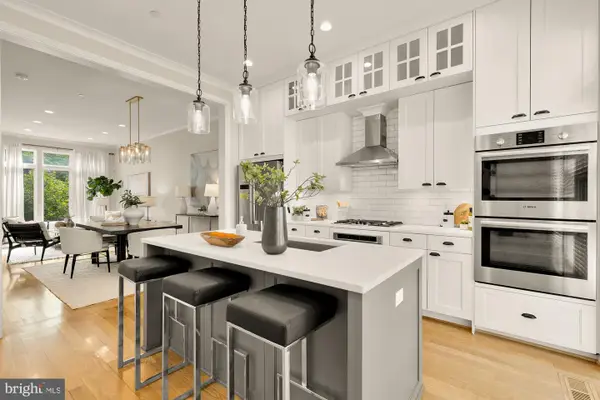 $1,334,900Active3 beds 5 baths1,920 sq. ft.
415 Guethler's Way Se, WASHINGTON, DC 20003
MLS# DCDC2276090Listed by: COMPASS - Coming SoonOpen Sun, 1 to 3pm
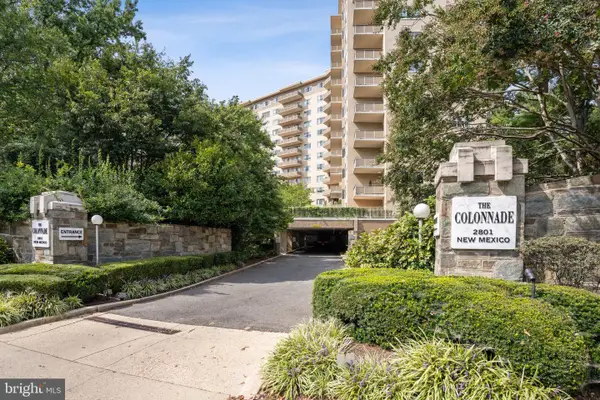 $540,000Coming Soon1 beds 2 baths
2801 New Mexico Ave Nw #806, WASHINGTON, DC 20007
MLS# DCDC2275990Listed by: WASHINGTON FINE PROPERTIES, LLC - New
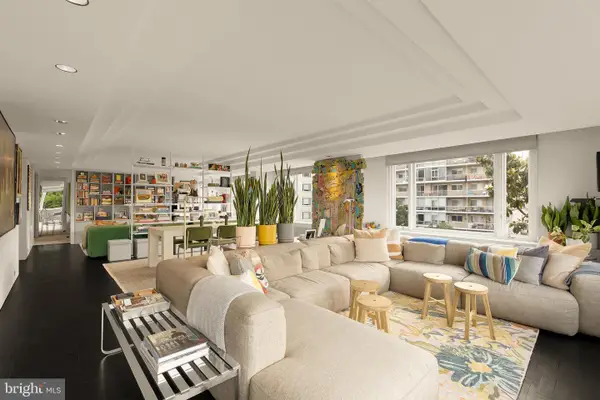 $499,900Active1 beds 2 baths1,612 sq. ft.
2475 Virginia Ave Nw #621, WASHINGTON, DC 20037
MLS# DCDC2276054Listed by: COMPASS - New
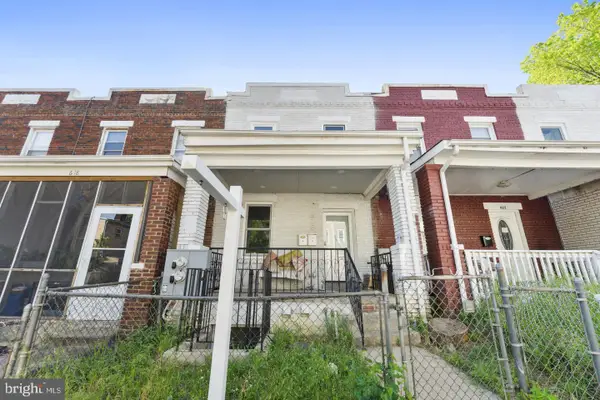 $699,900Active4 beds -- baths1,684 sq. ft.
620 20th St Ne, WASHINGTON, DC 20002
MLS# DCDC2276038Listed by: LONG & FOSTER REAL ESTATE, INC. - New
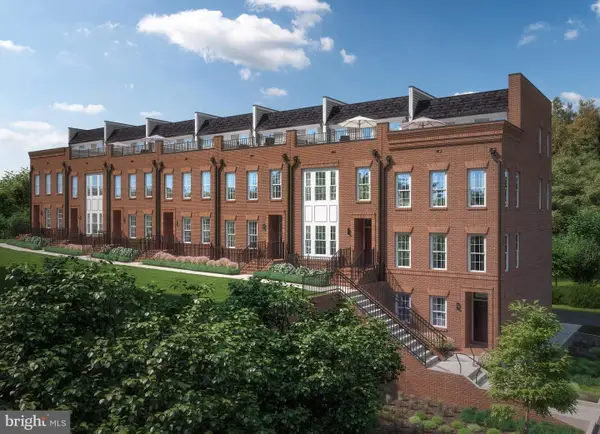 $949,990Active4 beds 5 baths2,446 sq. ft.
1441 Aspen St Nw, WASHINGTON, DC 20012
MLS# DCDC2276040Listed by: RE/MAX UNITED REAL ESTATE - New
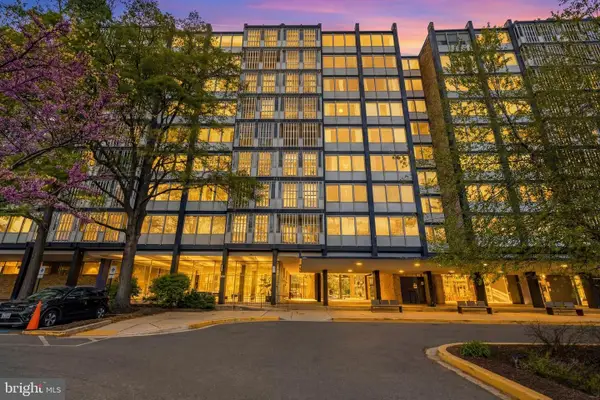 $54,000Active1 beds 1 baths784 sq. ft.
1311 Delaware Ave Sw #s240, WASHINGTON, DC 20024
MLS# DCDC2276044Listed by: REDFIN CORP - New
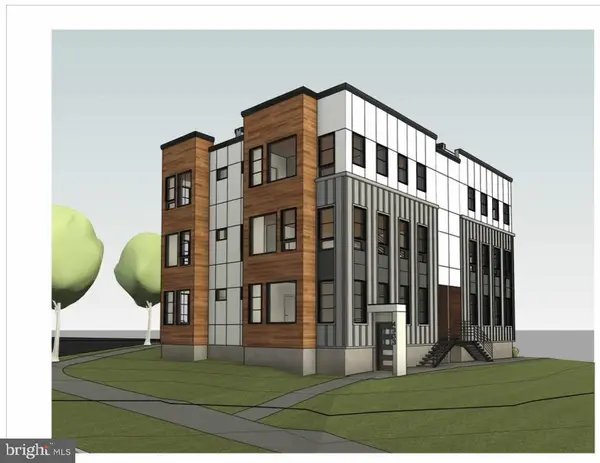 $899,900Active0.1 Acres
4335 Kansas Ave Nw, WASHINGTON, DC 20011
MLS# DCDC2276052Listed by: EXP REALTY, LLC 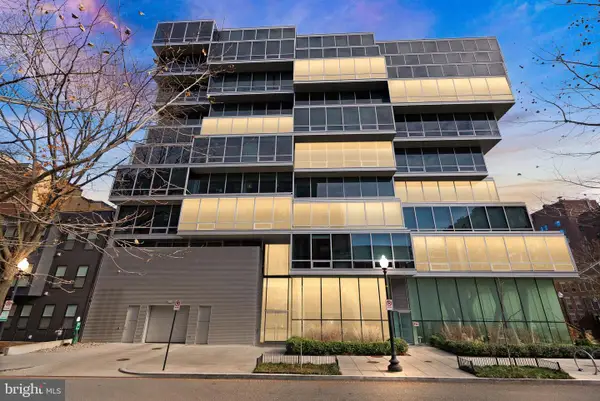 $1,700,000Pending2 beds 2 baths1,731 sq. ft.
1111 24th St Nw #27, WASHINGTON, DC 20037
MLS# DCDC2276020Listed by: REALTY ONE GROUP CAPITAL- Open Sun, 2 to 4pmNew
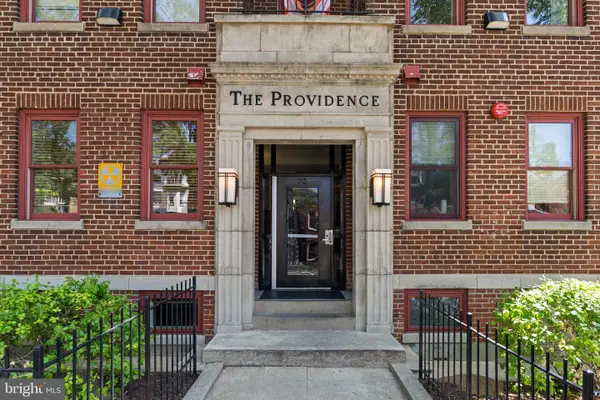 $485,000Active2 beds 2 baths777 sq. ft.
70 Rhode Island Ave Nw #503, WASHINGTON, DC 20001
MLS# DCDC2273548Listed by: TTR SOTHEBY'S INTERNATIONAL REALTY - New
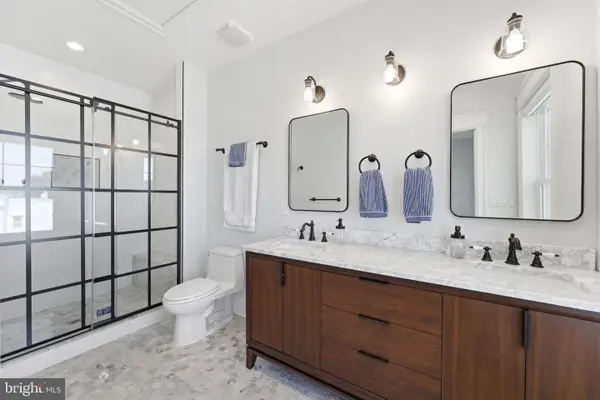 $1,049,000Active3 beds 4 baths2,480 sq. ft.
3628 New Hampshire Ave Nw, WASHINGTON, DC 20010
MLS# DCDC2276034Listed by: RLAH @PROPERTIES


Protect your home and budget from life's surprises with an Assurant Home Warranty, backed by a partner that supports you through every step of homeownership. Explore Plans.
©2026 Century 21 Real Estate LLC. All rights reserved. CENTURY 21®, the CENTURY 21 Logo and C21® are service marks owned by Century 21 Real Estate LLC. Century 21 Real Estate LLC fully supports the principles of the Fair Housing Act and the Equal Opportunity Act. Each office is independently owned and operated. Listing information is deemed reliable but not guaranteed accurate.