
2210 Newton St Ne, Washington, DC 20018
Local realty services provided by:CENTURY 21 Alliance
2210 Newton St Ne,Washington, DC 20018
$475,000
- 4 Beds
- 1 Baths
- 1,614 sq. ft.
- Single family
- Active
Listed by: lori s larue
Office: samson properties
MLS#:DCDC2265430
Source:BRIGHTMLS
Price summary
- Price:$475,000
- Price per sq. ft.:$294.3
About this home
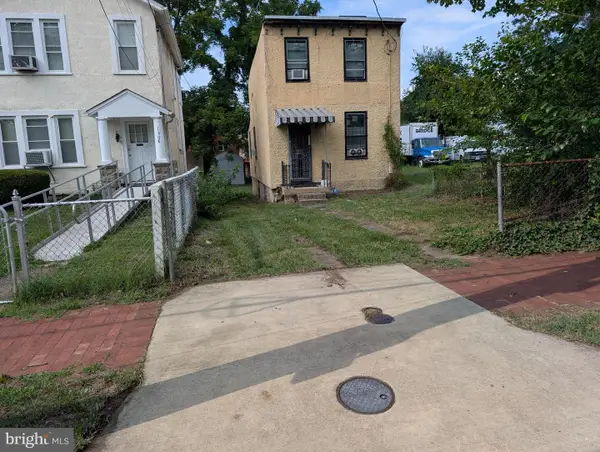
This 4BR detached home has lots of space and a large backyard with patio. Established Treet lined streets in this Woodridge neighborhood. Spacious LR with Fireplace (AS IS) Dining Room, and 1st Floor Den. Full unfinished basement awaiting your creative projects. Located just off of South Dakota Avenue with bus service at the corner to the Rhode Island Avenue Metro Station. Off Street parking is readily available. John Burroughs Elementary is close by as well as Perry St Prep.
Home is ready for renovation and is sold strictly As Is.
Contact an agent
Home facts
- Year built:1925
- Listing ID #:DCDC2265430
- Added:1 day(s) ago
- Updated:July 21, 2026 at 12:25 PM
Rooms and interior
- Bedrooms:4
- Total bathrooms:1
- Full bathrooms:1
- Kitchen Description:Refrigerator, Stove
- Living area:1,614 sq. ft.
Heating and cooling
- Heating:Natural Gas, Radiator
Structure and exterior
- Year built:1925
- Building area:1,614 sq. ft.
- Lot area:0.12 Acres
- Architectural Style:Colonial
- Construction Materials:Aluminum Siding
- Foundation Description:Slab
- Levels:3 Story
Utilities
- Water:Public
- Sewer:Public Sewer
Finances and disclosures
- Price:$475,000
- Price per sq. ft.:$294.3
- Tax amount:$5,209 (2025)
Features and amenities
- Amenities:Electric Available, Natural Gas Available
Parking
- Parking description:On Street
New listings near 2210 Newton St Ne
- New
 $949,000Active5 beds 3 baths2,883 sq. ft.
1907 Jackson St Ne, WASHINGTON, DC 20018
MLS# DCDC2260934Listed by: COMPASS - Coming Soon
 $700,000Coming Soon2 beds 2 baths
482 M Street Sw, WASHINGTON, DC 20024
MLS# DCDC2273894Listed by: YAMO PREMIER PROPERTIES LLC - New
 $639,999Active3 beds 3 baths1,935 sq. ft.
1674 Varnum Pl Ne, WASHINGTON, DC 20017
MLS# DCDC2274494Listed by: LONG & FOSTER REAL ESTATE, INC. - Coming Soon
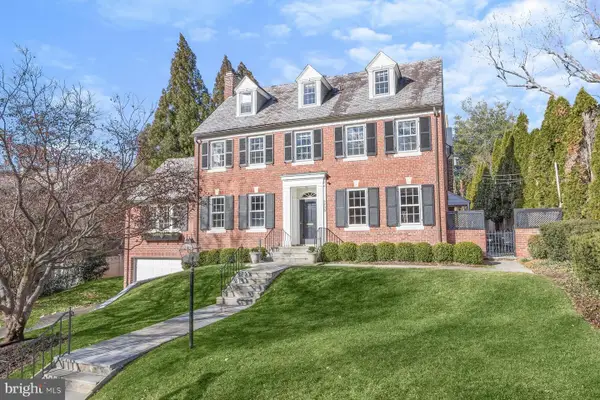 $3,650,000Coming Soon6 beds 6 baths
3730 Fordham Rd Nw, WASHINGTON, DC 20016
MLS# DCDC2273932Listed by: WASHINGTON FINE PROPERTIES, LLC - Open Sun, 2 to 4pmNew
 $949,000Active4 beds 2 baths2,176 sq. ft.
749 Delaware Ave Sw #184, WASHINGTON, DC 20024
MLS# DCDC2274480Listed by: H.A. GILL & SON 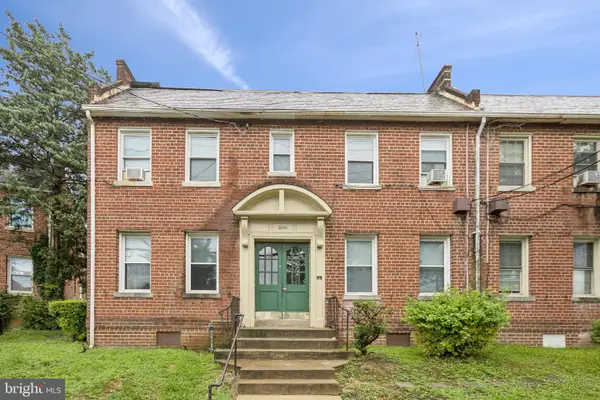 $535,000Pending4 beds -- baths3,480 sq. ft.
2843 Minnesota Ave Se, WASHINGTON, DC 20019
MLS# DCDC2274474Listed by: RLAH @PROPERTIES- Open Sun, 1 to 3pmNew
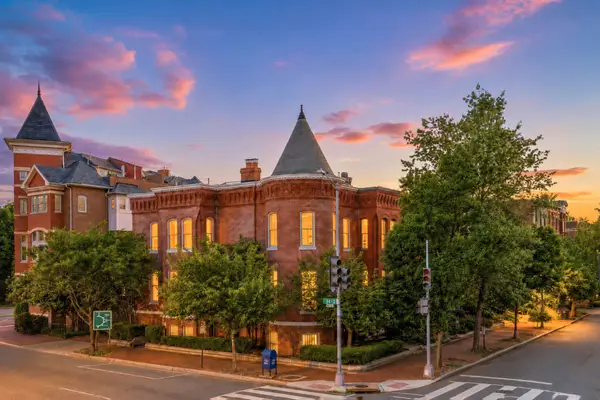 $2,895,000Active4 beds 4 baths3,202 sq. ft.
1229 O St Nw, WASHINGTON, DC 20005
MLS# DCDC2273186Listed by: TTR SOTHEBY'S INTERNATIONAL REALTY - New
 $349,000Active1 beds 1 baths711 sq. ft.
Address Withheld By Seller, WASHINGTON, DC 20037
MLS# DCDC2273618Listed by: RENTER'S WAREHOUSE DC - New
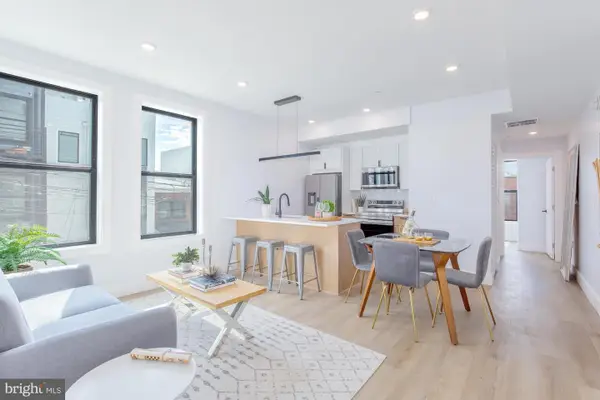 $300,000Active1 beds 1 baths
1012 17th Pl Ne #6, WASHINGTON, DC 20002
MLS# DCDC2273746Listed by: COMPASS - New
 $125,000Active2 beds 1 baths952 sq. ft.
1312 V St Se, WASHINGTON, DC 20020
MLS# DCDC2274418Listed by: ASHLAND AUCTION GROUP LLC


Protect your home and budget from life's surprises with an Assurant Home Warranty, backed by a partner that supports you through every step of homeownership. Explore Plans.
©2026 Century 21 Real Estate LLC. All rights reserved. CENTURY 21®, the CENTURY 21 Logo and C21® are service marks owned by Century 21 Real Estate LLC. Century 21 Real Estate LLC fully supports the principles of the Fair Housing Act and the Equal Opportunity Act. Each office is independently owned and operated. Listing information is deemed reliable but not guaranteed accurate.