
2210 S St Se, Washington, DC 20020
Local realty services provided by:CENTURY 21 Harris Hawkins & Co.
2210 S St Se,Washington, DC 20020
$369,900
- 3 Beds
- 2 Baths
- 1,238 sq. ft.
- Single family
- Active
Listed by: frank davis
Office: fairfax realty premier
MLS#:DCDC2275884
Source:BRIGHTMLS
Price summary
- Price:$369,900
- Price per sq. ft.:$298.79
About this home
FOUR level home with hardwoods throughout with deck and fenced backyard. .. Great for entertaining or a quiet evening at home. Large bedroom with custom closets and large bath . Gourmet kitchen with counter vinyl tops, stainless steel appliances, and ceramic porcelain flooring. Upstairs has two bedrooms and family laundry space. Fully finished walkout basement features a bonus bedroom, full bathroom and entertainment area with access to walkout patio space, shaded backyard with upper deck fenced This is a great location just minutes
Contact an agent
Home facts
- Year built:1940
- Listing ID #:DCDC2275884
- Added:1 day(s) ago
- Updated:July 26, 2026 at 07:51 PM
Rooms and interior
- Bedrooms:3
- Total bathrooms:2
- Full bathrooms:2
- Dining Description:Combination Kitchen/Dining, Dining Area
- Kitchen Description:Built-In Microwave, Dishwasher, Disposal, ENERGY STAR Dishwasher, ENERGY STAR Refrigerator, Exhaust Fan, Microwave, Oven/Range - Gas, Upgraded Countertops
- Basement:Yes
- Basement Description:Fully Finished, Outside Entrance
- Living area:1,238 sq. ft.
Heating and cooling
- Heating:90% Forced Air, Natural Gas
Structure and exterior
- Year built:1940
- Building area:1,238 sq. ft.
- Lot area:0.05 Acres
- Architectural Style:Colonial
- Construction Materials:Brick
- Exterior Features:Balcony, Terrace
- Foundation Description:Brick/Mortar
- Levels:3 Story
Utilities
- Water:Public
- Sewer:Public Sewer
Finances and disclosures
- Price:$369,900
- Price per sq. ft.:$298.79
- Tax amount:$2,294 (2026)
Features and amenities
- Laundry features:Dryer - Electric, Dryer - Front Loading, Dryer In Unit, ENERGY STAR Clothes Washer, Has Laundry, Washer In Unit
Parking
- Parking description:Off Street
New listings near 2210 S St Se
- New
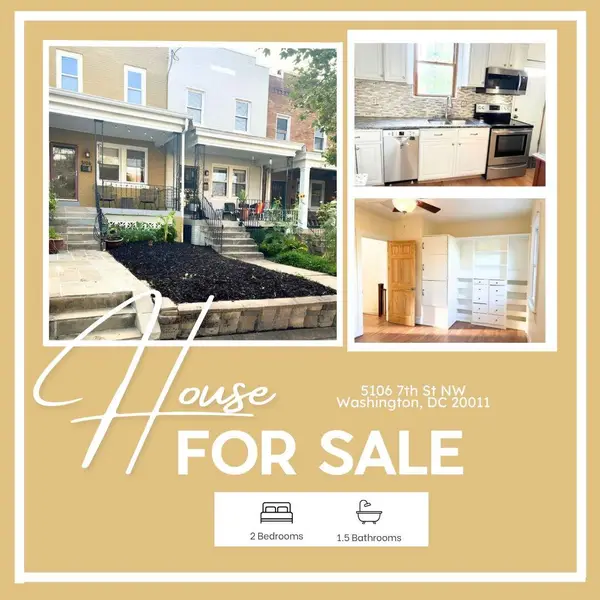 $635,000Active2 beds 2 baths1,056 sq. ft.
5106 7th St Nw, WASHINGTON, DC 20011
MLS# DCDC2272384Listed by: KELLER WILLIAMS PREFERRED PROPERTIES - New
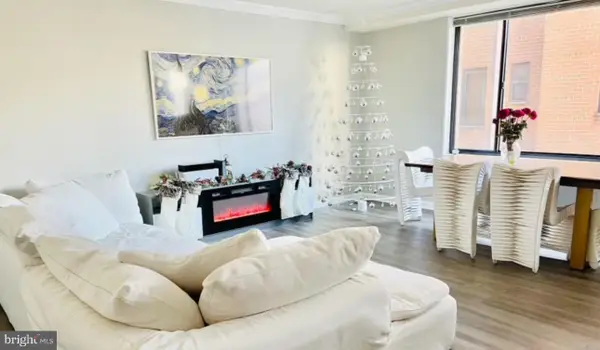 $370,000Active1 beds 2 baths971 sq. ft.
5112 Macarthur Blvd Nw #101, WASHINGTON, DC 20016
MLS# DCDC2273704Listed by: KW METRO CENTER - New
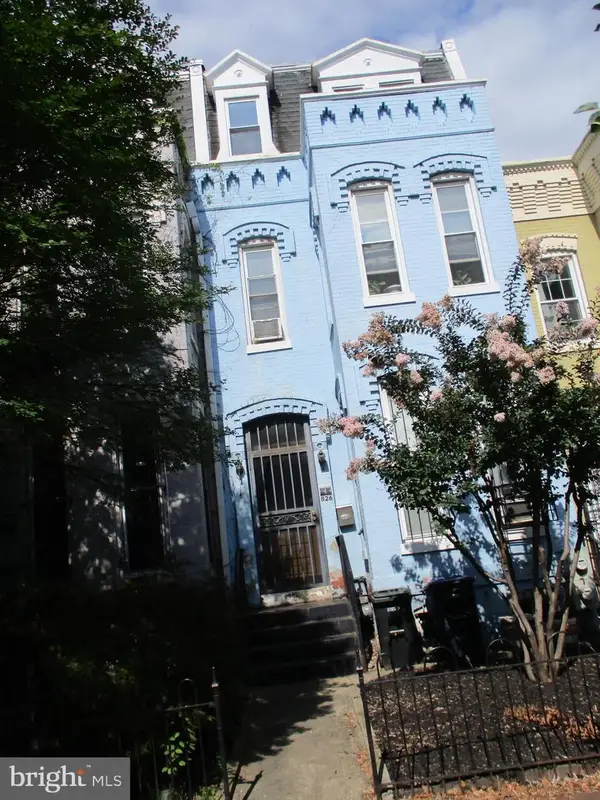 $790,000Active3 beds 2 baths2,639 sq. ft.
826 5th St Ne, WASHINGTON, DC 20002
MLS# DCDC2275858Listed by: BERKSHIRE HATHAWAY HOMESERVICES PENFED REALTY - Open Sun, 1 to 4pmNew
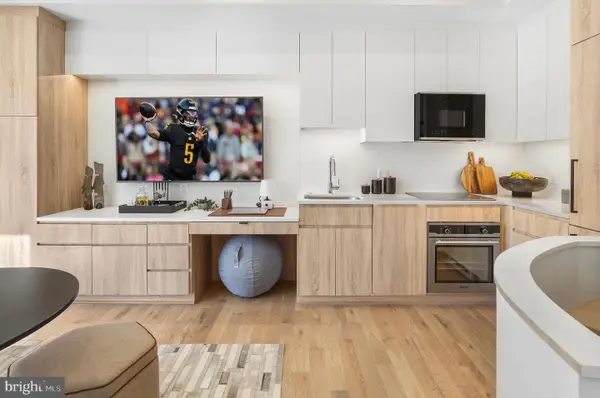 $795,000Active2 beds 2 baths935 sq. ft.
1235 W St Nw #3b, WASHINGTON, DC 20009
MLS# DCDC2275860Listed by: LOGAN SKYE REALTY - Coming Soon
 $660,000Coming Soon3 beds 2 baths
5619 3rd St Nw, WASHINGTON, DC 20011
MLS# DCDC2275874Listed by: LONG & FOSTER REAL ESTATE, INC. - Coming Soon
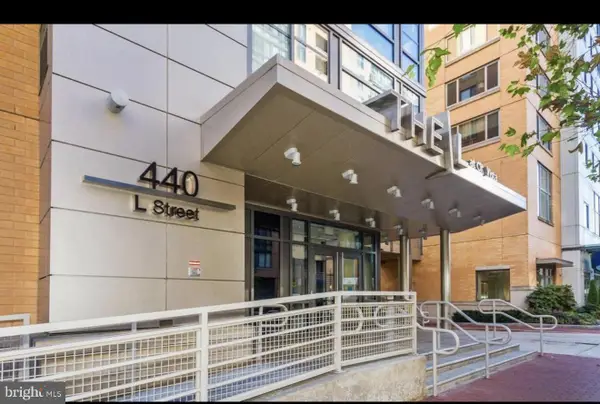 $379,000Coming Soon2 beds 2 baths
440 L St Nw #1014, WASHINGTON, DC 20001
MLS# DCDC2275260Listed by: EXP REALTY, LLC - New
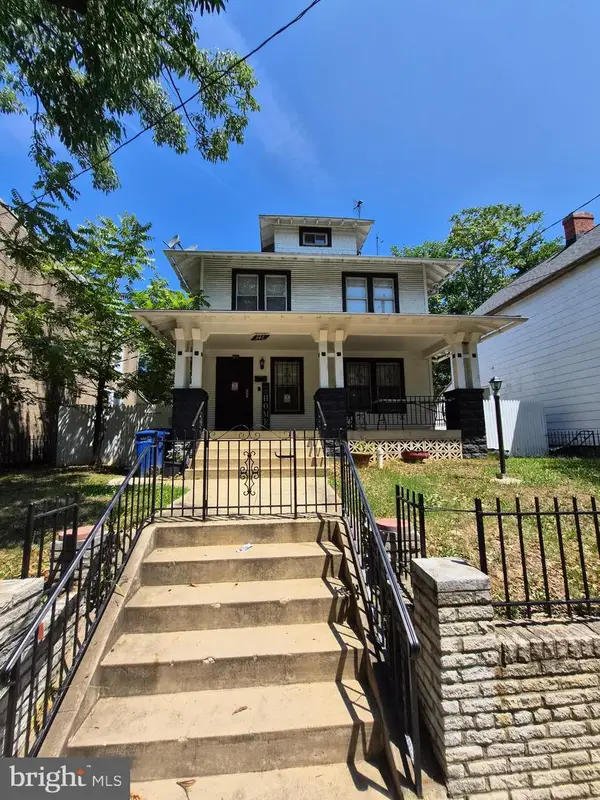 $489,000Active4 beds 3 baths2,280 sq. ft.
346 Raleigh St Se, WASHINGTON, DC 20032
MLS# DCDC2275098Listed by: BERKSHIRE HATHAWAY HOMESERVICES PENFED REALTY - New
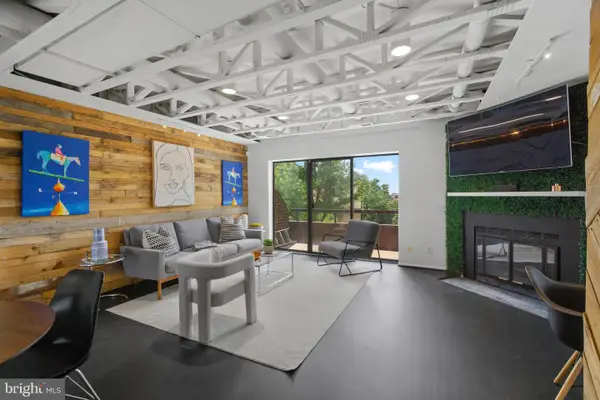 $500,000Active2 beds 3 baths1,184 sq. ft.
42 Hawthorne Ct Ne #42, WASHINGTON, DC 20017
MLS# DCDC2274688Listed by: COMPASS 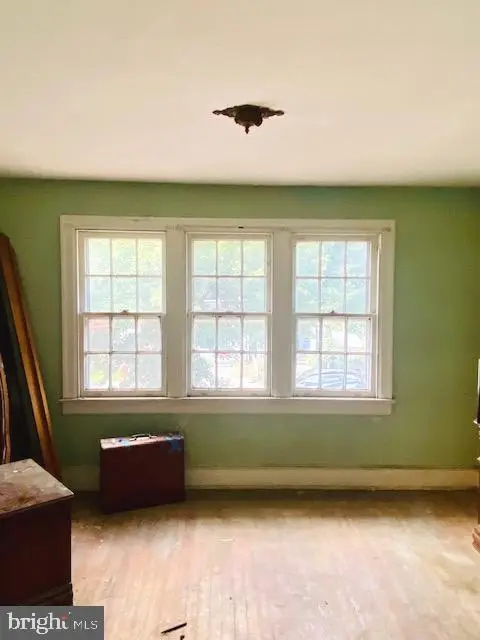 $399,500Pending2 beds 1 baths840 sq. ft.
1733 L St Ne, WASHINGTON, DC 20002
MLS# DCDC2275294Listed by: POWER 1 REALTY AND DESIGN GROUP


Protect your home and budget from life's surprises with an Assurant Home Warranty, backed by a partner that supports you through every step of homeownership. Explore Plans.
©2026 Century 21 Real Estate LLC. All rights reserved. CENTURY 21®, the CENTURY 21 Logo and C21® are service marks owned by Century 21 Real Estate LLC. Century 21 Real Estate LLC fully supports the principles of the Fair Housing Act and the Equal Opportunity Act. Each office is independently owned and operated. Listing information is deemed reliable but not guaranteed accurate.