
2225 Sudbury Rd Nw, Washington, DC 20012
Local realty services provided by:CENTURY 21 Harbor Realty
2225 Sudbury Rd Nw,Washington, DC 20012
$1,650,000
- 5 Beds
- 5 Baths
- 3,266 sq. ft.
- Single family
- Coming Soon
Listed by: marilyn g charity
Office: washington fine properties, llc.
MLS#:DCDC2287258
Source:BRIGHTMLS
Price summary
- Price:$1,650,000
- Price per sq. ft.:$505.21
About this home
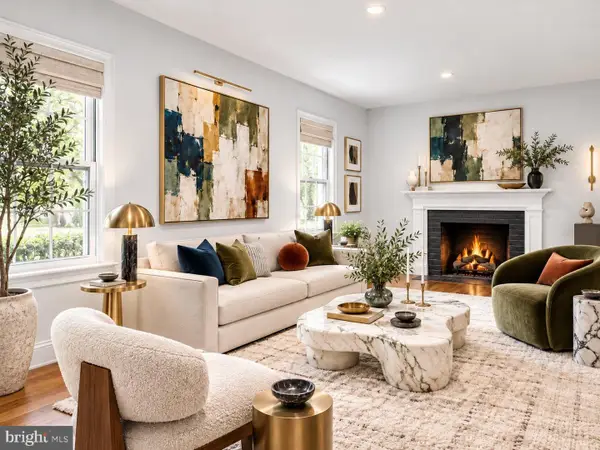
Nestled on prestigious Sudbury Road in Colonial Village lies a mid century modern residence in the Shepherd Elementary School district. Five bedrooms, 4.5 baths, a wood burning fireplace, two EV charging stations, a large deck with gazebo, a single bay garage and a fully finished, walk out lower level. Light filled and completely renovated in 2021 with smart appliances, security, HVAC and entry, an open floor plan and new baths. Featuring the consumate gourmet island kitchen including quartzite waterfall countertops, a suite of Cafe Platinum appliances including 3 convection ovens (microwave with air fry & bread proofing; wall oven and stove), and a totally reimagined lower level with two bedrooms, two full baths, a theater room, laundry and abundant storage. The walk out lower level leads to a spacious rear yard with built-in covered deck. Walk to Parkway Deli, Rock Creek Sports Club and the Daily Dish. A three car driveway completes this slice of Colonial Village heaven.
Contact an agent
Home facts
- Year built:1951
- Subdivision & Development:COLONIAL VILLAGE
- Listing ID #:DCDC2287258
- Updated:October 23, 2026 at 01:40 PM
Rooms and interior
- Bedrooms:5
- Total bathrooms:5
- Full bathrooms:4
- Half bathrooms:1
- Bathrooms Description:Primary Bath(s)
- Kitchen Description:Built-In Microwave, Dishwasher, Disposal, Exhaust Fan, Kitchen - Gourmet, Oven - Single, Oven - Wall, Refrigerator, Stainless Steel Appliances, Upgraded Countertops
- Bedroom Description:Entry Level Bedroom
- Basement:Yes
- Basement Description:Fully Finished, Heated, Improved, Interior Access, Outside Entrance, Rear Entrance, Walkout Level, Windows
- Living area:3,266 sq. ft.
Heating and cooling
- Cooling:Central A/C
- Heating:Forced Air, Natural Gas
Structure and exterior
- Year built:1951
- Building area:3,266 sq. ft.
- Lot area:0.15 Acres
- Architectural Style:Mid-Century Modern, Ranch/Rambler
- Construction Materials:Brick
- Exterior Features:Deck(s), Porch(es)
- Foundation Description:Slab
- Levels:2 Stories
Schools
- Elementary school:SHEPHERD
Utilities
- Water:Public
- Sewer:Public Sewer
Finances and disclosures
- Price:$1,650,000
- Price per sq. ft.:$505.21
- Tax amount:$8,995 (2026)
Features and amenities
- Laundry features:Dryer, Washer
- Amenities:Carbon Monoxide Detector(s), Main Entrance Lock, Security System, Smoke Detector, Window Treatments
Parking
- Parking description:Detached Garage, Garage - Front Entry, Garage Door Opener, Paved Driveway
- Garage:Yes
- Garage spaces:1
New listings near 2225 Sudbury Rd Nw
- Coming Soon
 $85,000Coming Soon1 beds 1 baths750 sq. ft.
1301 Delaware Ave Sw #n723, WASHINGTON, DC 20024
MLS# DCDC2289186Listed by: COLDWELL BANKER REALTY - WASHINGTON - Coming Soon
 $699,000Coming Soon4 beds 4 baths2,658 sq. ft.
43 U St Ne, WASHINGTON, DC 20002
MLS# DCDC2289280Listed by: RE/MAX REALTY SERVICES - Coming Soon
 $315,000Coming Soon3 beds 2 baths1,549 sq. ft.
416 Se Brandywine St Se, WASHINGTON, DC 20032
MLS# DCDC2289230Listed by: FATHOM REALTY MD, LLC - Coming Soon
 $650,000Coming Soon2 beds 2 baths1,120 sq. ft.
118 P St Sw, WASHINGTON, DC 20024
MLS# DCDC2288078Listed by: BERKSHIRE HATHAWAY HOMESERVICES PENFED REALTY - Coming Soon
 $590,000Coming Soon1 beds 1 baths1,040 sq. ft.
1501 1st St Sw, WASHINGTON, DC 20024
MLS# DCDC2288094Listed by: BERKSHIRE HATHAWAY HOMESERVICES PENFED REALTY - Coming Soon
 $195,000Coming Soon1 beds 1 baths457 sq. ft.
103 Missouri Ave Nw #206, WASHINGTON, DC 20011
MLS# DCDC2289082Listed by: KELLER WILLIAMS CAPITAL PROPERTIES - Coming Soon
 $180,000Coming Soon1 beds 1 baths442 sq. ft.
103 Missouri Ave Nw #101, WASHINGTON, DC 20011
MLS# DCDC2289084Listed by: KELLER WILLIAMS CAPITAL PROPERTIES - Coming Soon
 $593,000Coming Soon2 beds 2 baths1,120 sq. ft.
116 P St Sw, WASHINGTON, DC 20024
MLS# DCDC2288038Listed by: BERKSHIRE HATHAWAY HOMESERVICES PENFED REALTY - Coming Soon
 $1,499,999Coming Soon5 beds 2 baths1,794 sq. ft.
4620 Tilden St Nw, WASHINGTON, DC 20016
MLS# DCDC2288904Listed by: COMPASS - Coming Soon
 $649,900Coming Soon3 beds 3 baths1,242 sq. ft.
2724 12th St Ne #10, WASHINGTON, DC 20018
MLS# DCDC2280096Listed by: RLAH @PROPERTIES


Protect your home and budget from life's surprises with an Assurant Home Warranty, backed by a partner that supports you through every step of homeownership. Explore Plans.
©2026 Century 21 Real Estate LLC. All rights reserved. CENTURY 21®, the CENTURY 21 Logo and C21® are service marks owned by Century 21 Real Estate LLC. Century 21 Real Estate LLC fully supports the principles of the Fair Housing Act and the Equal Opportunity Act. Each office is independently owned and operated. Listing information is deemed reliable but not guaranteed accurate.