
225 R St Nw, Washington, DC 20001
Local realty services provided by:CENTURY 21 Norris - Valley Forge
Upcoming open houses
- Sun, Sep 2012:00 pm - 02:00 pm
Listed by: michael heinen, graciela h haim
Office: ttr sotheby's international realty
MLS#:DCDC2283674
Source:BRIGHTMLS
Price summary
- Price:$1,495,000
- Price per sq. ft.:$454.27
About this home
225 R Street NW offers a versatile legally configured two-unit property with more than 3,000 square feet across four levels in the heart of Truxton Circle. Originally built in 1910 and extensively renovated in 2017, the property combines historic Victorian architecture with updated interiors, multiple outdoor spaces, and flexible options for an owner-occupant or investor.
The expansive upper residence spans three levels and features four bedrooms, a den/home office, three full baths, and a powder room. The main level offers approximately 9-foot ceilings, hardwood floors, abundant natural light, and an open living, dining, and kitchen layout. The renovated kitchen includes a large island, quartz countertops, modern cabinetry, and stainless-steel appliances.
The second level includes the primary suite with a bay window and en-suite bath featuring dual vanities and a generous shower, along with two additional bedrooms, a hall bath, and a private balcony. The third level provides an additional bedroom, den/home office, full bath, laundry, and access to a private deck and two rooftop terraces with expansive views across Washington, DC.
The independently accessed, licensed lower-level unit features two bedrooms and one full bath, along with a full kitchen, in-unit laundry, full-size windows, and both front and rear entrances. The unit opens to a spacious rear patio and fenced backyard, providing valuable private outdoor space.
With two distinct living spaces, separate entrances, multiple outdoor areas, and a flexible configuration, the property presents opportunities for rental income, multi-generational living, or an owner-occupant seeking additional income from the second unit.
Located in Truxton Circle with a Walk Score of 94, the property offers convenient access to Shaw-Howard University Metro, Metrobus, Union Market, and the restaurants, retail, and amenities of Shaw, Bloomingdale, and NoMa....
Contact an agent
Home facts
- Year built:1910
- Subdivision & Development:OLD CITY #2
- Listing ID #:DCDC2283674
- Added:1 day(s) ago
- Updated:September 17, 2026 at 01:42 PM
Rooms and interior
- Bedrooms:2
- Flooring:Concrete, Hardwood
- Kitchen Description:2nd Kitchen, Built-In Microwave, Combination Kitchen/Living, Dishwasher, Disposal, Kitchen - Gourmet, Kitchen - Island, Oven/Range - Electric, Recessed Lighting, Refrigerator, Stainless Steel Appliances
- Basement:Yes
- Basement Description:Daylight, Front Entrance, Full, Fully Finished, Outside Entrance, Walkout Level, Windows
- Living area:3,291 sq. ft.
Heating and cooling
- Cooling:Central A/C
- Heating:Electric, Heat Pump(s)
Structure and exterior
- Roof:Shingle
- Year built:1910
- Building area:3,291 sq. ft.
- Lot area:0.03 Acres
- Lot Features:Urban
- Architectural Style:Victorian
- Construction Materials:Brick
- Exterior Features:Deck(s), Extensive Hardscape, Patio(s), Stone Retaining Walls, Terrace
- Foundation Description:Slab
Utilities
- Water:Public
- Sewer:Public Sewer
Finances and disclosures
- Price:$1,495,000
- Price per sq. ft.:$454.27
- Tax amount:$12,406 (2026)
Features and amenities
- Amenities:Double Pane Windows, Recessed Lighting
Parking
- Parking description:On Street
New listings near 225 R St Nw
- Coming Soon
 $1,075,000Coming Soon3 beds 2 baths1,542 sq. ft.
3708 Jocelyn St Nw, WASHINGTON, DC 20015
MLS# DCDC2283196Listed by: COMPASS - Coming Soon
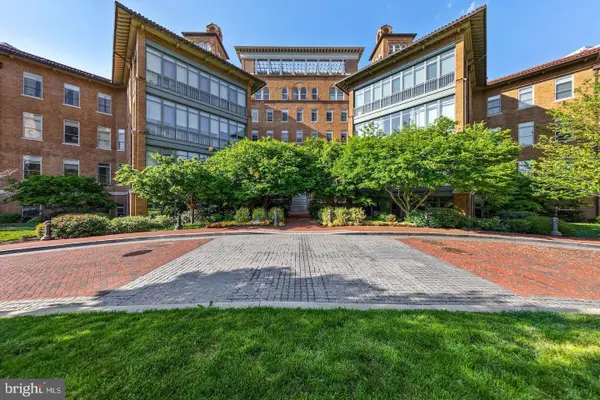 $679,000Coming Soon1 beds 1 baths810 sq. ft.
2425 L St Nw #520, WASHINGTON, DC 20037
MLS# DCDC2283366Listed by: TTR SOTHEBY'S INTERNATIONAL REALTY - Coming SoonOpen Tue, 1 to 3pm
 $2,325,000Coming Soon6 beds -- baths3,020 sq. ft.
1818 S Nw, WASHINGTON, DC 20009
MLS# DCDC2282296Listed by: TTR SOTHEBY'S INTERNATIONAL REALTY - Coming Soon
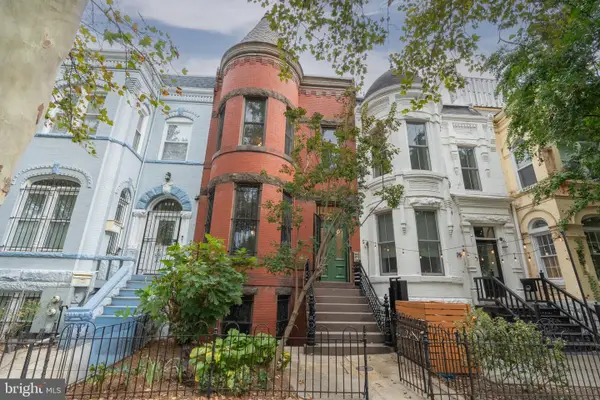 $1,650,000Coming Soon4 beds 4 baths3,054 sq. ft.
607 Q St Nw, WASHINGTON, DC 20001
MLS# DCDC2280966Listed by: TTR SOTHEBY'S INTERNATIONAL REALTY - Coming Soon
 $885,000Coming Soon3 beds 1 baths1,779 sq. ft.
6610 5th Nw, WASHINGTON, DC 20012
MLS# DCDC2282064Listed by: SAMSON PROPERTIES - Coming SoonOpen Sat, 12 to 2pm
 $585,000Coming Soon2 beds 2 baths906 sq. ft.
1020 Monroe St Nw #409, WASHINGTON, DC 20010
MLS# DCDC2281144Listed by: CORCORAN MCENEARNEY - Coming Soon
 $535,000Coming Soon2 beds 2 baths742 sq. ft.
4319 Harrison St Nw #2, WASHINGTON, DC 20015
MLS# DCDC2283494Listed by: FAIRFAX REALTY SELECT - Coming SoonOpen Sun, 1 to 3pm
 $775,000Coming Soon5 beds 3 baths1,916 sq. ft.
504 Buchanan St Nw, WASHINGTON, DC 20011
MLS# DCDC2283616Listed by: COMPASS - Coming SoonOpen Sat, 1 to 2pm
 $1,085,000Coming Soon4 beds 4 baths2,236 sq. ft.
1667 Primrose Rd Nw, WASHINGTON, DC 20012
MLS# DCDC2282962Listed by: BERKSHIRE HATHAWAY HOMESERVICES PENFED REALTY - Coming Soon
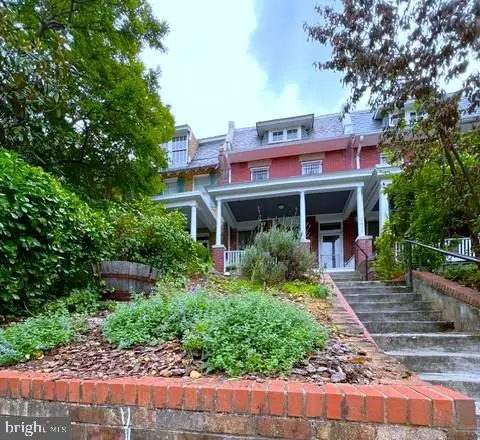 $1,379,000Coming Soon6 beds 3 baths2,758 sq. ft.
3415 Oakwood Ter Nw, WASHINGTON, DC 20010
MLS# DCDC2281498Listed by: LONG & FOSTER REAL ESTATE, INC.


Protect your home and budget from life's surprises with an Assurant Home Warranty, backed by a partner that supports you through every step of homeownership. Explore Plans.
©2026 Century 21 Real Estate LLC. All rights reserved. CENTURY 21®, the CENTURY 21 Logo and C21® are service marks owned by Century 21 Real Estate LLC. Century 21 Real Estate LLC fully supports the principles of the Fair Housing Act and the Equal Opportunity Act. Each office is independently owned and operated. Listing information is deemed reliable but not guaranteed accurate.