
226 S St Ne, Washington, DC 20002
Local realty services provided by:CENTURY 21 Above and Beyond
226 S St Ne,Washington, DC 20002
$1,150,000
- 4 Beds
- 4 Baths
- 2,689 sq. ft.
- Townhouse
- Active
Listed by: portia l bagley
Office: homesmart
MLS#:DCDC2268482
Source:BRIGHTMLS
Price summary
- Price:$1,150,000
- Price per sq. ft.:$427.67
About this home
Must See - Gorgeous Open Floor Plan w/Spacious Kitchen, 3 Level Townhome has 4 Bedrooms (Home Office option), 3 Full Bathrooms & 1/2 Bathroom, Dual Zone heating and cooling control, and Solar Panels to significantly reduce energy bills. Enjoy a refreshing drink on your porch while the breeze from the 2 ceiling fans relaxes you, or grill on your rear deck, while your car is parked on your private parking pad behind your garage door. This gem welcomes a lot of sunlight into an open floor plan, fireplace, hardwood floors, ceramic tile, and unique designed ceilings, a half bathroom is on the main floor, with a spacious kitchen that opens to the dining room and living room, for community gatherings and celebrations. Upstairs is bright and airy, hardwood floors, a master bedroom w/full bathroom, 2 other bedrooms/office and full bathroom, laundry closet with washer and dryer. Another added feature is your Studio Basement, it has a separate front and back walkout with kitchenette, living room, bathroom, and bedroom where guests can stay from the main house or be a rental unit or Airbnb for additional potential income. For “commuters” you have a variety of transportation options: Metro, Bus, Marc trains to commute to work and Airports: DC, Dulles, and BWI for travel. Need to do some shopping or need entertainment, don't worry: Music and Film in the parks, Farmers Market, Union City (restaurants, dry cleaning and, stores), Safeway, playground, dog park, supermarkets, wine and spirts shops, museums, National stadium, theaters, colleges, and government agencies. Call Your Realtor and Lender to come see your next home....
Contact an agent
Home facts
- Year built:1923
- Subdivision & Development:ECKINGTON
- Listing ID #:DCDC2268482
- Added:92 day(s) ago
- Updated:September 17, 2026 at 02:11 PM
Rooms and interior
- Bedrooms:4
- Total bathrooms:4
- Full bathrooms:3
- Half bathrooms:1
- Flooring:Ceramic Tile, Engineered Wood
- Dining Description:Combination Dining/Living, Combination Kitchen/Dining, Dining Room
- Kitchen Description:Built-In Microwave, Crown Moldings, Dishwasher, Disposal, ENERGY STAR Dishwasher, ENERGY STAR Refrigerator, Energy Efficient Appliances, Kitchen - Galley, Kitchenette, Recessed Lighting, Stain/Lead Glass, Stainless Steel Appliances
- Basement:Yes
- Basement Description:English
- Living area:2,689 sq. ft.
Heating and cooling
- Cooling:Central A/C
- Heating:90% Forced Air, Electric, Energy Star Heating System, Heat Pump - Electric BackUp, Programmable Thermostat, Solar, Solar - Active, Solar On Grid
Structure and exterior
- Roof:Pitched, Rubber
- Year built:1923
- Building area:2,689 sq. ft.
- Lot area:0.04 Acres
- Lot Features:Rear Yard, Urban
- Architectural Style:Federal
- Construction Materials:Brick
- Exterior Features:Brick, Deck(s), Porch(es), Sidewalks, Street Lights
- Foundation Description:Brick/Mortar
- Levels:3 Story
Schools
- High school:DUNBAR SENIOR
- Middle school:LANGLEY ELEMENTARY SCHOOL
- Elementary school:LANGLEY
Utilities
- Water:Public
- Sewer:Public Sewer
Finances and disclosures
- Price:$1,150,000
- Price per sq. ft.:$427.67
- Tax amount:$8,369 (2025)
Features and amenities
- Laundry features:Dryer - Electric, Dryer - Front Loading, ENERGY STAR Clothes Washer, Laundry
- Amenities:200+ Amp Service, Ceiling Fan(s), Crown Moldings, Double Hung Windows, Double Pane Windows, Efficiency, Electric Available, Recessed Lighting, Stain/Lead Glass
Parking
- Parking description:Alley, Attached Garage, Concrete Driveway, Garage - Rear Entry, Off Street, On Street, Private
- Garage:Yes
- Garage spaces:1
New listings near 226 S St Ne
- Coming Soon
 $1,075,000Coming Soon3 beds 2 baths1,542 sq. ft.
3708 Jocelyn St Nw, WASHINGTON, DC 20015
MLS# DCDC2283196Listed by: COMPASS - Coming Soon
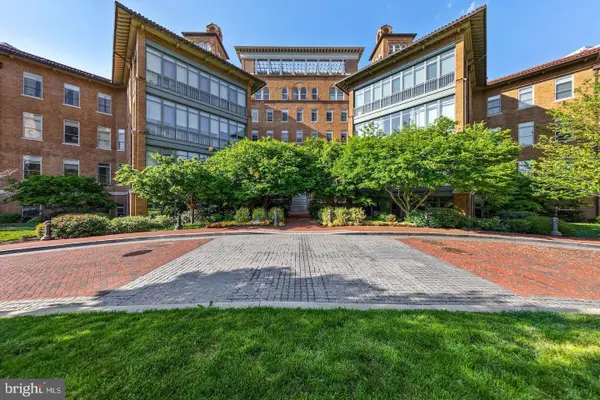 $679,000Coming Soon1 beds 1 baths810 sq. ft.
2425 L St Nw #520, WASHINGTON, DC 20037
MLS# DCDC2283366Listed by: TTR SOTHEBY'S INTERNATIONAL REALTY - Coming SoonOpen Tue, 1 to 3pm
 $2,325,000Coming Soon6 beds -- baths3,020 sq. ft.
1818 S Nw, WASHINGTON, DC 20009
MLS# DCDC2282296Listed by: TTR SOTHEBY'S INTERNATIONAL REALTY - Coming Soon
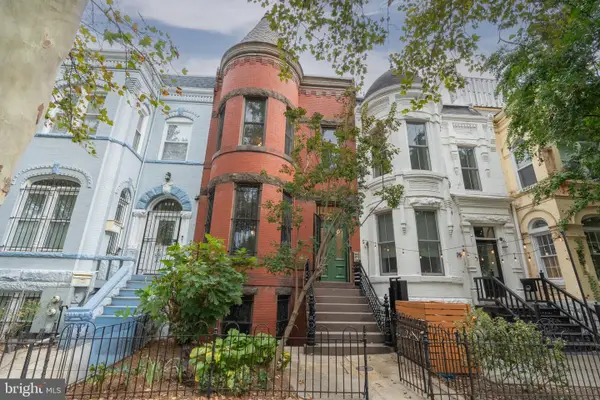 $1,650,000Coming Soon4 beds 4 baths3,054 sq. ft.
607 Q St Nw, WASHINGTON, DC 20001
MLS# DCDC2280966Listed by: TTR SOTHEBY'S INTERNATIONAL REALTY - Coming Soon
 $885,000Coming Soon3 beds 1 baths1,779 sq. ft.
6610 5th Nw, WASHINGTON, DC 20012
MLS# DCDC2282064Listed by: SAMSON PROPERTIES - Coming SoonOpen Sat, 12 to 2pm
 $585,000Coming Soon2 beds 2 baths906 sq. ft.
1020 Monroe St Nw #409, WASHINGTON, DC 20010
MLS# DCDC2281144Listed by: CORCORAN MCENEARNEY - Coming Soon
 $535,000Coming Soon2 beds 2 baths742 sq. ft.
4319 Harrison St Nw #2, WASHINGTON, DC 20015
MLS# DCDC2283494Listed by: FAIRFAX REALTY SELECT - Coming SoonOpen Sun, 1 to 3pm
 $775,000Coming Soon5 beds 3 baths1,916 sq. ft.
504 Buchanan St Nw, WASHINGTON, DC 20011
MLS# DCDC2283616Listed by: COMPASS - Coming SoonOpen Sat, 1 to 2pm
 $1,085,000Coming Soon4 beds 4 baths2,236 sq. ft.
1667 Primrose Rd Nw, WASHINGTON, DC 20012
MLS# DCDC2282962Listed by: BERKSHIRE HATHAWAY HOMESERVICES PENFED REALTY - Coming Soon
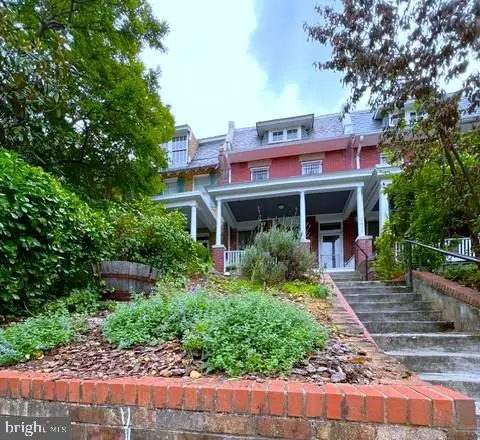 $1,379,000Coming Soon6 beds 3 baths2,758 sq. ft.
3415 Oakwood Ter Nw, WASHINGTON, DC 20010
MLS# DCDC2281498Listed by: LONG & FOSTER REAL ESTATE, INC.


Protect your home and budget from life's surprises with an Assurant Home Warranty, backed by a partner that supports you through every step of homeownership. Explore Plans.
©2026 Century 21 Real Estate LLC. All rights reserved. CENTURY 21®, the CENTURY 21 Logo and C21® are service marks owned by Century 21 Real Estate LLC. Century 21 Real Estate LLC fully supports the principles of the Fair Housing Act and the Equal Opportunity Act. Each office is independently owned and operated. Listing information is deemed reliable but not guaranteed accurate.