
2260 48th St Nw, Washington, DC 20007
Local realty services provided by:CENTURY 21 Mertz & Associates
Listed by: joanne b pinover
Office: washington fine properties, llc.
MLS#:DCDC2260092
Source:BRIGHTMLS
Price summary
- Price:$3,195,000
- Price per sq. ft.:$656.73
About this home
NEW PRICE!! Graceful Georgian Colonial residence, beautifully maintained and sited on a generous 1/3-acre, (DOUBLE) fully usable, unique lot with fabulous Pool, offering nearly 5,000 total square feet.
The entry level offers exceptional flexibility, highlighted by its beautiful living room with custom built-in shelving and direct access to a charming courtyard garden, a second kitchen and casual dining area, and a room that can serve as a bedroom or library with a fireplace, along with a full bath.
This level also provides direct access to a two-car garage, enhancing both convenience and functionality.
The second level features a second gracious living room, or formal dining room, adjacent to a lovely sunroom connecting to the well appointment kitchen and dining area with direct access to the large brick rear patio, with trumpet vine-covered pergola, 15x32 pool and a stunning Lila Fendricks-designed back garden—private and perfect for effortless indoor-outdoor living.
A separate family room on the main floor has a dramatic vaulted ceiling and huge window adding warmth with immense architectural interest, inviting gathering and relaxation. Plus a full bath
The expansive primary suite offers a private retreat, complete with office or sitting room and fireplace, lovely bedroom and petit balcony, dressing area, and a fully appointed bath including a steam shower.
3 additional bedrooms and baths provide ample space for all occupants & guests!
This is a "must see" property!...
Contact an agent
Home facts
- Year built:1954
- Listing ID #:DCDC2260092
- Added:81 day(s) ago
- Updated:July 27, 2026 at 01:07 PM
Rooms and interior
- Bedrooms:5
- Total bathrooms:6
- Full bathrooms:6
- Bathrooms Description:Bathroom 2, Bathroom 3, Primary Bath(s), Primary Bathroom
- Kitchen Description:2nd Kitchen, Breakfast Area, Built-Ins, Cooktop, Dishwasher, Disposal, Exhaust Fan, Kitchen - Island, Oven - Wall, Recessed Lighting, Refrigerator
- Bedroom Description:Entry Level Bedroom, Primary Bedroom
- Living area:4,865 sq. ft.
Heating and cooling
- Cooling:Central A/C
- Heating:90% Forced Air, Natural Gas
Structure and exterior
- Year built:1954
- Building area:4,865 sq. ft.
- Lot area:0.31 Acres
- Architectural Style:Georgian
- Levels:3 Story
Utilities
- Water:Public
- Sewer:Public Sewer
Finances and disclosures
- Price:$3,195,000
- Price per sq. ft.:$656.73
- Tax amount:$17,666 (2025)
Features and amenities
- Laundry features:Dryer, Washer
- Amenities:Built-Ins, Ceiling Fan(s), Recessed Lighting, Skylight(s), Window Treatments
- Pool features:Heated
Parking
- Parking description:Attached Garage, Garage - Front Entry
- Garage:Yes
- Garage spaces:2
New listings near 2260 48th St Nw
- New
 $135,000Active2 beds 1 baths756 sq. ft.
74 Galveston Pl Sw #c, WASHINGTON, DC 20032
MLS# DCDC2272718Listed by: KELLER WILLIAMS PREFERRED PROPERTIES - New
 $1,375,000Active2 beds 2 baths1,442 sq. ft.
1155 23rd St Nw #6k, WASHINGTON, DC 20037
MLS# DCDC2274910Listed by: WINSTON REAL ESTATE, INC. - Coming Soon
 $650,000Coming Soon4 beds 3 baths
5802 8th St Ne, WASHINGTON, DC 20011
MLS# DCDC2272408Listed by: COMPASS - New
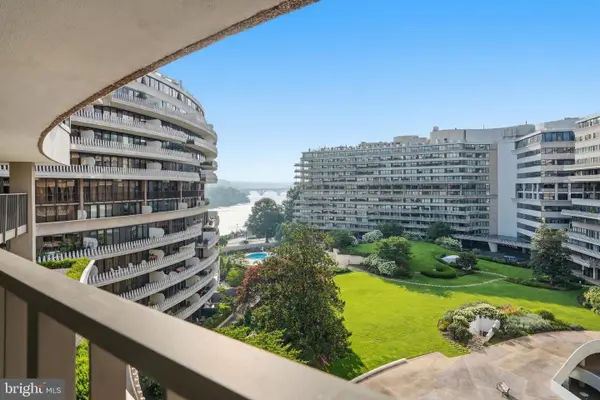 $1,795,000Active2 beds 3 baths1,730 sq. ft.
2500 Virginia Ave Nw #715-s, WASHINGTON, DC 20037
MLS# DCDC2274392Listed by: TTR SOTHEBY'S INTERNATIONAL REALTY - New
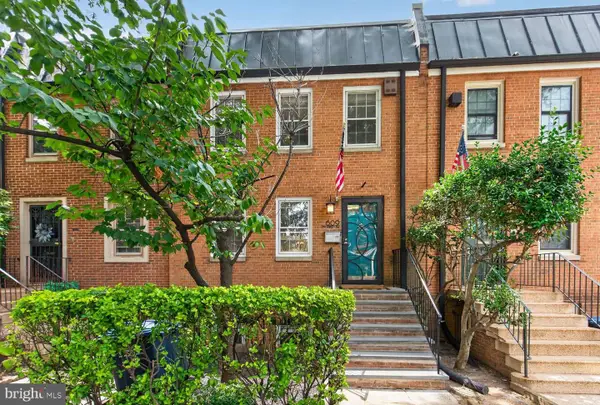 $1,279,000Active4 beds 3 baths2,460 sq. ft.
609 4th St Sw, WASHINGTON, DC 20024
MLS# DCDC2275892Listed by: RLAH @PROPERTIES - Open Thu, 6 to 8pmNew
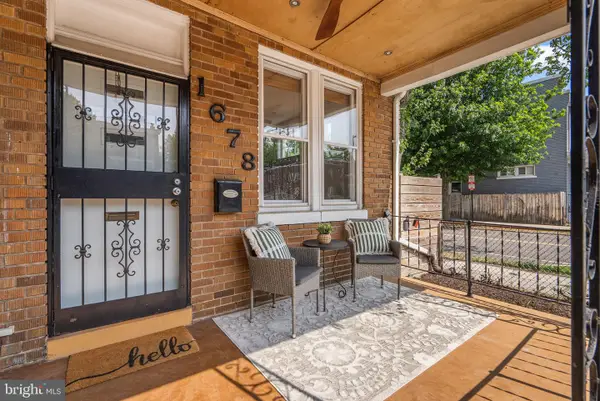 $595,000Active4 beds 3 baths1,426 sq. ft.
1678 Montello Ave Ne, WASHINGTON, DC 20002
MLS# DCDC2275910Listed by: COMPASS - New
 $499,900Active3 beds 3 baths2,176 sq. ft.
3323 Nash Pl Se, WASHINGTON, DC 20020
MLS# DCDC2275164Listed by: LONG & FOSTER REAL ESTATE, INC. - New
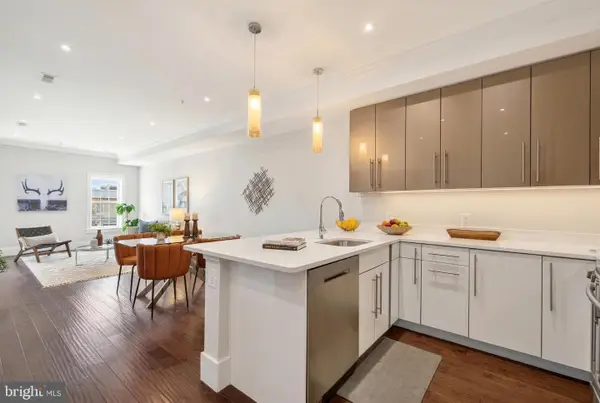 $815,000Active3 beds 3 baths1,528 sq. ft.
1711 D St Se #2, WASHINGTON, DC 20003
MLS# DCDC2275898Listed by: COMPASS - New
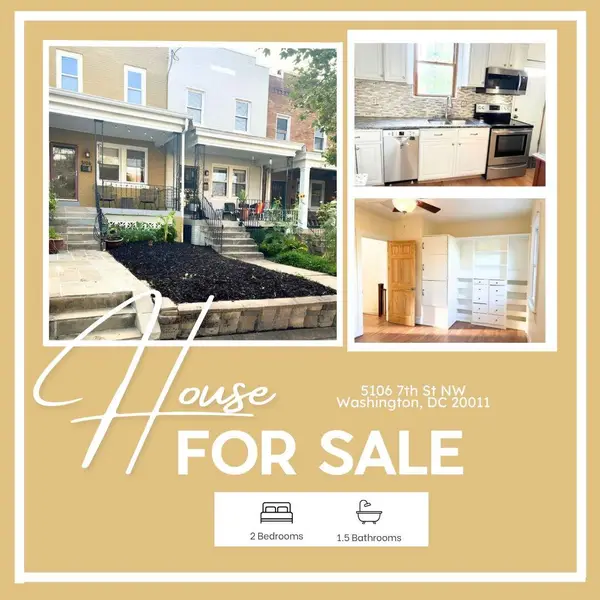 $635,000Active2 beds 2 baths1,056 sq. ft.
5106 7th St Nw, WASHINGTON, DC 20011
MLS# DCDC2272384Listed by: KELLER WILLIAMS PREFERRED PROPERTIES - New
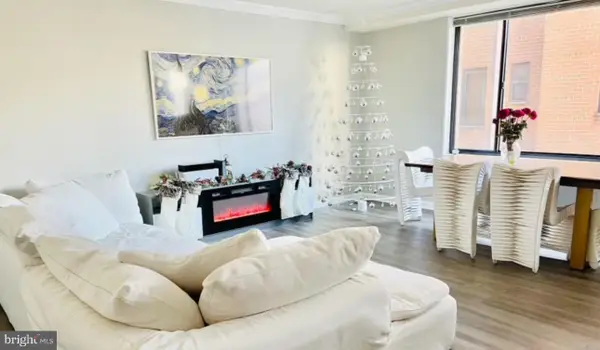 $370,000Active1 beds 2 baths971 sq. ft.
5112 Macarthur Blvd Nw #101, WASHINGTON, DC 20016
MLS# DCDC2273704Listed by: KW METRO CENTER


Protect your home and budget from life's surprises with an Assurant Home Warranty, backed by a partner that supports you through every step of homeownership. Explore Plans.
©2026 Century 21 Real Estate LLC. All rights reserved. CENTURY 21®, the CENTURY 21 Logo and C21® are service marks owned by Century 21 Real Estate LLC. Century 21 Real Estate LLC fully supports the principles of the Fair Housing Act and the Equal Opportunity Act. Each office is independently owned and operated. Listing information is deemed reliable but not guaranteed accurate.