
24 53rd Pl Se, Washington, DC 20019
Local realty services provided by:CENTURY 21 The Real Estate Store
24 53rd Pl Se,Washington, DC 20019
$525,000
- 4 Beds
- 2 Baths
- - sq. ft.
- Single family
- Coming Soon
Listed by: shataa s whittle
Office: samson properties
MLS#:DCDC2279158
Source:BRIGHTMLS
Price summary
- Price:$525,000
About this home
Step into elevated living at 24 53rd Place SE, a beautifully reimagined residence nestled in one of Washington DC's most historically rich and rapidly evolving neighborhoods, Deanwood. This home combines refined design, thoughtful upgrades, and versatile functionality, making it the ideal space for multi-generational living or investment-minded homeowners.
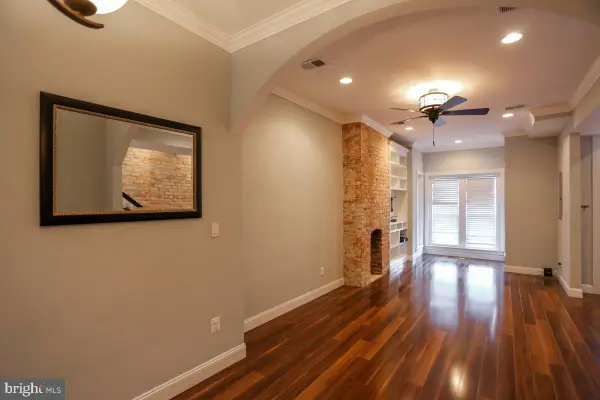
As you enter through the charming covered front porch complete with recessed lighting, you're immediately greeted by stunning new floors, ambient recessed lighting, and the sophisticated character of an open-floor plan of living, dining, and kitchen combo that sets the tone for this elevated city retreat.
The open floor plan leads you into a designer kitchen where style and function meet. Equipped with new modern cabinetry, beautiful counters, and a seamless flow for dining and entertaining, this kitchen is a true hub for everyday moments and unforgettable gatherings. You will truly admire the light that enters the kitchen from the sliding doors, which leads to a new deck and outdoor entertainment space!
Downstairs, a fully equipped in-law suite awaits. With its own private entrance, second kitchen, full bathroom, and living area, this lower level offers endless potential. Whether you're looking to host extended family, create a rental unit, or carve out a luxurious guest retreat, this added living space is a rare and valuable feature. It boasts 2 bedrooms and storage space!
Outside, the home boasts a brand-new roof, custom stonework, professional landscaping, and a generous two-car driveway with an enclosure. The seller has also installed a new garage door for the driveway. Now you can just pull up and hit a button and pull right into your driveway! The new privacy fencing and expansive deck transform the backyard into a private oasis, perfect for outdoor dining or relaxing under the stars.
With walkable access to the Metro, Just a short 5 min drive to the new DC Stadium, modern updates throughout, and a location poised for growth, this home is more than move-in ready—it’s future-focused. Some Lucky buyer is going to get an amazing home! Schedule your tour today!...
Contact an agent
Home facts
- Year built:1925
- Subdivision & Development:DEANWOOD
- Listing ID #:DCDC2279158
- Updated:August 19, 2026 at 10:51 PM
Rooms and interior
- Bedrooms:4
- Total bathrooms:2
- Full bathrooms:2
- Flooring:Hardwood
- Dining Description:Combination Dining/Living, Combination Kitchen/Dining, Dining Area, Dining Room
- Bathrooms Description:Full Bath
- Kitchen Description:2nd Kitchen, Built-In Microwave, Combination Kitchen/Living, Dishwasher, Energy Efficient Appliances, Extra Refrigerator/Freezer, Refrigerator, Stainless Steel Appliances
- Basement:Yes
- Basement Description:Interior Access
Heating and cooling
- Cooling:Central A/C
- Heating:Forced Air, Natural Gas
Structure and exterior
- Year built:1925
- Lot Features:Front Yard, Rear Yard, SideYard(s)
- Architectural Style:Bungalow
- Construction Materials:Shingle Siding
- Exterior Features:Porch(es), Sidewalks, Stone Retaining Walls, Street Lights
- Foundation Description:Concrete Perimeter, Crawl Space
- Levels:2 Stories
Utilities
- Water:Public
- Sewer:Public Sewer
Finances and disclosures
- Price:$525,000
- Tax amount:$2,568 (2025)
Features and amenities
- Laundry features:Dryer, Washer
- Amenities:Ceiling Fan(s)
Parking
- Parking description:Off Street, On Street, Paved Parking
New listings near 24 53rd Pl Se
- Coming Soon
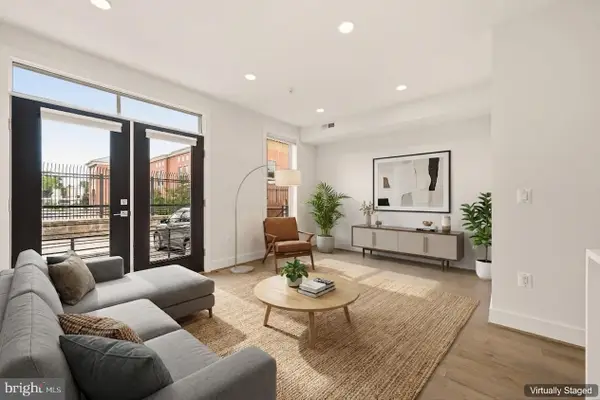 $379,000Coming Soon1 beds 2 baths
1508 F St Ne #4, WASHINGTON, DC 20002
MLS# DCDC2278798Listed by: KELLER WILLIAMS CAPITAL PROPERTIES - Coming Soon
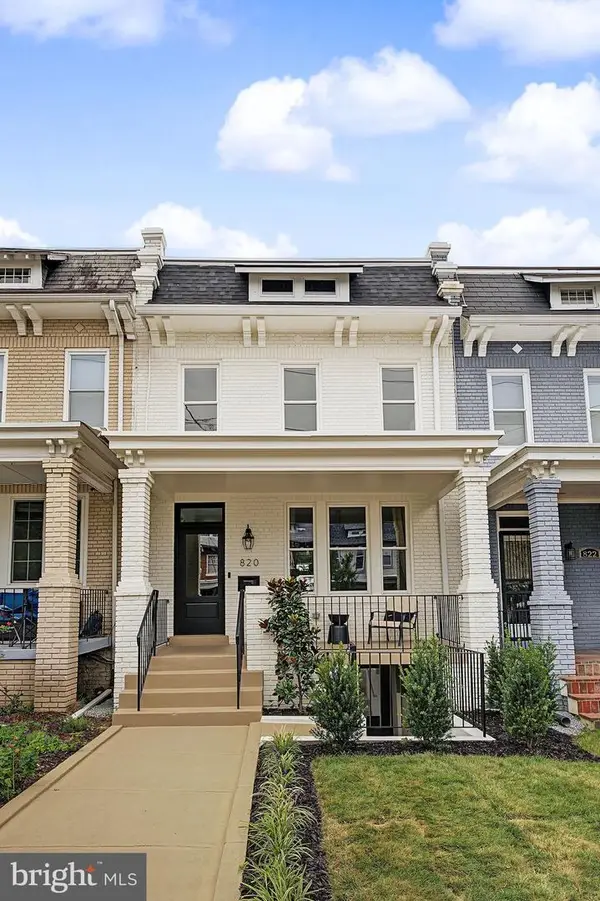 $1,249,900Coming Soon4 beds 4 baths
820 Emerson St Nw, WASHINGTON, DC 20011
MLS# DCDC2279180Listed by: HOMES BY OWNER - Coming Soon
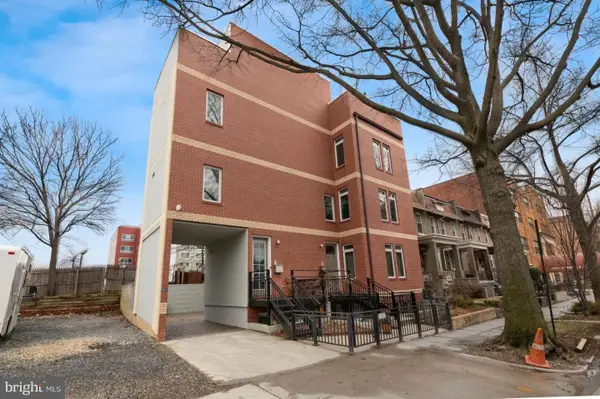 $1,849,000Coming Soon5 beds 7 baths
915 3rd St Ne, WASHINGTON, DC 20002
MLS# DCDC2279274Listed by: NORTHGATE REALTY, LLC - Coming Soon
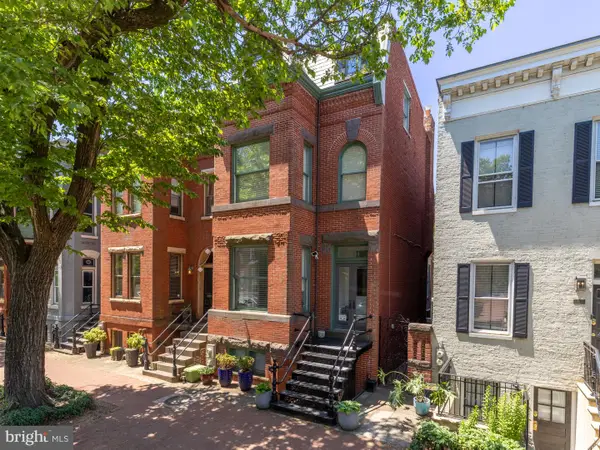 $2,150,000Coming Soon5 beds 4 baths
117 11th St Se, WASHINGTON, DC 20003
MLS# DCDC2276300Listed by: TTR SOTHEBY'S INTERNATIONAL REALTY - Coming Soon
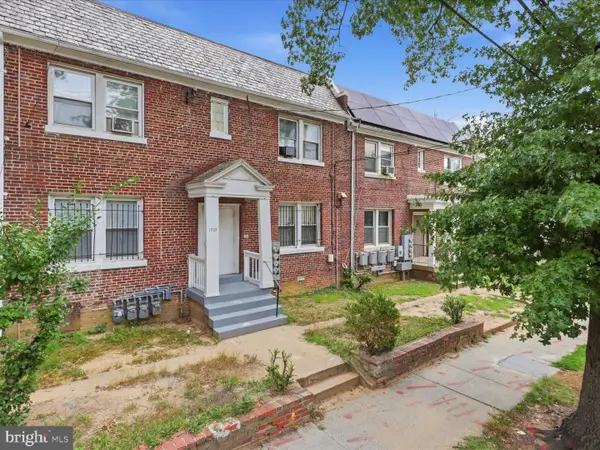 $575,000Coming Soon8 beds -- baths
1733 Minnesota Ave Se, WASHINGTON, DC 20020
MLS# DCDC2278098Listed by: KELLER WILLIAMS CAPITAL PROPERTIES - Coming Soon
 $700,000Coming Soon2 beds 2 baths
929 Florida Ave Nw #5005, WASHINGTON, DC 20001
MLS# DCDC2272752Listed by: LONG & FOSTER REAL ESTATE, INC. - Coming Soon
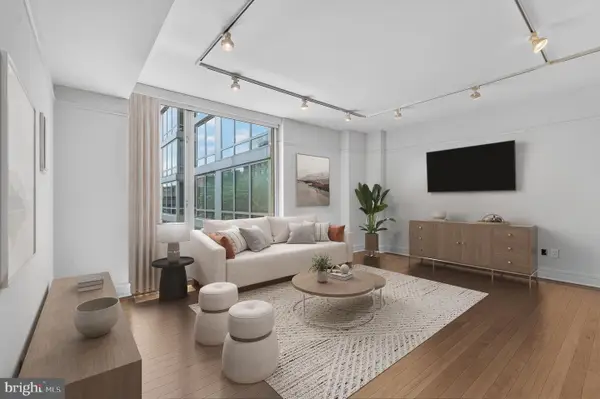 $625,000Coming Soon1 beds 1 baths
1155 23rd St Nw #7j, WASHINGTON, DC 20037
MLS# DCDC2275154Listed by: TTR SOTHEBY'S INTERNATIONAL REALTY - Coming Soon
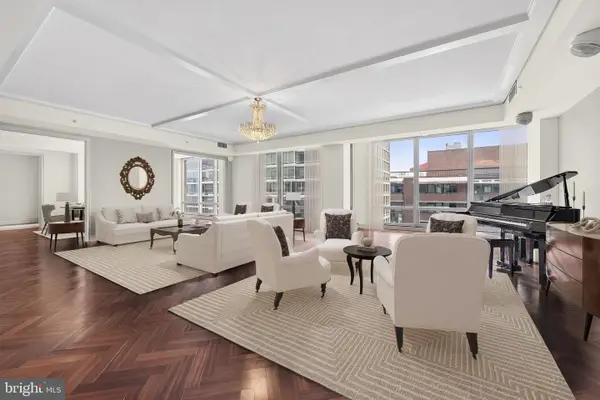 $2,700,000Coming Soon3 beds 4 baths
1155 23rd St Nw #ph1e, WASHINGTON, DC 20037
MLS# DCDC2275168Listed by: TTR SOTHEBY'S INTERNATIONAL REALTY - Coming Soon
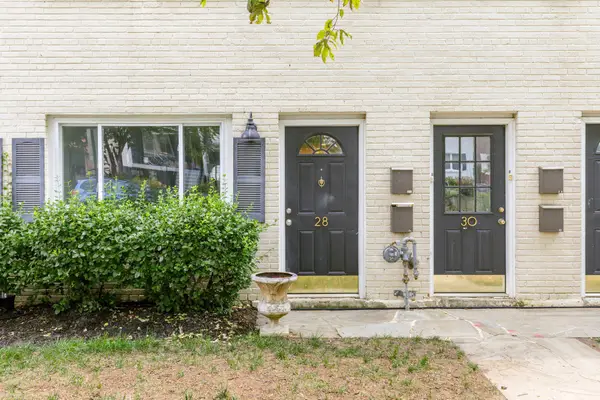 $350,000Coming Soon1 beds 1 baths
28 17th St Se, WASHINGTON, DC 20003
MLS# DCDC2273150Listed by: COMPASS - Coming SoonOpen Sat, 1 to 3pm
 $1,250,000Coming Soon5 beds 4 baths
624 9th St Ne, WASHINGTON, DC 20002
MLS# DCDC2278938Listed by: GORDON JAMES BROKERAGE


Protect your home and budget from life's surprises with an Assurant Home Warranty, backed by a partner that supports you through every step of homeownership. Explore Plans.
©2026 Century 21 Real Estate LLC. All rights reserved. CENTURY 21®, the CENTURY 21 Logo and C21® are service marks owned by Century 21 Real Estate LLC. Century 21 Real Estate LLC fully supports the principles of the Fair Housing Act and the Equal Opportunity Act. Each office is independently owned and operated. Listing information is deemed reliable but not guaranteed accurate.