
2412 Skyland Pl Se, Washington, DC 20020
Local realty services provided by:CENTURY 21 Dale Realty Co.
2412 Skyland Pl Se,Washington, DC 20020
$469,990
- 3 Beds
- 3 Baths
- 1,754 sq. ft.
- Single family
- Active
Listed by: megan janine sheckles
Office: samson properties
MLS#:DCDC2265424
Source:BRIGHTMLS
Price summary
- Price:$469,990
- Price per sq. ft.:$267.95
About this home
**100% Financing Available**
**Up to $15,000 seller assistance provided**
**$2,500 additional credit with our preferred lender**
**Must see newly updated renovations**
Don't miss this beautifully maintained home—an incredible opportunity to own in Washington, DC!
Whether you're a first-time buyer or looking to maximize leverage in today’s market, this price drop + available incentives could significantly reduce your cash-to-close.
Don’t miss your chance to secure this home at a compelling value—schedule your showing today!
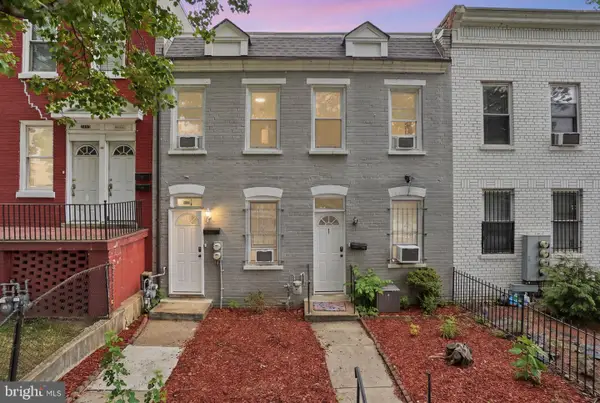
Welcome to 2412 Skyland Place SE, Washington, DC 20020 — a beautifully situated 3-bedroom, 2.5-bath detached home nestled in the sought-after Skyland/Randle Heights corridor of Southeast DC. Offering approximately 1,700+ square feet, this split-level residence combines comfortable living space with exceptional access to some of the city’s fastest-growing amenities.
Positioned on a quiet, well-kept residential street, the home features a spacious layout, abundant natural light, custom fireplace, jacuzzi tub, brand new quartz countertops and a private outdoor area ideal for entertaining or relaxing. The surrounding neighborhood is experiencing continued growth and revitalization, making this an excellent opportunity for both homeowners and investors alike.
Unmatched Location & Accessibility
Ideally located just minutes from Downtown DC, Capitol Hill, Navy Yard, and Joint Base Anacostia-Bolling, this home offers a seamless commute via nearby major thoroughfares including Suitland Parkway, I-295, and I-495. Residents also benefit from convenient access to public transportation, including the Anacostia Metro Station (Green Line), connecting you quickly to the entire DC metro area.
Shopping, Dining & Daily Conveniences
Enjoy proximity to the rapidly developing Skyland Town Center, a major mixed-use retail hub featuring national retailers, restaurants, and neighborhood-serving shops. This growing destination is designed to bring over 300,000+ square feet of retail, dining, and services to the area, enhancing both lifestyle and property value.
Additional nearby conveniences include grocery stores, pharmacies, and local shopping centers, all within minutes of your doorstep.
Outdoor Recreation & Community Amenities
Nature and recreation are just around the corner with Fort Stanton Park and Fort Dupont Park, offering walking trails, green space, and community events. The neighborhood provides a balance of urban accessibility and residential tranquility.
Schools & Community
Located within the District of Columbia Public Schools district, the property is near several public and charter school options, along with community resources that continue to support the area’s growth and development.
Neighborhood Growth & Investment Potential
Situated in the Skyland area of Ward 8, this community is undergoing significant redevelopment and investment, positioning it as one of Southeast DC’s emerging markets. With ongoing infrastructure improvements and retail expansion, buyers can benefit from both lifestyle convenience and long-term upside potential....
Contact an agent
Home facts
- Year built:1969
- Listing ID #:DCDC2265424
- Added:45 day(s) ago
- Updated:July 14, 2026 at 04:20 PM
Rooms and interior
- Bedrooms:3
- Total bathrooms:3
- Full bathrooms:2
- Half bathrooms:1
- Rooms Total:6
- Flooring:Hardwood, Luxury Vinyl Plank
- Dining Description:Combination Dining/Living, Combination Kitchen/Dining
- Bathrooms Description:Bathroom 1, Bathroom 2, Half Bath, Primary Bath(s)
- Kitchen Description:Built-In Microwave, Built-In Range, Cooktop, Dishwasher, Disposal, Kitchen - Island, Pantry, Recessed Lighting, Refrigerator, Stainless Steel Appliances, Stove, Upgraded Countertops, Water Heater
- Basement:Yes
- Basement Description:Connecting Stairway, Fully Finished, Garage Access, Heated, Outside Entrance, Rear Entrance, Walkout Level, Windows
- Living area:1,754 sq. ft.
Heating and cooling
- Cooling:Central A/C
- Heating:Forced Air, Natural Gas
Structure and exterior
- Year built:1969
- Building area:1,754 sq. ft.
- Lot area:0.06 Acres
- Architectural Style:Split Level
- Construction Materials:Brick
- Exterior Features:BBQ Grill, Secure Storage, Sidewalks
- Foundation Description:Slab
- Levels:2 Stories
Schools
- High school:ANACOSTIA
- Middle school:KRAMER
- Elementary school:STANTON
Utilities
- Water:Public
- Sewer:Public Sewer
Finances and disclosures
- Price:$469,990
- Price per sq. ft.:$267.95
- Tax amount:$3,127 (2025)
Features and amenities
- Laundry features:Dryer, Dryer In Unit, Washer, Washer In Unit
- Amenities:Bay/Bow Windows, Carbon Monoxide Detector(s), Ceiling Fan(s), Double Pane Windows, Electric Available, Exterior Cameras, Main Entrance Lock, Natural Gas Available, Recessed Lighting, Smoke Detector, Window Treatments
Parking
- Parking description:Attached Garage, Concrete Driveway, Garage - Front Entry, Inside Access, On Street
- Garage:Yes
- Garage spaces:1
New listings near 2412 Skyland Pl Se
- Coming SoonOpen Sun, 2 to 4pm
 $1,199,900Coming Soon4 beds 4 baths
1237 4th St Nw #b, WASHINGTON, DC 20001
MLS# DCDC2263994Listed by: TTR SOTHEBY'S INTERNATIONAL REALTY - Coming Soon
 $450,000Coming Soon1 beds 1 baths
955 26th St Nw #309, WASHINGTON, DC 20037
MLS# DCDC2272234Listed by: COMPASS - Coming Soon
 $475,000Coming Soon2 beds 1 baths
2100 19th St Nw #506, WASHINGTON, DC 20009
MLS# DCDC2272242Listed by: COMPASS - New
 $649,000Active5 beds 5 baths1,811 sq. ft.
3139 M St Se, WASHINGTON, DC 20019
MLS# DCDC2273000Listed by: R.M. SIMPSON REAL ESTATE, LLC. - Coming Soon
 $799,900Coming Soon4 beds -- baths
Address Withheld By Seller, WASHINGTON, DC 20002
MLS# DCDC2273314Listed by: SAMSON PROPERTIES - New
 $675,000Active12 beds -- baths2,310 sq. ft.
4261 Edson Pl Ne, WASHINGTON, DC 20019
MLS# DCDC2273334Listed by: GREYSTEEL COMPANY LLC - New
 $750,000Active9 beds -- baths1,392 sq. ft.
1710 28th St Se, WASHINGTON, DC 20020
MLS# DCDC2273340Listed by: GREYSTEEL COMPANY LLC - New
 $650,000Active10 beds -- baths3,480 sq. ft.
2506 N St Se, WASHINGTON, DC 20019
MLS# DCDC2273344Listed by: GREYSTEEL COMPANY LLC - New
 $775,000Active12 beds -- baths3,600 sq. ft.
3205 Buena Vista Ter Se, WASHINGTON, DC 20020
MLS# DCDC2273346Listed by: GREYSTEEL COMPANY LLC - New
 $625,000Active1 beds 1 baths635 sq. ft.
920 I St Nw #812, WASHINGTON, DC 20001
MLS# DCDC2273240Listed by: TTR SOTHEBYS INTERNATIONAL REALTY


Protect your home and budget from life's surprises with an Assurant Home Warranty, backed by a partner that supports you through every step of homeownership. Explore Plans.
©2026 Century 21 Real Estate LLC. All rights reserved. CENTURY 21®, the CENTURY 21 Logo and C21® are service marks owned by Century 21 Real Estate LLC. Century 21 Real Estate LLC fully supports the principles of the Fair Housing Act and the Equal Opportunity Act. Each office is independently owned and operated. Listing information is deemed reliable but not guaranteed accurate.