2426 Ontario Rd Nw #401, Washington, DC 20009
Local realty services provided by:CENTURY 21 A Better Way
2426 Ontario Rd Nw #401,Washington, DC 20009
$489,000
- 1 Beds
- 1 Baths
- - sq. ft.
- Condominium
- Sold
Listed by: john t murray
Office: compass
MLS#:DCDC2274700
Source:BRIGHTMLS
Sorry, we are unable to map this address
Price summary
- Price:$489,000
About this home
Light-filled contemporary penthouse condo at boutique 16-unit Viya Condominiums with north and south-facing views, 140+ sq ft private roof terrace with National Cathedral views, 19+ sq ft balcony off of living room, space for desk, and large 40+ sq ft private storage closet with shelving. Modern kitchen with quartz countertops, island seating, SS appliances, new backsplash and microwave. The condo also features hardwood floors, double pane windows, 9+ ceilings, new stacked in-unit washer/dryer (2026), glass walk-in shower and new HVAC with ecobee smart thermostat (2022). The balcony off of the living room has significant open sky, unobstructed views and looks onto what will be a neighboring rooftop greenhouse. Low monthly condo fee: $385. Nearby Colonial Parking (less than 5 mins. walk) offers approx. $275 monthly rate. The pet-friendly building is steps to Harris Teeter, Safeway, CVS, The Line Hotel, Adams Morgan dining, and close to three Metro stops, multiple bus stops, multiple Capital Bikeshare stations, Meridian Hill Park and Rock Creek Park. Investment opportunity: Recently rented for $2750/month....
Contact an agent
Home facts
- Year built:2007
- Subdivision & Development:ADAMS MORGAN
- Listing ID #:DCDC2274700
- Added:29 day(s) ago
- Updated:August 21, 2026 at 05:52 AM
Rooms and interior
- Bedrooms:1
- Total bathrooms:1
- Full bathrooms:1
- Flooring:Ceramic Tile, Hardwood
- Kitchen Description:Combination Kitchen/Living, Dishwasher, Disposal, Exhaust Fan, Icemaker, Kitchen - Island, Microwave, Oven/Range - Gas, Recessed Lighting, Refrigerator, Stainless Steel Appliances
Heating and cooling
- Cooling:Central A/C
- Heating:Central, Natural Gas
Structure and exterior
- Year built:2007
- Architectural Style:Contemporary
- Construction Materials:Concrete
- Exterior Features:Balcony, Deck(s)
- Levels:1 Story
Schools
- High school:JACKSON-REED
- Elementary school:H.D. COOKE
Utilities
- Water:Public
- Sewer:Public Sewer
Finances and disclosures
- Price:$489,000
- Tax amount:$3,424 (2026)
Features and amenities
- Laundry features:Dryer In Unit, Washer In Unit, Washer/Dryer Stacked
- Amenities:Ceiling Fan(s), Double Pane Windows, Intercom, Main Entrance Lock, Recessed Lighting, Security Gate, Window Treatments
Parking
- Parking description:On Street
New listings near 2426 Ontario Rd Nw #401
- Coming Soon
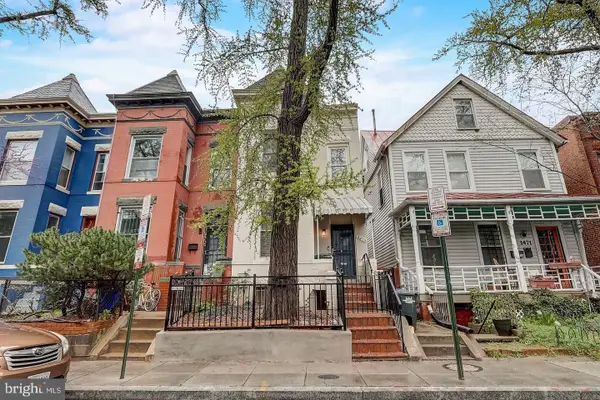 $699,999Coming Soon3 beds 2 baths2,218 sq. ft.
1473 Monroe St Nw, WASHINGTON, DC 20010
MLS# DCDC2279462Listed by: SAMSON PROPERTIES - Coming Soon
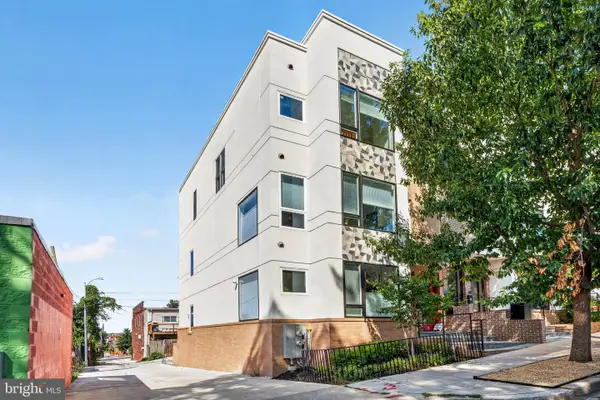 $700,000Coming Soon3 beds 4 baths1,331 sq. ft.
1210 Queen St Ne #1, WASHINGTON, DC 20002
MLS# DCDC2274664Listed by: ENGEL & VOLKERS WASHINGTON, DC - Coming Soon
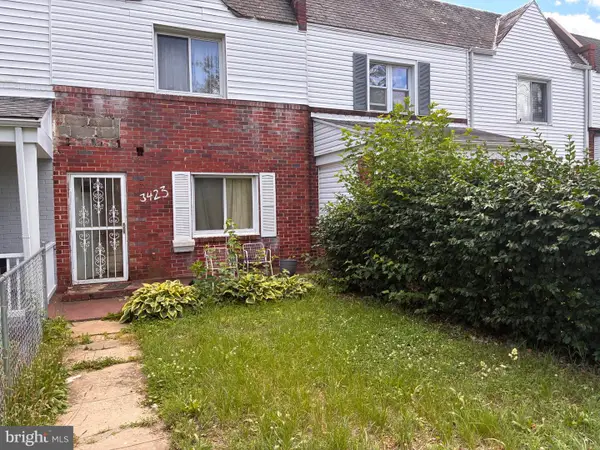 $300,000Coming Soon2 beds 1 baths832 sq. ft.
3423 Clay St Ne, WASHINGTON, DC 20019
MLS# DCDC2279352Listed by: BML PROPERTIES REALTY, LLC. - Coming Soon
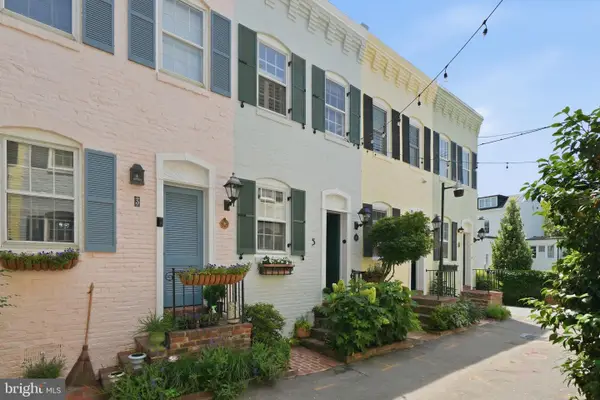 $875,000Coming Soon1 beds 1 baths576 sq. ft.
5 Pomander Walk Nw, WASHINGTON, DC 20007
MLS# DCDC2271554Listed by: SERHANT - Coming Soon
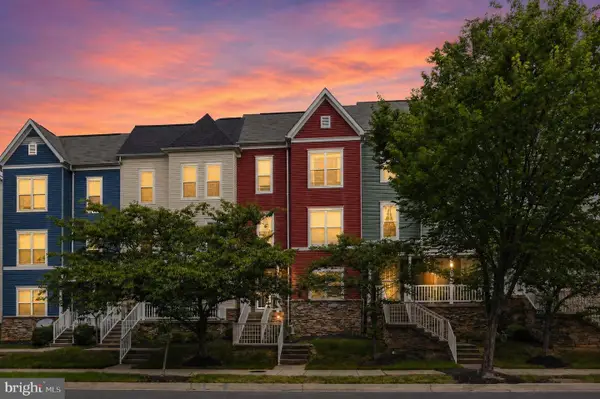
 $440,000Coming Soon4 beds 3 baths2,176 sq. ft.
5064 G St Se, WASHINGTON, DC 20019
MLS# DCDC2276306Listed by: CENTURY 21 NEW MILLENNIUM - Coming Soon
 $420,000Coming Soon2 beds 2 baths1,129 sq. ft.
1390 Kenyon St Nw #329, WASHINGTON, DC 20010
MLS# DCDC2277732Listed by: KELLER WILLIAMS CAPITAL PROPERTIES - Coming Soon
 $210,000Coming Soon1 beds 1 baths609 sq. ft.
4402 1st Pl Ne #11, WASHINGTON, DC 20011
MLS# DCDC2279340Listed by: REMAX PLATINUM REALTY - Coming Soon
 $462,500Coming Soon3 beds 2 baths1,090 sq. ft.
1101 Fern St Nw #102, WASHINGTON, DC 20012
MLS# DCDC2279264Listed by: COMPASS - Coming Soon
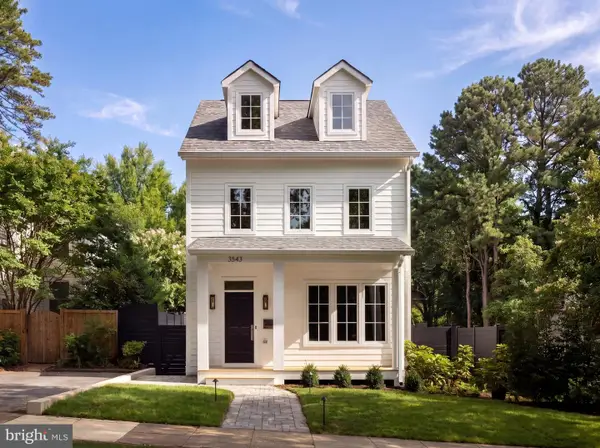 $3,495,000Coming Soon6 beds 6 baths4,950 sq. ft.
3543 Albemarle St Nw, WASHINGTON, DC 20008
MLS# DCDC2278116Listed by: TTR SOTHEBY'S INTERNATIONAL REALTY - Coming Soon
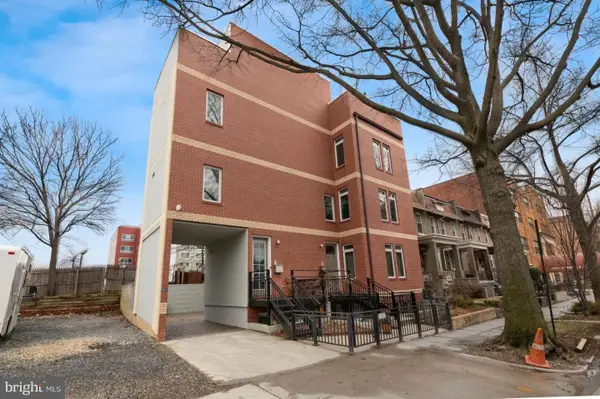 $1,849,000Coming Soon5 beds 7 baths2,774 sq. ft.
915 3rd St Ne, WASHINGTON, DC 20002
MLS# DCDC2279274Listed by: NORTHGATE REALTY, LLC


Protect your home and budget from life's surprises with an Assurant Home Warranty, backed by a partner that supports you through every step of homeownership. Explore Plans.
©2026 Century 21 Real Estate LLC. All rights reserved. CENTURY 21®, the CENTURY 21 Logo and C21® are service marks owned by Century 21 Real Estate LLC. Century 21 Real Estate LLC fully supports the principles of the Fair Housing Act and the Equal Opportunity Act. Each office is independently owned and operated. Listing information is deemed reliable but not guaranteed accurate.