
2475 Virginia Ave Nw ##429, Washington, DC 20037
Local realty services provided by:CENTURY 21 Mertz & Associates
2475 Virginia Ave Nw ##429,Washington, DC 20037
$350,000
- 2 Beds
- 2 Baths
- 1,200 sq. ft.
- Condominium
- Active
Listed by: adrienne szabo
Office: ttr sotheby's international realty
MLS#:DCDC2289828
Source:BRIGHTMLS
Price summary
- Price:$350,000
- Price per sq. ft.:$291.67
About this home
Captivating Views, Endless Possibilities | Potomac Plaza
Imagine coming home to beautiful western views, abundant natural light, and the best of Washington just outside your door. Welcome to this spacious fourth-floor corner residence at Potomac Plaza, one of DC’s celebrated Best Addresses.
Offering approximately 1,200 square feet, this two-bedroom, two-bath home features generously proportioned living and dining areas, expansive windows framing views of Georgetown, the city skyline, and glimpses of the Potomac River. Beautifully maintained original parquet floors bring warmth and character to the light-filled interiors.
Comfortable and perfectly livable as it is, the residence also offers an exciting opportunity to create something truly your own. Embrace its original charm, introduce thoughtful updates, or completely reimagine the space. With its wonderful proportions, natural light, and newly adjusted price, the possibilities are as inspiring as the views.
Potomac Plaza offers the ease of full-service living with a 24-hour front desk, on-site management and maintenance, fitness center, additional storage, resident gathering room, and renovated lobby. An expansive rooftop terrace with panoramic city views provides a wonderful escape above it all. Garage parking is available for rent.
And then there’s the lifestyle. Spend mornings strolling along the Georgetown Waterfront, evenings at the Kennedy Center, or afternoons exploring Rock Creek Park. With Georgetown, the National Mall, Metro, Whole Foods, Trader Joe’s, and an exceptional collection of restaurants and cafés nearby, everything that makes Washington special is within easy reach.
SPECIAL FINANCING AVAILABLE — 4.5% INTEREST RATE for qualified purchasers. Ask the listing agent for details.
With this price that leaves room to bring your vision to life, this is a wonderful opportunity to make one of Washington’s most desirable addresses your own....
Contact an agent
Home facts
- Year built:1956
- Subdivision & Development:FOGGY BOTTOM
- Listing ID #:DCDC2289828
- Added:1 day(s) ago
- Updated:October 30, 2026 at 02:35 PM
Rooms and interior
- Bedrooms:2
- Total bathrooms:2
- Full bathrooms:2
- Flooring:Wood
- Dining Description:Combination Dining/Living, Combination Kitchen/Dining, Dining Area
- Bathrooms Description:Primary Bath(s)
- Kitchen Description:Combination Kitchen/Living, Dishwasher, Disposal, Kitchen - Eat-In, Kitchen - Gourmet, Kitchen - Island, Oven/Range - Gas, Refrigerator, Stainless Steel Appliances, Stove
- Living area:1,200 sq. ft.
Heating and cooling
- Cooling:Central A/C
- Heating:Forced Air, Natural Gas
Structure and exterior
- Year built:1956
- Building area:1,200 sq. ft.
- Architectural Style:Traditional
- Construction Materials:Combination
- Exterior Features:Exterior Lighting, Sidewalks, Street Lights
- Levels:1 Story
Utilities
- Water:Public
- Sewer:Public Sewer
Finances and disclosures
- Price:$350,000
- Price per sq. ft.:$291.67
- Tax amount:$418,668 (2025)
Features and amenities
- Amenities:Desk in Lobby, Main Entrance Lock, Smoke Detector
Parking
- Parking description:On Street, On-site - Rent
New listings near 2475 Virginia Ave Nw ##429
- Coming Soon
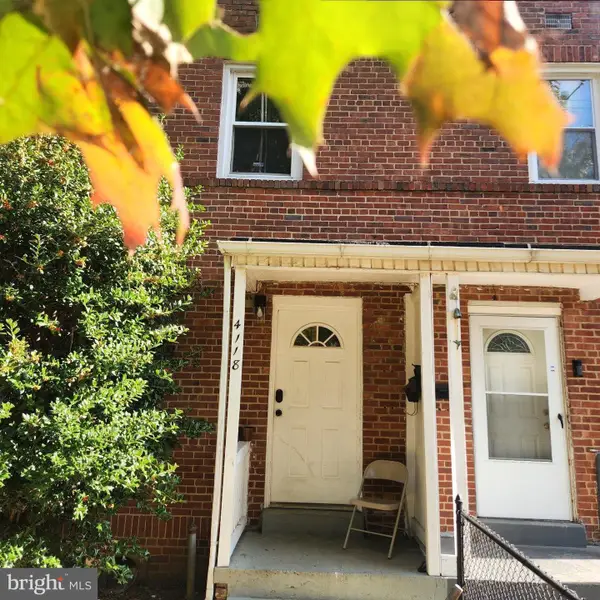 $399,999Coming Soon4 beds 3 baths1,584 sq. ft.
4118 1st St Se, WASHINGTON, DC 20032
MLS# DCDC2290082Listed by: BENNETT REALTY SOLUTIONS - Coming Soon
 $1,874,000Coming Soon5 beds 5 baths4,332 sq. ft.
2110 Sudbury Pl Nw, WASHINGTON, DC 20012
MLS# DCDC2289876Listed by: COMPASS - Coming Soon
 $575,000Coming Soon4 beds 2 baths1,692 sq. ft.
2214 Martin Luther King Jr Se, WASHINGTON, DC 20020
MLS# DCDC2289968Listed by: LPT REALTY, LLC - Coming Soon
 $3,850,000Coming Soon6 beds 6 baths4,767 sq. ft.
4901 Quebec St Nw, WASHINGTON, DC 20016
MLS# DCDC2289738Listed by: WASHINGTON FINE PROPERTIES, LLC - Coming Soon
 $525,000Coming Soon3 beds 4 baths1,786 sq. ft.
4231 Meade St Ne, WASHINGTON, DC 20019
MLS# DCDC2289980Listed by: SAMSON PROPERTIES - Coming Soon
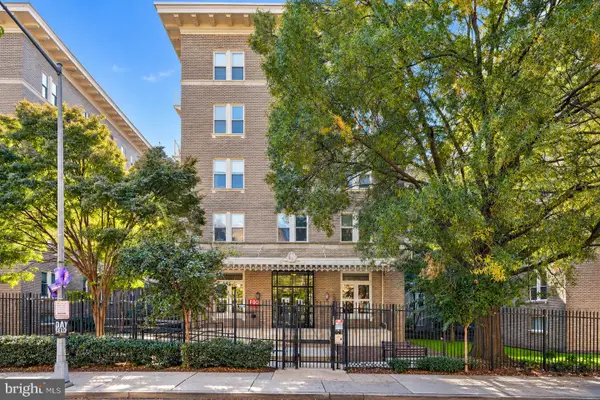 $420,000Coming Soon1 beds 1 baths696 sq. ft.
1308 Clifton St Nw #209, WASHINGTON, DC 20009
MLS# DCDC2289236Listed by: NORTHROP REALTY - Coming Soon
 $1,100,000Coming Soon4 beds 4 baths3,059 sq. ft.
4802 Eastern Ave Ne, WASHINGTON, DC 20017
MLS# DCDC2289866Listed by: KELLER WILLIAMS CAPITAL PROPERTIES - Coming Soon
 $849,900Coming Soon3 beds 3 baths2,003 sq. ft.
5513 4th St Ne, WASHINGTON, DC 20011
MLS# DCDC2289874Listed by: REAL BROKER, LLC - Coming Soon
 $6,495,000Coming Soon6 beds 8 baths7,456 sq. ft.
4430 Lowell St Nw, WASHINGTON, DC 20016
MLS# DCDC2286284Listed by: TTR SOTHEBY'S INTERNATIONAL REALTY - Coming Soon
 $839,000Coming Soon4 beds -- baths2,404 sq. ft.
1014 6th St Ne, WASHINGTON, DC 20002
MLS# DCDC2289840Listed by: SAMSON PROPERTIES


Protect your home and budget from life's surprises with an Assurant Home Warranty, backed by a partner that supports you through every step of homeownership. Explore Plans.
©2026 Century 21 Real Estate LLC. All rights reserved. CENTURY 21®, the CENTURY 21 Logo and C21® are service marks owned by Century 21 Real Estate LLC. Century 21 Real Estate LLC fully supports the principles of the Fair Housing Act and the Equal Opportunity Act. Each office is independently owned and operated. Listing information is deemed reliable but not guaranteed accurate.