
2475 Virginia Ave Nw #410, Washington, DC 20037
Local realty services provided by:CENTURY 21 New Millennium
2475 Virginia Ave Nw #410,Washington, DC 20037
$329,000
- 1 Beds
- 1 Baths
- 825 sq. ft.
- Condominium
- Active
Upcoming open houses
- Sun, Aug 0901:00 pm - 03:00 pm
Listed by: michael mello paiva
Office: compass
MLS#:DCDC2276902
Source:BRIGHTMLS
Price summary
- Price:$329,000
- Price per sq. ft.:$398.79
About this home
Experience the best of city living in this charming one-bedroom, one-bath residence at the highly sought-after Potomac Plaza Apartments. As you step inside, you are welcomed by oversized windows that flood the home with natural light and a spacious living and dining area anchored by warm hardwood parquet floors. The renovated kitchen features elegant silestone quartz countertops, a gas range, abundant cabinetry, and a seamlessly integrated refrigerator. The generously sized bedroom offers two closets, complemented by plentiful storage throughout the home, a tastefully updated bathroom, and a private storage unit in the basement. For added convenience, in-unit washer/dryer combinations are permitted with board approval.
Perfectly positioned in the heart of the West End, you'll enjoy easy access to the Kennedy Center, George Washington University and Hospital, the Georgetown Waterfront, Rock Creek Park, and the National Mall. Metro, Trader Joe's, Whole Foods, and countless restaurants and shops are all just moments away. Potomac Plaza offers exceptional full-service co-op living with a 24-hour concierge, on-site management, fitness center, rental garage parking, and a rooftop terrace showcasing panoramic city and river views. The monthly co-op fee includes property taxes, master insurance, and all utilities, providing outstanding value in one of Washington's most desirable neighborhoods....
Contact an agent
Home facts
- Year built:1956
- Subdivision & Development:FOGGY BOTTOM
- Listing ID #:DCDC2276902
- Added:1 day(s) ago
- Updated:August 04, 2026 at 02:38 AM
Rooms and interior
- Bedrooms:1
- Total bathrooms:1
- Full bathrooms:1
- Flooring:Hardwood
- Dining Description:Combination Dining/Living
- Kitchen Description:Built-In Microwave, Dishwasher, Disposal, Kitchen - Galley, Oven/Range - Gas, Refrigerator, Upgraded Countertops
- Living area:825 sq. ft.
Heating and cooling
- Cooling:Central A/C
- Heating:Forced Air, Natural Gas
Structure and exterior
- Year built:1956
- Building area:825 sq. ft.
- Architectural Style:Mid-Century Modern
- Construction Materials:Combination
- Exterior Features:Exterior Lighting, Sidewalks, Street Lights
- Levels:1 Story
Utilities
- Water:Public
- Sewer:Public Sewer
Finances and disclosures
- Price:$329,000
- Price per sq. ft.:$398.79
- Tax amount:$418,668 (2026)
Features and amenities
- Amenities:Desk in Lobby, Exterior Cameras, Main Entrance Lock, Smoke Detector
Parking
- Parking description:On-site - Rent
New listings near 2475 Virginia Ave Nw #410
- New
 $999,000Active3 beds 2 baths
1306 9th St Nw, WASHINGTON, DC 20001
MLS# DCDC2272214Listed by: TAYLOR PROPERTIES - Coming Soon
 $629,900Coming Soon3 beds 3 baths
4508 South Dakota Ave Ne, WASHINGTON, DC 20017
MLS# DCDC2276976Listed by: COMPASS - Coming Soon
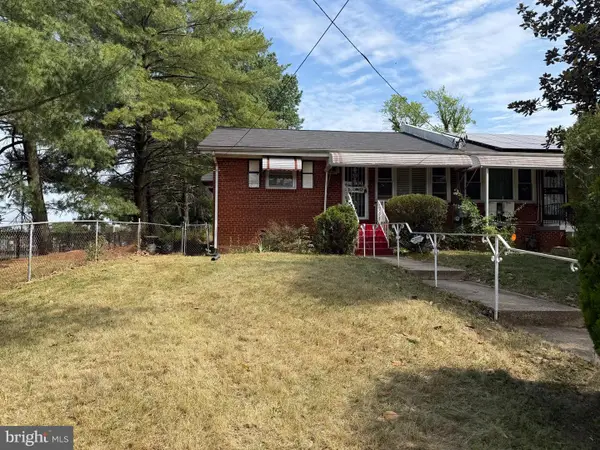 $325,000Coming Soon3 beds 2 baths
4047 Alabama Ave Se, WASHINGTON, DC 20020
MLS# DCDC2276982Listed by: G&G GROUP, LLC - New
 $220,000Active-- beds 1 baths434 sq. ft.
2939 Van Ness St Nw #845, WASHINGTON, DC 20008
MLS# DCDC2276998Listed by: COMPASS 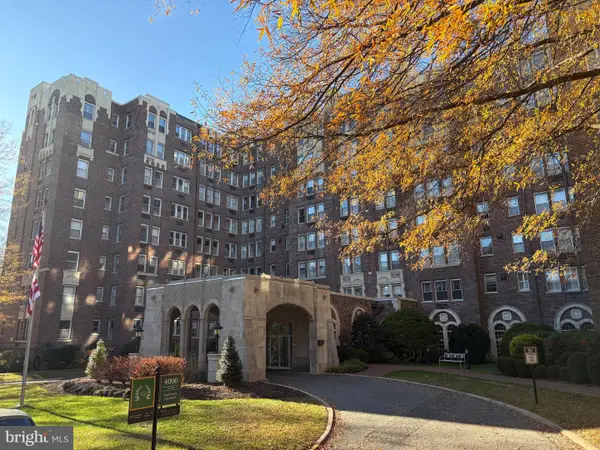 $575,000Active2 beds 2 baths2,000 sq. ft.
4000 Cathedral Ave Nw #334b-335b, WASHINGTON, DC 20016
MLS# DCDC2232652Listed by: KW UNITED- Coming SoonOpen Thu, 5 to 6:30pm
 $1,595,000Coming Soon4 beds 4 baths
1444 Florida Ave Nw, WASHINGTON, DC 20009
MLS# DCDC2251116Listed by: COMPASS - Coming Soon
 $625,000Coming Soon3 beds 2 baths
1451 Girard St Nw #2, WASHINGTON, DC 20009
MLS# DCDC2276874Listed by: BPG REAL ESTATE - Open Wed, 4 to 6pmNew
 $2,195,000Active4 beds 4 baths2,600 sq. ft.
3024 45th St Nw, WASHINGTON, DC 20016
MLS# DCDC2275868Listed by: TTR SOTHEBY'S INTERNATIONAL REALTY - Coming Soon
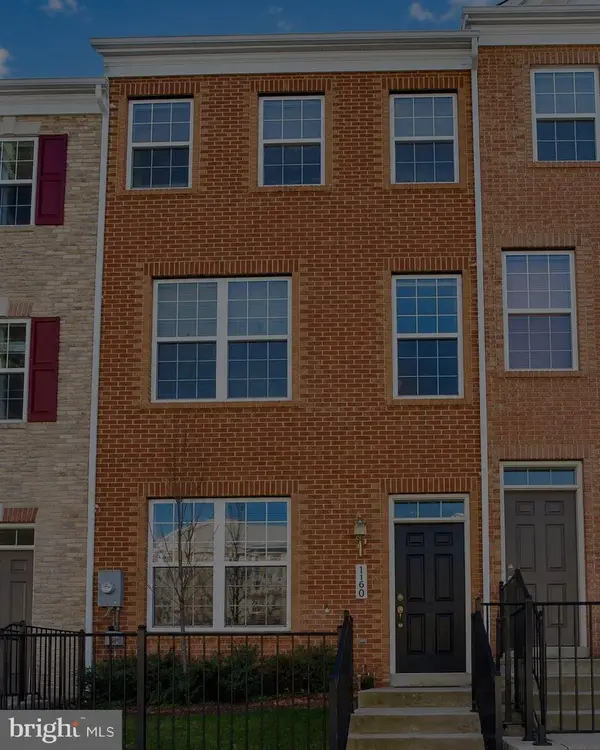 $399,900Coming Soon3 beds 4 baths
160 Danbury St Sw, WASHINGTON, DC 20032
MLS# DCDC2276868Listed by: HOMESMART


Protect your home and budget from life's surprises with an Assurant Home Warranty, backed by a partner that supports you through every step of homeownership. Explore Plans.
©2026 Century 21 Real Estate LLC. All rights reserved. CENTURY 21®, the CENTURY 21 Logo and C21® are service marks owned by Century 21 Real Estate LLC. Century 21 Real Estate LLC fully supports the principles of the Fair Housing Act and the Equal Opportunity Act. Each office is independently owned and operated. Listing information is deemed reliable but not guaranteed accurate.