
2515 K St Nw #603, Washington, DC 20037
Local realty services provided by:CENTURY 21 Harbor Realty
2515 K St Nw #603,Washington, DC 20037
$229,900
- - Beds
- 1 Baths
- 374 sq. ft.
- Condominium
- Active
Listed by: tammera c george
Office: realty pros
MLS#:DCDC2281504
Source:BRIGHTMLS
Price summary
- Price:$229,900
- Price per sq. ft.:$614.71
About this home
Discover exceptional value at The Bader Condominium located in the heart of Foggy Bottom/West End! This thoughtfully updated studio features a renovated kitchen and bath, central A/C, and an efficient layout. Building amenities include controlled access, elevator, rooftop deck, storage, and laundry facilities.
Conveniently located near Foggy Bottom-GWU Metro, Georgetown, GW University and Hospital, the Kennedy Center, shopping, dining, and the Potomac waterfront.
Perfect as a DC residence or investment opportunity!
Schedule your showing today!
Also for Rent. MLS #: DCDC2284788 / $1,850.00
Contact an agent
Home facts
- Year built:1939
- Subdivision & Development:WEST END
- Listing ID #:DCDC2281504
- Added:35 day(s) ago
- Updated:October 23, 2026 at 02:00 PM
Rooms and interior
- Total bathrooms:1
- Full bathrooms:1
- Flooring:Hardwood
- Dining Description:Formal/Separate Dining Room
- Kitchen Description:Cooktop, Dishwasher, Freezer, Refrigerator
- Basement:Yes
- Basement Description:Outside Entrance
- Living area:374 sq. ft.
Heating and cooling
- Cooling:Central A/C
- Heating:Central
Structure and exterior
- Year built:1939
- Building area:374 sq. ft.
- Architectural Style:Art Deco
- Construction Materials:Brick
- Exterior Features:BBQ Grill, Brick, Secure Storage
- Levels:1 Story
Utilities
- Water:Public
- Sewer:Public Sewer
Finances and disclosures
- Price:$229,900
- Price per sq. ft.:$614.71
- Tax amount:$1,575 (2026)
Features and amenities
- Amenities:24 hour security, Cable TV, Cable TV Available, Main Entrance Lock, Phone
New listings near 2515 K St Nw #603
- Coming Soon
 $1,325,000Coming Soon4 beds 3 baths1,690 sq. ft.
1330 South Carolina Ave Se, WASHINGTON, DC 20003
MLS# DCDC2286404Listed by: RLAH @PROPERTIES - Coming Soon
 $1,499,999Coming Soon5 beds 2 baths1,794 sq. ft.
4620 Tilden St Nw, WASHINGTON, DC 20016
MLS# DCDC2288904Listed by: COMPASS - Coming Soon
 $649,900Coming Soon3 beds 3 baths1,242 sq. ft.
2724 12th St Ne #10, WASHINGTON, DC 20018
MLS# DCDC2280096Listed by: RLAH @PROPERTIES - Coming Soon
 $569,000Coming Soon2 beds 1 baths980 sq. ft.
2301 N Nw #109, WASHINGTON, DC 20037
MLS# DCDC2288400Listed by: BERKSHIRE HATHAWAY HOMESERVICES PENFED REALTY - Coming Soon
 $499,000Coming Soon1 beds 1 baths840 sq. ft.
819 D St Ne #3, WASHINGTON, DC 20002
MLS# DCDC2288888Listed by: TTR SOTHEBY'S INTERNATIONAL REALTY - Coming Soon
 $1,150,000Coming Soon4 beds 4 baths2,061 sq. ft.
Address Withheld By Seller, WASHINGTON, DC 20002
MLS# DCDC2282298Listed by: COMPASS - Coming Soon
 $769,000Coming Soon3 beds 2 baths1,733 sq. ft.
1716 Ne 3rd St Ne #b, WASHINGTON, DC 20002
MLS# DCDC2285388Listed by: CITY HOUSES, LLC - Coming Soon
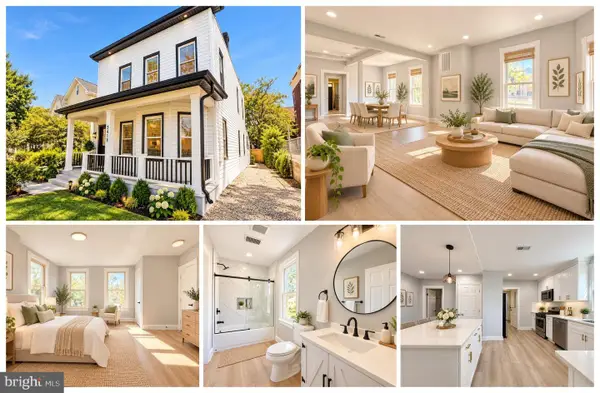 $849,000Coming Soon3 beds 3 baths1,938 sq. ft.
1030 Kearny St Ne, WASHINGTON, DC 20017
MLS# DCDC2288964Listed by: CAPSTAR PROPERTIES - Coming Soon
 $1,795,000Coming Soon5 beds 4 baths4,000 sq. ft.
2971 Mckinley St Nw, WASHINGTON, DC 20015
MLS# DCDC2288672Listed by: COMPASS - Coming Soon
 $750,000Coming Soon3 beds 2 baths2,136 sq. ft.
4122 Illinois Ave Nw, WASHINGTON, DC 20011
MLS# DCDC2288516Listed by: KELLER WILLIAMS REALTY


Protect your home and budget from life's surprises with an Assurant Home Warranty, backed by a partner that supports you through every step of homeownership. Explore Plans.
©2026 Century 21 Real Estate LLC. All rights reserved. CENTURY 21®, the CENTURY 21 Logo and C21® are service marks owned by Century 21 Real Estate LLC. Century 21 Real Estate LLC fully supports the principles of the Fair Housing Act and the Equal Opportunity Act. Each office is independently owned and operated. Listing information is deemed reliable but not guaranteed accurate.