
2515 K St Nw #705, Washington, DC 20037
Local realty services provided by:CENTURY 21 Ryon Real Estate
2515 K St Nw #705,Washington, DC 20037
$369,750
- 1 Beds
- 1 Baths
- 681 sq. ft.
- Condominium
- Active
Listed by: robert carter
Office: ttr sotheby's international realty
MLS#:DCDC2272466
Source:BRIGHTMLS
Price summary
- Price:$369,750
- Price per sq. ft.:$542.95
About this home

This bright condo offers a spacious living area that flows naturally into a separate dining space. Large bay windows fill the main living areas with views of the Potomac and Washington Monument and natural light, creating an open, airy feel throughout. The kitchen offers ample cabinetry and counter space, while the bedroom includes a generous walk-in closet that provides exceptional storage for a unit of this size. The condo also conveys with a storage unit.
<br>
<br>
The Bader Condominium is a classic Art Deco property in Washington, DC’s desirable Foggy Bottom/West End neighborhood, offering residents amenities such as a rooftop deck with panoramic city and river views, a private courtyard, and bike storage as well as a shared laundry room. Ideally located just blocks from the Potomac River, Georgetown, and numerous dining, shopping, and Metro options, making it one of the most convenient and walkable addresses in the city.
Contact an agent
Home facts
- Year built:1939
- Listing ID #:DCDC2272466
- Added:17 day(s) ago
- Updated:July 28, 2026 at 01:58 PM
Rooms and interior
- Bedrooms:1
- Total bathrooms:1
- Full bathrooms:1
- Dining Description:Dining Room
- Kitchen Description:Breakfast Area, Dishwasher, Disposal, Microwave, Refrigerator, Stove, Upgraded Countertops
- Living area:681 sq. ft.
Heating and cooling
- Cooling:Central A/C
- Heating:Forced Air, Natural Gas
Structure and exterior
- Year built:1939
- Building area:681 sq. ft.
- Architectural Style:Art Deco
- Construction Materials:Brick
- Exterior Features:Deck(s), Patio(s), Roof
- Levels:1 Story
Schools
- High school:CARDOZO EDUCATION CAMPUS
- Middle school:FRANCIS - STEVENS
- Elementary school:FRANCIS - STEVENS
Utilities
- Water:Public
- Sewer:Public Sewer
Finances and disclosures
- Price:$369,750
- Price per sq. ft.:$542.95
- Tax amount:$2,387 (2025)
Features and amenities
- Amenities:Ceiling Fan(s), Window Treatments
Parking
- Parking description:On Street
New listings near 2515 K St Nw #705
- New
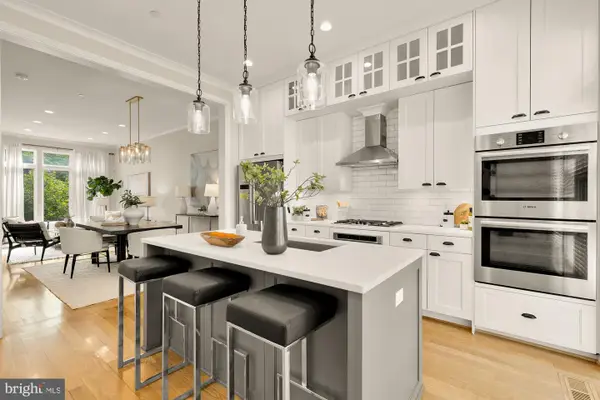 $1,334,900Active3 beds 5 baths1,920 sq. ft.
415 Guethler's Way Se, WASHINGTON, DC 20003
MLS# DCDC2276090Listed by: COMPASS - Coming SoonOpen Sun, 1 to 3pm
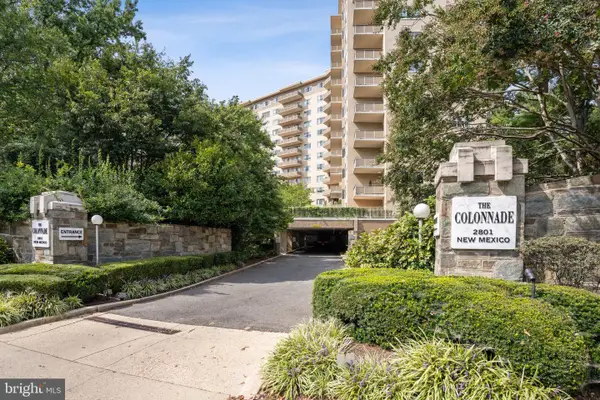 $540,000Coming Soon1 beds 2 baths
2801 New Mexico Ave Nw #806, WASHINGTON, DC 20007
MLS# DCDC2275990Listed by: WASHINGTON FINE PROPERTIES, LLC - New
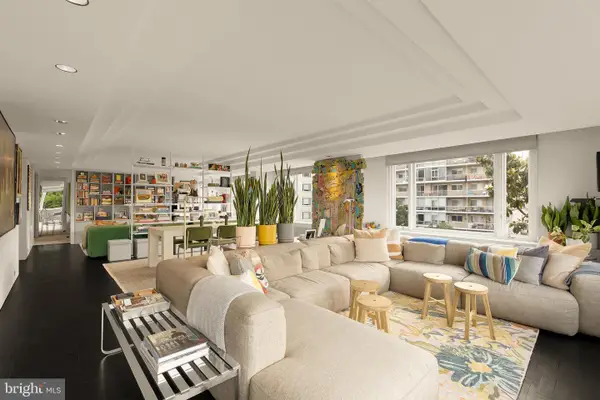 $499,900Active1 beds 2 baths1,612 sq. ft.
2475 Virginia Ave Nw #621, WASHINGTON, DC 20037
MLS# DCDC2276054Listed by: COMPASS - New
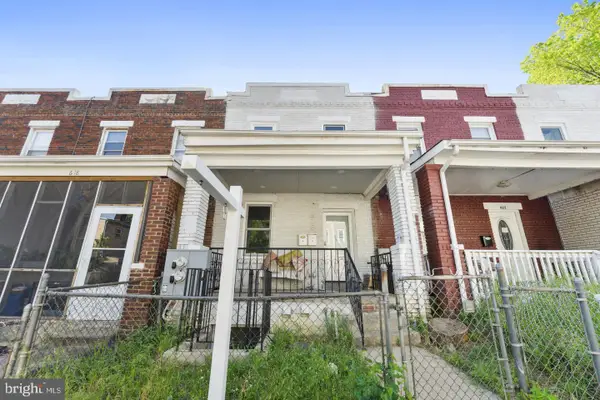 $699,900Active4 beds -- baths1,684 sq. ft.
620 20th St Ne, WASHINGTON, DC 20002
MLS# DCDC2276038Listed by: LONG & FOSTER REAL ESTATE, INC. - New
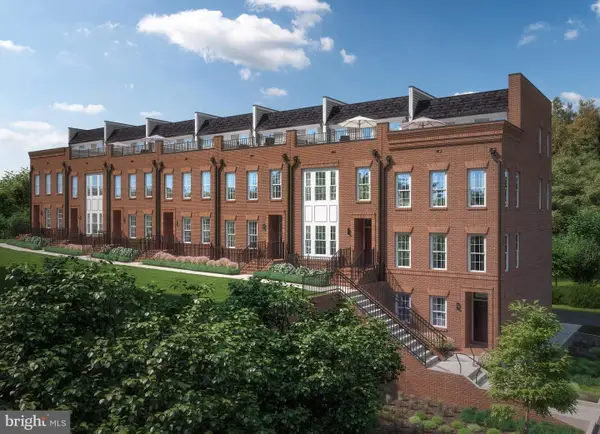 $949,990Active4 beds 5 baths2,446 sq. ft.
1441 Aspen St Nw, WASHINGTON, DC 20012
MLS# DCDC2276040Listed by: RE/MAX UNITED REAL ESTATE - New
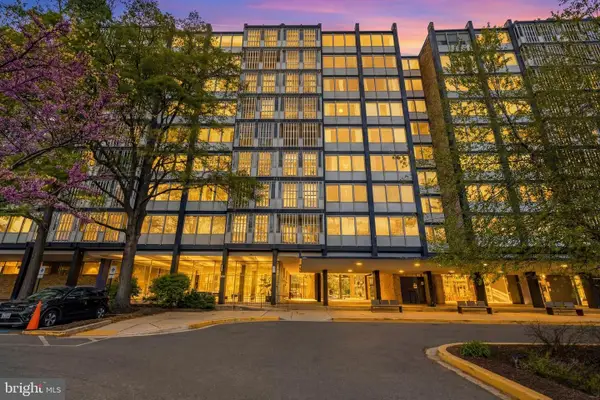 $54,000Active1 beds 1 baths784 sq. ft.
1311 Delaware Ave Sw #s240, WASHINGTON, DC 20024
MLS# DCDC2276044Listed by: REDFIN CORP - New
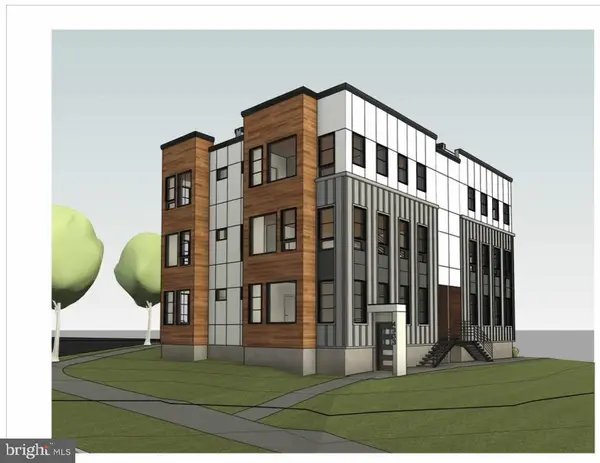 $899,900Active0.1 Acres
4335 Kansas Ave Nw, WASHINGTON, DC 20011
MLS# DCDC2276052Listed by: EXP REALTY, LLC 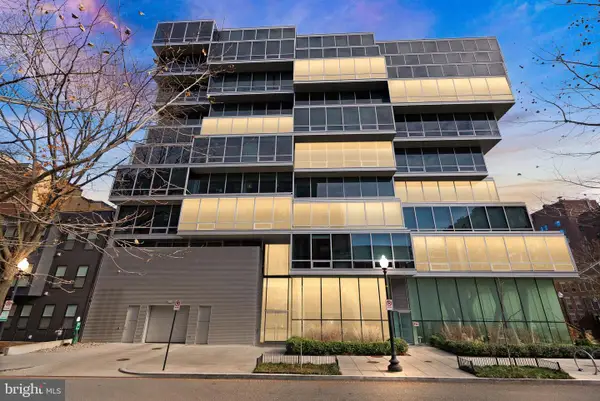 $1,700,000Pending2 beds 2 baths1,731 sq. ft.
1111 24th St Nw #27, WASHINGTON, DC 20037
MLS# DCDC2276020Listed by: REALTY ONE GROUP CAPITAL- Open Sun, 2 to 4pmNew
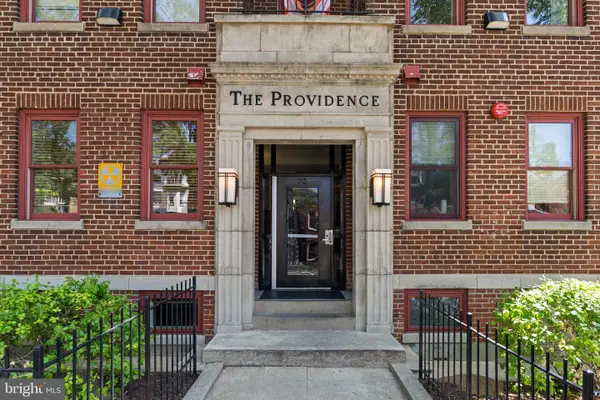 $485,000Active2 beds 2 baths777 sq. ft.
70 Rhode Island Ave Nw #503, WASHINGTON, DC 20001
MLS# DCDC2273548Listed by: TTR SOTHEBY'S INTERNATIONAL REALTY - New
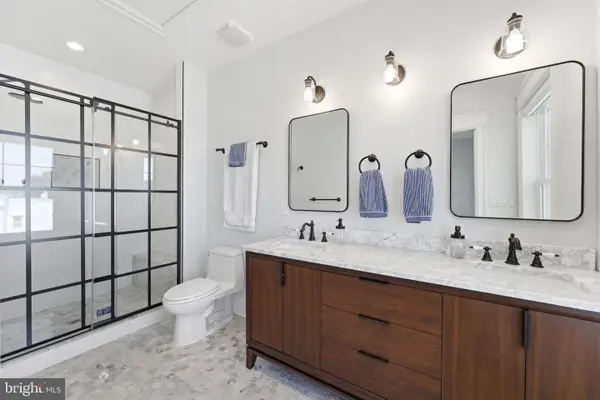 $1,049,000Active3 beds 4 baths2,480 sq. ft.
3628 New Hampshire Ave Nw, WASHINGTON, DC 20010
MLS# DCDC2276034Listed by: RLAH @PROPERTIES


Protect your home and budget from life's surprises with an Assurant Home Warranty, backed by a partner that supports you through every step of homeownership. Explore Plans.
©2026 Century 21 Real Estate LLC. All rights reserved. CENTURY 21®, the CENTURY 21 Logo and C21® are service marks owned by Century 21 Real Estate LLC. Century 21 Real Estate LLC fully supports the principles of the Fair Housing Act and the Equal Opportunity Act. Each office is independently owned and operated. Listing information is deemed reliable but not guaranteed accurate.