
2523 Ralph Ellison Way Ne, Washington, DC 20018
Local realty services provided by:CENTURY 21 Dale Realty Co.
2523 Ralph Ellison Way Ne,Washington, DC 20018
$814,990
- 4 Beds
- 4 Baths
- 2,728 sq. ft.
- Townhouse
- Active
Upcoming open houses
- Fri, Nov 2011:30 am - 01:30 pm
Listed by: melissa ebong
Office: keller williams capital properties
MLS#:DCDC2291624
Source:BRIGHTMLS
Price summary
- Price:$814,990
- Price per sq. ft.:$298.75
- Monthly HOA dues:$135
About this home
The Lafayette at Village at Dakota Crossing. Where Luxury has Room to Breathe. The Lafayette model doesn't come along often. One of the most coveted floor plans in all of Dakota Crossing and the widest townhome in DC, it surfaces just a couple of times each year and when it does, it goes. This is your moment. Set in the finest pocket of the Village at Dakota Crossing, this home faces a large stretch of green space with trees, hard to find inside the district. Just down the street there is another even larger green space with a gazebo and tot lot. Unlike most townhomes, this one lives like a detached single-family home with a layout generous enough to make you forget you have a zip code in the city. From the moment you walk in, the scale impresses. The entry level welcomes you with a sprawling recreation/guest room that adapts beautifully to whatever life demands a media lounge, a home gym, a guest suite, a space for the in-laws. Upstairs, the main level is where this home truly shines. An enormous open floor plan unfolds before you, thoughtfully arranged for both everyday living and effortless entertaining. Multiple living and dining areas flow naturally into one another, with room carved out for a dedicated home office. Step through to your large private deck, and you have the perfect setting for morning coffee, weekend dinners, or simply doing nothing at all. The kitchen anchors it all a chef's dream with ample cabinetry, a commanding island, and a built-in seating nook that makes guests never want to leave. The top floor is your sanctuary. The oversized owner's suite is a true retreat with its own lounge area, two generous walk-in closets, and a spa-caliber bath featuring a soaking tub, walk-in shower, and dual vanities. Two additional bedrooms facing the green, a generous full hall bath, and a conveniently placed laundry room round out the level with the kind of thoughtful layout that makes daily life feel easy. The home has been carefully upgraded with beautiful lighting throughout along either crown-molding and feature walls making it stylish, modern, functional, and built for the long haul. Beyond your front door, Fort Lincoln delivers the full package a community pool, tennis and basketball courts, a baseball field, playground, and a recreation center that's slated for a major modernization. Everyday essentials are steps away at Dakota Crossing Costco, Lowe's, Starbucks, and PetSmart while nearby DC Brau Brewery, Era Wine Bar, and Pennyroyal Station keep the weekends interesting. Getting around is a breeze. The B8 and H6 bus lines connect you to Rhode Island and Brookland Metro stations, and New York Ave and Route 50 put downtown DC, Ivy City, Union Market, and the H Street Corridor within easy reach. For those who prefer two wheels, the Anacostia River Trail is a short ten-minute ride away, linking you to Navy Yard, The Wharf, and the National Mall. Space. Style. Neighborhood. This is the one....
Contact an agent
Home facts
- Year built:2013
- Subdivision & Development:FORT LINCOLN
- Listing ID #:DCDC2291624
- Updated:November 19, 2026 at 02:46 PM
Rooms and interior
- Bedrooms:4
- Total bathrooms:4
- Full bathrooms:3
- Half bathrooms:1
- Living area:2,728 sq. ft.
Heating and cooling
- Cooling:Central A/C
- Heating:Central, Natural Gas
Structure and exterior
- Year built:2013
- Building area:2,728 sq. ft.
- Lot area:0.04 Acres
- Architectural Style:Colonial
- Foundation Description:Slab
- Levels:3 Story
Utilities
- Water:Public
- Sewer:Public Septic
Finances and disclosures
- Price:$814,990
- Price per sq. ft.:$298.75
- Tax amount:$5,761 (2026)
Parking
- Parking description:Attached Garage, Garage - Rear Entry
- Garage:Yes
- Garage spaces:2
New listings near 2523 Ralph Ellison Way Ne
- Coming SoonOpen Sat, 1 to 3pm
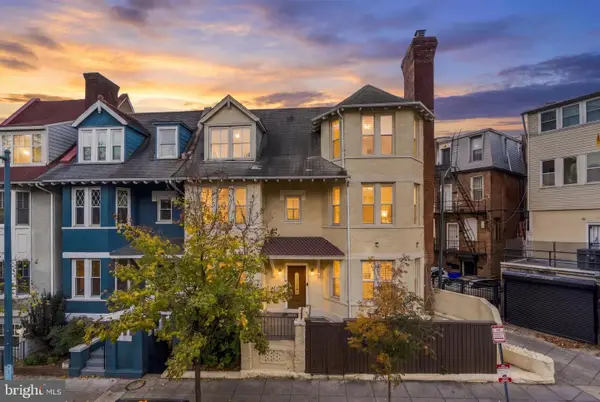 $1,495,000Coming Soon7 beds 5 baths3,692 sq. ft.
2514 Ontario Rd Nw, WASHINGTON, DC 20009
MLS# DCDC2291202Listed by: COMPASS - Coming Soon
 $250,000Coming Soon2 beds 2 baths1,060 sq. ft.
2617 Douglas Pl Se #102, WASHINGTON, DC 20020
MLS# DCDC2291980Listed by: KELLER WILLIAMS REALTY - Coming Soon
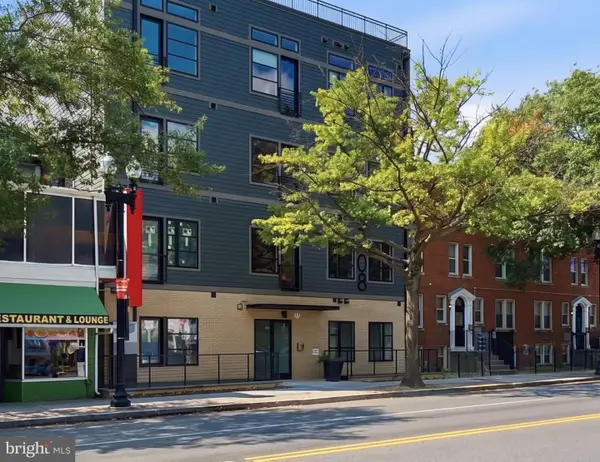 $250,000Coming Soon1 beds 1 baths548 sq. ft.
4308 Georgia Ave Nw #402, WASHINGTON, DC 20011
MLS# DCDC2291984Listed by: KELLER WILLIAMS CAPITAL PROPERTIES - Coming Soon
 $250,000Coming Soon2 beds 1 baths864 sq. ft.
1441 Bangor St Se, WASHINGTON, DC 20020
MLS# DCDC2291986Listed by: KELLER WILLIAMS REALTY - Coming Soon
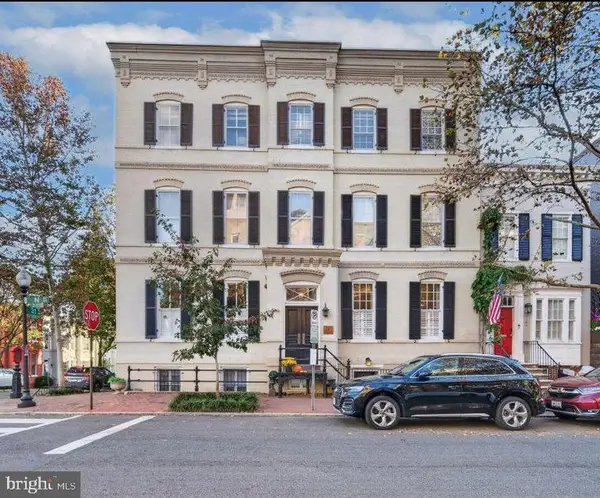 $837,000Coming Soon1 beds 1 baths850 sq. ft.
3100 N St Nw #5, WASHINGTON, DC 20007
MLS# DCDC2292168Listed by: TTR SOTHEBY'S INTERNATIONAL REALTY - Coming Soon
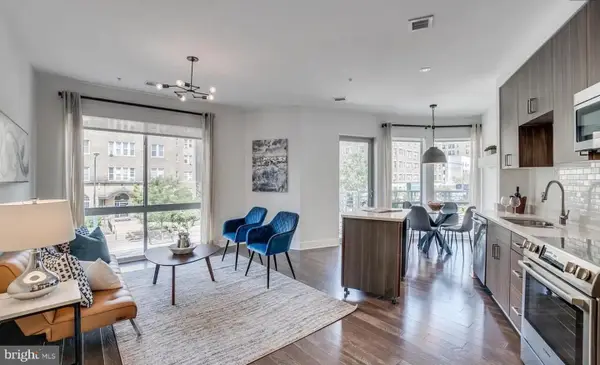 $720,000Coming Soon2 beds 2 baths982 sq. ft.
2550 17th St Nw #213, WASHINGTON, DC 20009
MLS# DCDC2292074Listed by: SAMSON PROPERTIES - Coming Soon
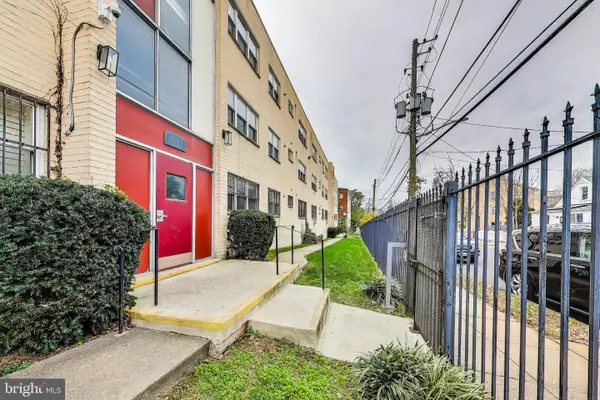 $125,000Coming Soon1 beds 1 baths704 sq. ft.
5037 Call Pl Se #203, WASHINGTON, DC 20019
MLS# DCDC2292142Listed by: SAMSON PROPERTIES - Coming Soon
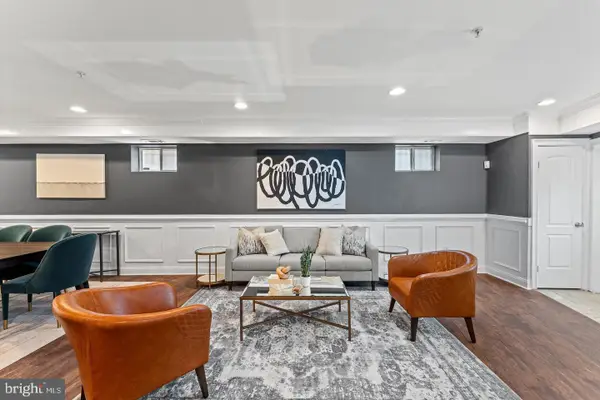 $500,000Coming Soon3 beds 3 baths1,550 sq. ft.
1509 Gales St Ne #1, WASHINGTON, DC 20002
MLS# DCDC2291982Listed by: CORCORAN MCENEARNEY - Coming Soon
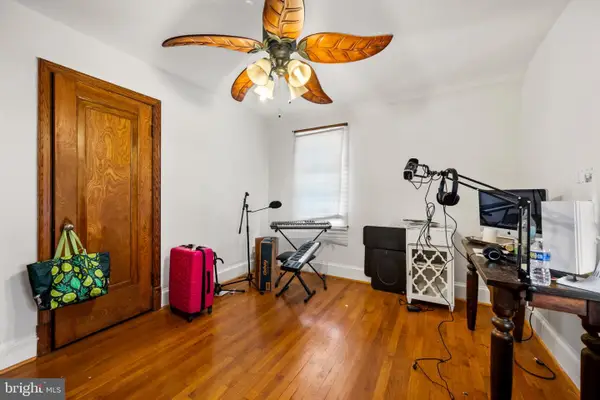 $650,000Coming Soon3 beds 3 baths1,530 sq. ft.
3623 26th St Ne, WASHINGTON, DC 20018
MLS# DCDC2285448Listed by: SPRING HILL REAL ESTATE, LLC. - Coming Soon
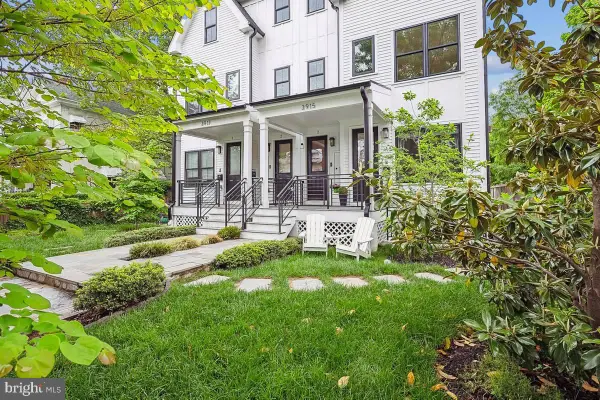 $799,900Coming Soon3 beds 3 baths1,619 sq. ft.
3915 5th St Nw #1, WASHINGTON, DC 20011
MLS# DCDC2291516Listed by: COMPASS


Protect your home and budget from life's surprises with an Assurant Home Warranty, backed by a partner that supports you through every step of homeownership. Explore Plans.
©2026 Century 21 Real Estate LLC. All rights reserved. CENTURY 21®, the CENTURY 21 Logo and C21® are service marks owned by Century 21 Real Estate LLC. Century 21 Real Estate LLC fully supports the principles of the Fair Housing Act and the Equal Opportunity Act. Each office is independently owned and operated. Listing information is deemed reliable but not guaranteed accurate.