
2801 North Glade St Nw, Washington, DC 20016
Local realty services provided by:CENTURY 21 The Real Estate Store
2801 North Glade St Nw,Washington, DC 20016
$1,975,000
- 4 Beds
- 4 Baths
- 2,720 sq. ft.
- Single family
- Active
Listed by: alexandra i burrell-hodges
Office: cottage street realty llc.
MLS#:DCDC2291536
Source:BRIGHTMLS
Price summary
- Price:$1,975,000
- Price per sq. ft.:$726.1
About this home
EXCEPTIONALLY RENOVATED KENT HOME WITH PRIVATE LOWER-LEVEL APARTMENT! Discover 2801 N Glade Street NW, an extensively renovated four-bedroom, three-and-a-half-bath residence offering approximately 2,805 square feet of total finished living space, including the beautifully renovated lower level, in Washington's desirable Kent neighborhood. Comprehensively updated in 2026, this home combines timeless architectural character with sophisticated modern finishes and exceptional flexibility. An inviting open floor plan creates an ideal setting for entertaining and everyday living, highlighted by a chef's kitchen featuring premium Thermador and Bosch appliances. Beautiful white oak hardwood floors complement the updated interiors, while the renovated bathrooms feature elegant marble flooring. The upper level offers three bedrooms, including a primary suite with a beautifully renovated bathroom featuring luxurious heated marble floors. A conveniently located second-floor all-in-one laundry unit provides everyday practicality near the bedrooms. A standout feature is the completely renovated lower-level one-bedroom apartment with its own private entrance. This versatile space includes a full bathroom, generous closets and storage, access to full laundry facilities, and a thoughtfully designed kitchenette featuring acacia wood butcher-block countertops, dishwasher, refrigerator, and a combination microwave with convection oven and air-fryer functions. Ideal for guests, extended family, or flexible independent living, the space also offers potential rental opportunities, subject to applicable District of Columbia requirements. Significant 2026 improvements include repairs to the slate roof, a new HVAC system with gas heating and electric cooling, a new tankless gas water heater, and an installed radon mitigation system. The current owner, a general contractor, continues to enhance the exterior to create more comfortable and inviting outdoor living spaces. Exterior enhancements will include an updated deck, patio, and landscaping, creating welcoming outdoor spaces for relaxation and entertaining. The owner is also available to discuss interior customizations tailored to the new owners’ preferences. Complete with driveway parking and convenient access to the shops, restaurants, parks, and amenities of the Palisades and Northwest Washington, this thoughtfully renovated residence offers an outstanding combination of location, quality, and versatility....
Contact an agent
Home facts
- Year built:1965
- Subdivision & Development:KENT
- Listing ID #:DCDC2291536
- Updated:November 19, 2026 at 02:46 PM
Rooms and interior
- Bedrooms:4
- Total bathrooms:4
- Full bathrooms:3
- Half bathrooms:1
- Flooring:Engineered Wood, Heated, Luxury Vinyl Plank, Marble, Solid Hardwood, Tile/Brick
- Bathrooms Description:Primary Bath(s)
- Kitchen Description:2nd Kitchen, Built-In Microwave, Built-In Range, Built-Ins, Cedar Closet(s), Commercial Range, Crown Moldings, Dishwasher, Disposal, ENERGY STAR Dishwasher, ENERGY STAR Freezer, ENERGY STAR Refrigerator, Energy Efficient Appliances, Exhaust Fan, Extra Refrigerator/Freezer, Icemaker, Kitchen - Island, Microwave, Oven/Range - Gas, Range Hood, Recessed Lighting, Stainless Steel Appliances, Upgraded Countertops, Water Dispenser, Water Heater - High-Efficiency, Water Heater - Tankless, Wine Storage
- Bedroom Description:Cedar Closet(s), Walk In Closet(s)
- Basement:Yes
- Basement Description:Connecting Stairway, Daylight, Full, Fully Finished, Heated, Improved, Outside Entrance, Walkout Level, Windows
- Living area:2,720 sq. ft.
Heating and cooling
- Cooling:Attic Fan, Central A/C, Energy Star Cooling System, Heat Pump(s), Solar Attic Fan
- Heating:Central, Natural Gas
Structure and exterior
- Roof:Slate
- Year built:1965
- Building area:2,720 sq. ft.
- Lot area:0.12 Acres
- Lot Features:Corner, Front Yard
- Architectural Style:Colonial
- Construction Materials:Brick, Frame, Masonry
- Exterior Features:Awning(s), Deck(s), Exterior Lighting, Patio(s)
- Foundation Description:Active Radon Mitigation, Concrete Perimeter
- Levels:3 Story
Schools
- Elementary school:KEY
Utilities
- Water:Public
- Sewer:Public Sewer
Finances and disclosures
- Price:$1,975,000
- Price per sq. ft.:$726.1
- Tax amount:$10,899 (2026)
Features and amenities
- Laundry features:Dryer - Electric, Dryer - Gas, ENERGY STAR Clothes Washer, Washer, Washer - Front Loading
- Amenities:Attic, Bay/Bow Windows, Built-Ins, Carbon Monoxide Detector(s), Cedar Closet(s), Crown Moldings, Recessed Lighting, Smoke Detector, Window Treatments
Parking
- Parking description:Asphalt Driveway, Off Street
New listings near 2801 North Glade St Nw
- Coming SoonOpen Sat, 1 to 3pm
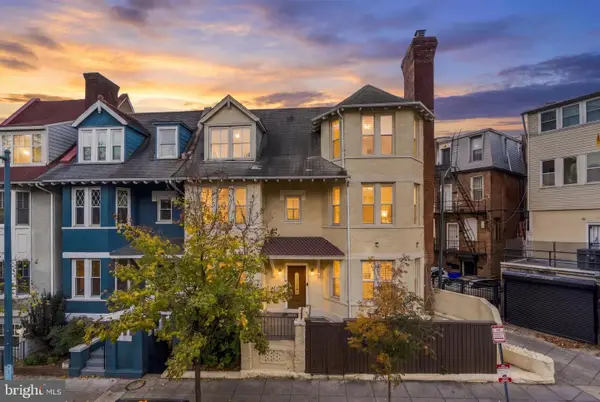 $1,495,000Coming Soon7 beds 5 baths3,692 sq. ft.
2514 Ontario Rd Nw, WASHINGTON, DC 20009
MLS# DCDC2291202Listed by: COMPASS - Coming Soon
 $250,000Coming Soon2 beds 2 baths1,060 sq. ft.
2617 Douglas Pl Se #102, WASHINGTON, DC 20020
MLS# DCDC2291980Listed by: KELLER WILLIAMS REALTY - Coming Soon
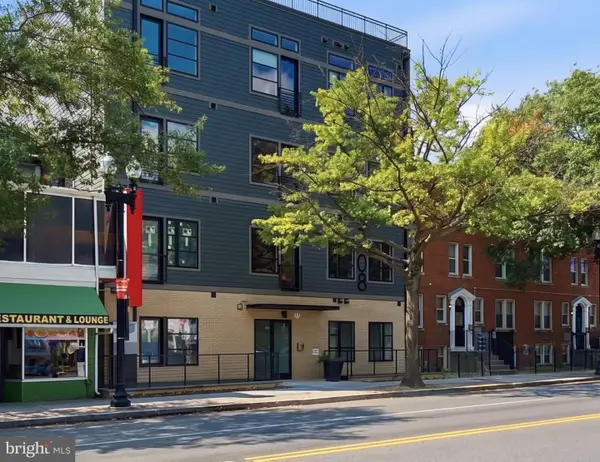 $250,000Coming Soon1 beds 1 baths548 sq. ft.
4308 Georgia Ave Nw #402, WASHINGTON, DC 20011
MLS# DCDC2291984Listed by: KELLER WILLIAMS CAPITAL PROPERTIES - Coming Soon
 $250,000Coming Soon2 beds 1 baths864 sq. ft.
1441 Bangor St Se, WASHINGTON, DC 20020
MLS# DCDC2291986Listed by: KELLER WILLIAMS REALTY - Coming Soon
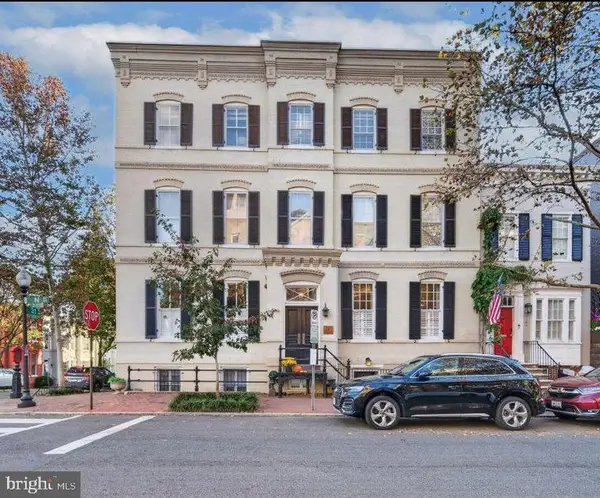 $837,000Coming Soon1 beds 1 baths850 sq. ft.
3100 N St Nw #5, WASHINGTON, DC 20007
MLS# DCDC2292168Listed by: TTR SOTHEBY'S INTERNATIONAL REALTY - Coming Soon
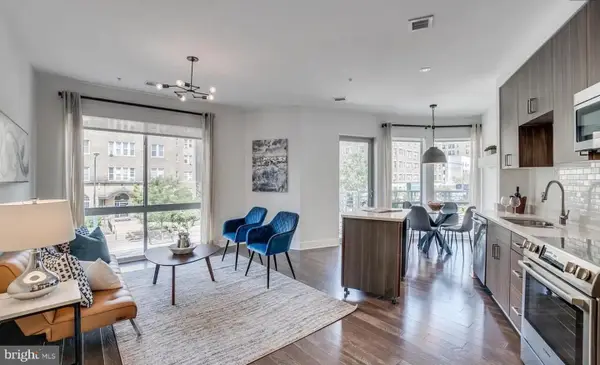 $720,000Coming Soon2 beds 2 baths982 sq. ft.
2550 17th St Nw #213, WASHINGTON, DC 20009
MLS# DCDC2292074Listed by: SAMSON PROPERTIES - Coming Soon
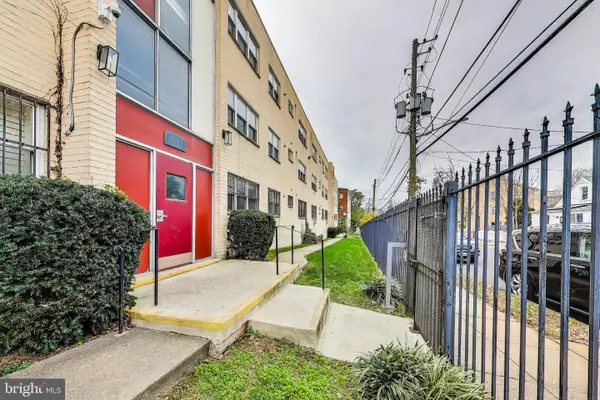 $125,000Coming Soon1 beds 1 baths704 sq. ft.
5037 Call Pl Se #203, WASHINGTON, DC 20019
MLS# DCDC2292142Listed by: SAMSON PROPERTIES - Coming Soon
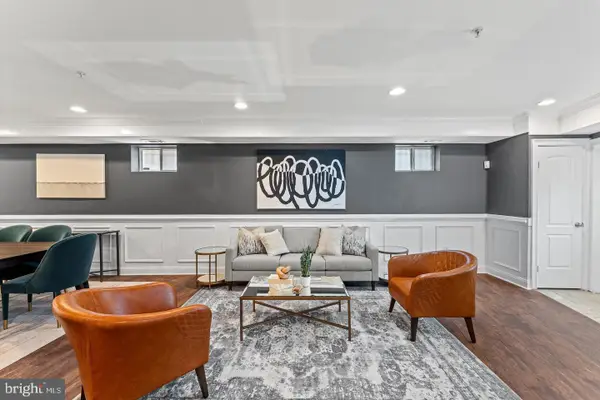 $500,000Coming Soon3 beds 3 baths1,550 sq. ft.
1509 Gales St Ne #1, WASHINGTON, DC 20002
MLS# DCDC2291982Listed by: CORCORAN MCENEARNEY - Coming Soon
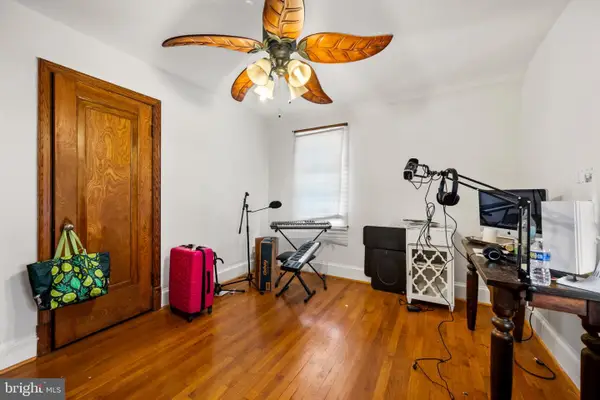 $650,000Coming Soon3 beds 3 baths1,530 sq. ft.
3623 26th St Ne, WASHINGTON, DC 20018
MLS# DCDC2285448Listed by: SPRING HILL REAL ESTATE, LLC. - Coming Soon
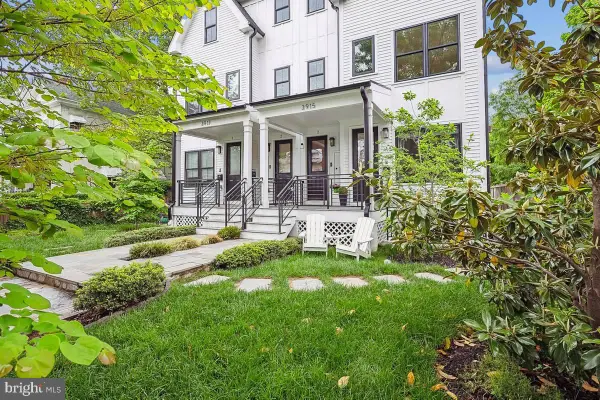 $799,900Coming Soon3 beds 3 baths1,619 sq. ft.
3915 5th St Nw #1, WASHINGTON, DC 20011
MLS# DCDC2291516Listed by: COMPASS


Protect your home and budget from life's surprises with an Assurant Home Warranty, backed by a partner that supports you through every step of homeownership. Explore Plans.
©2026 Century 21 Real Estate LLC. All rights reserved. CENTURY 21®, the CENTURY 21 Logo and C21® are service marks owned by Century 21 Real Estate LLC. Century 21 Real Estate LLC fully supports the principles of the Fair Housing Act and the Equal Opportunity Act. Each office is independently owned and operated. Listing information is deemed reliable but not guaranteed accurate.