
2841 Mills Ave Ne, Washington, DC 20018
Local realty services provided by:CENTURY 21 Rauh & Johns
Listed by: jacob manevich
Office: nrd realty llc.
MLS#:DCDC2263966
Source:BRIGHTMLS
Price summary
- Price:$786,000
- Price per sq. ft.:$395.37
About this home
Beautiful Fully Renovated 4 Bedroom house directly across the street from Langdon Park. Enjoy a bright, modern, open layout on the first floor which combines the Kitchen, Dining, and Living area. Gas burning Fireplace, lots of windows to let in the natural light. 1 bedroom on the first floor with a half bath Second floor has 2 bedrooms with a Jack and Jill Full Bathroom. While the Master bedroom has a dedicated full bathroom. Great neighborhood - sit on your porch and look at over Langdon Park with its fields, sports faciities, and outdoor pool. Walk to the library and all the shops and stores on Rhode Island Ave. Short drive to Wholefoods, and easy access to Downtown.
Contact an agent
Home facts
- Year built:1910
- Listing ID #:DCDC2263966
- Added:63 day(s) ago
- Updated:July 27, 2026 at 01:44 PM
Rooms and interior
- Bedrooms:4
- Total bathrooms:3
- Full bathrooms:2
- Half bathrooms:1
- Basement:Yes
- Basement Description:Partial
- Living area:1,988 sq. ft.
Heating and cooling
- Heating:Central, Natural Gas
Structure and exterior
- Year built:1910
- Building area:1,988 sq. ft.
- Lot area:0.05 Acres
- Architectural Style:Beaux Arts
- Construction Materials:HardiPlank Type
- Foundation Description:Concrete Perimeter
- Levels:2 Stories
Utilities
- Water:Public
- Sewer:Public Sewer
Finances and disclosures
- Price:$786,000
- Price per sq. ft.:$395.37
- Tax amount:$3,878 (2021)
New listings near 2841 Mills Ave Ne
- New
 $135,000Active2 beds 1 baths756 sq. ft.
74 Galveston Pl Sw #c, WASHINGTON, DC 20032
MLS# DCDC2272718Listed by: KELLER WILLIAMS PREFERRED PROPERTIES - New
 $1,375,000Active2 beds 2 baths1,442 sq. ft.
1155 23rd St Nw #6k, WASHINGTON, DC 20037
MLS# DCDC2274910Listed by: WINSTON REAL ESTATE, INC. - Coming Soon
 $650,000Coming Soon4 beds 3 baths
5802 8th St Ne, WASHINGTON, DC 20011
MLS# DCDC2272408Listed by: COMPASS - New
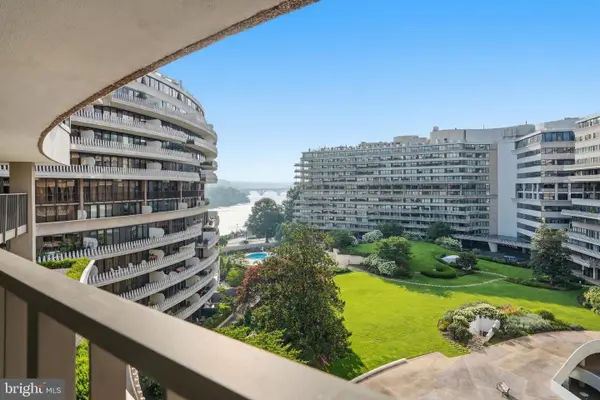 $1,795,000Active2 beds 3 baths1,730 sq. ft.
2500 Virginia Ave Nw #715-s, WASHINGTON, DC 20037
MLS# DCDC2274392Listed by: TTR SOTHEBY'S INTERNATIONAL REALTY - Coming Soon
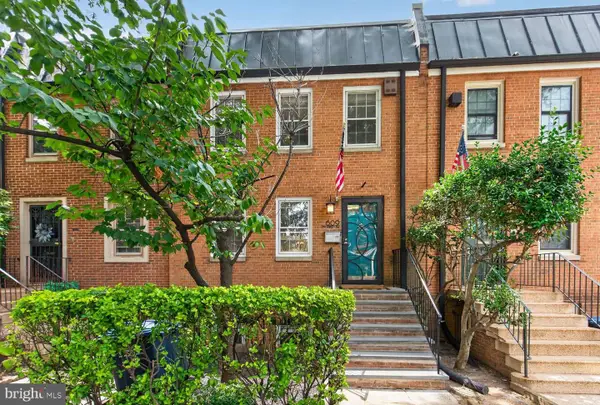 $1,279,000Coming Soon4 beds 3 baths
609 4th St Sw, WASHINGTON, DC 20024
MLS# DCDC2275892Listed by: RLAH @PROPERTIES - Open Thu, 6 to 8pmNew
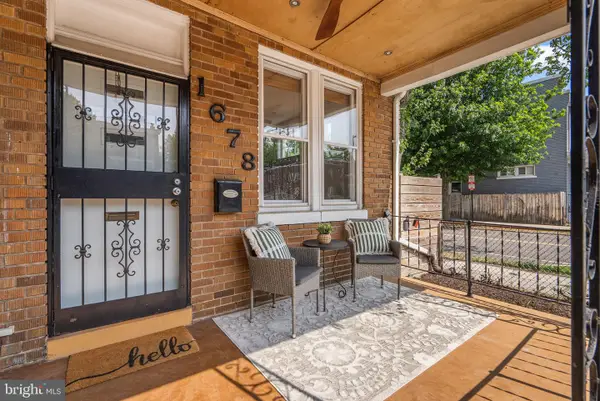 $595,000Active4 beds 3 baths1,426 sq. ft.
1678 Montello Ave Ne, WASHINGTON, DC 20002
MLS# DCDC2275910Listed by: COMPASS - New
 $499,900Active3 beds 3 baths2,176 sq. ft.
3323 Nash Pl Se, WASHINGTON, DC 20020
MLS# DCDC2275164Listed by: LONG & FOSTER REAL ESTATE, INC. - New
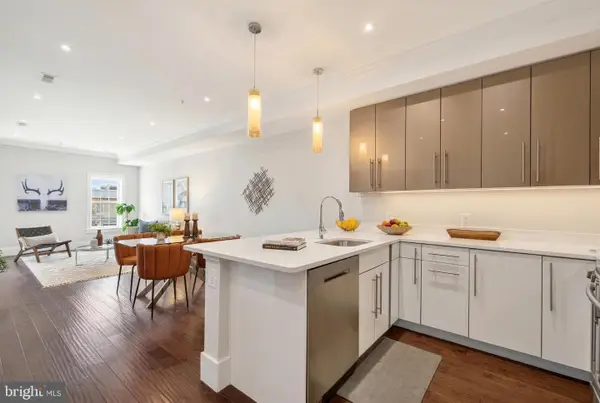 $815,000Active3 beds 3 baths1,528 sq. ft.
1711 D St Se #2, WASHINGTON, DC 20003
MLS# DCDC2275898Listed by: COMPASS - New
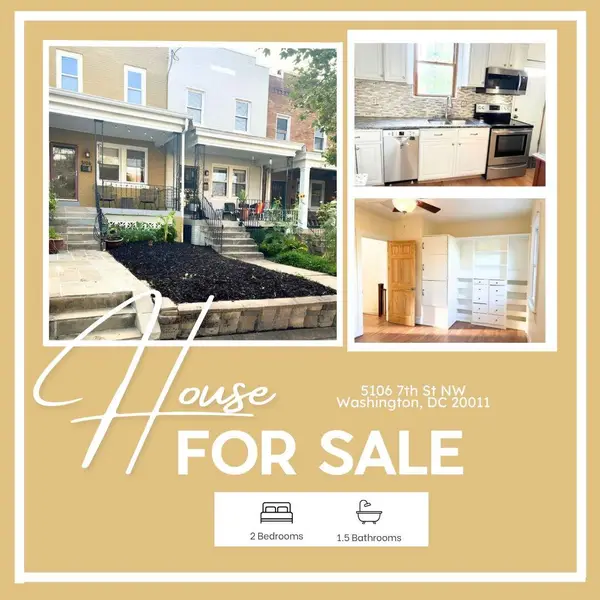 $635,000Active2 beds 2 baths1,056 sq. ft.
5106 7th St Nw, WASHINGTON, DC 20011
MLS# DCDC2272384Listed by: KELLER WILLIAMS PREFERRED PROPERTIES - New
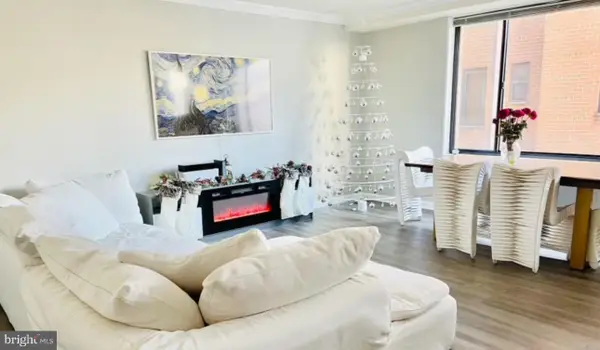 $370,000Active1 beds 2 baths971 sq. ft.
5112 Macarthur Blvd Nw #101, WASHINGTON, DC 20016
MLS# DCDC2273704Listed by: KW METRO CENTER


Protect your home and budget from life's surprises with an Assurant Home Warranty, backed by a partner that supports you through every step of homeownership. Explore Plans.
©2026 Century 21 Real Estate LLC. All rights reserved. CENTURY 21®, the CENTURY 21 Logo and C21® are service marks owned by Century 21 Real Estate LLC. Century 21 Real Estate LLC fully supports the principles of the Fair Housing Act and the Equal Opportunity Act. Each office is independently owned and operated. Listing information is deemed reliable but not guaranteed accurate.