
2908 Upton St Nw, Washington, DC 20008
Local realty services provided by:CENTURY 21 Harris Hawkins & Co.
2908 Upton St Nw,Washington, DC 20008
$1,099,500
- 3 Beds
- 4 Baths
- 2,054 sq. ft.
- Single family
- Active
Upcoming open houses
- Sat, Sep 1902:00 pm - 04:00 pm
- Sun, Sep 2002:00 pm - 04:00 pm
Listed by: amanda j provost
Office: compass
MLS#:DCDC2282566
Source:BRIGHTMLS
Price summary
- Price:$1,099,500
- Price per sq. ft.:$535.3
About this home
Set along a peaceful, tree-lined block in the heart of Forest Hills, 2908 Upton Street NW is a timeless brick semi-detached residence filled with warmth and character across three finished levels. Approach the home via a stunning flagstone walkway, and inside, classic details and modern comforts come together beautifully.
Sunlight pours through windows on three sides, highlighting the original, refinished hardwood floors. The spacious living room is anchored by a wood-burning fireplace and built-ins, creating a cozy centerpiece for the home. From there, the formal dining area flows naturally into the classic white kitchen. A convenient powder room rounds out this level.
Upstairs, three comfortable bedrooms and two full baths provide a calm retreat from the day, including a generously sized owner’s suite with double closets. The finished lower level offers exceptional flexibility with a large recreation room with new flooring, and future potential with an already plumbed quarter bath. Walk-out access creates an easy connection to the oversized backyard, ideal for outdoor dining or simply enjoying the peaceful setting beneath the trees.
Perfectly positioned just moments from the Van Ness Metro and across from the historic Howard Law School, the home offers easy access to downtown DC, Bethesda, and beyond, while remaining tucked within one of Northwest’s most beloved residential neighborhoods. Enjoy nearby favorites like Bread Furst, Tikka, and Buck's Fishing & Camping, along with the trails and green space of Rock Creek Park and the beauty of Hillwood Estate, Museum & Gardens just minutes away. Offering charm, space, and a location that truly connects the best of city living and neighborhood tranquility, this is a home designed to be enjoyed for years to come....
Contact an agent
Home facts
- Year built:1953
- Subdivision & Development:FOREST HILLS
- Listing ID #:DCDC2282566
- Added:1 day(s) ago
- Updated:September 17, 2026 at 02:11 PM
Rooms and interior
- Bedrooms:3
- Total bathrooms:4
- Full bathrooms:2
- Half bathrooms:2
- Dining Description:Dining Area
- Bathrooms Description:Primary Bath(s)
- Kitchen Description:Dishwasher, Microwave, Oven/Range - Electric, Refrigerator
- Basement:Yes
- Basement Description:Connecting Stairway, Daylight, Outside Entrance, Partial, Walkout Level
- Living area:2,054 sq. ft.
Heating and cooling
- Cooling:Central A/C
- Heating:Forced Air, Natural Gas
Structure and exterior
- Year built:1953
- Building area:2,054 sq. ft.
- Lot area:0.1 Acres
- Architectural Style:Traditional
- Construction Materials:Brick
- Foundation Description:Permanent
- Levels:3 Story
Schools
- High school:JACKSON-REED
- Middle school:DEAL
- Elementary school:HEARST
Utilities
- Water:Public
- Sewer:Public Sewer
Finances and disclosures
- Price:$1,099,500
- Price per sq. ft.:$535.3
- Tax amount:$6,784 (2026)
Features and amenities
- Laundry features:Dryer, Dryer In Unit, Has Laundry, Washer, Washer In Unit
- Amenities:Ceiling Fan(s), Window Treatments
Parking
- Parking description:On Street
New listings near 2908 Upton St Nw
- Coming Soon
 $1,075,000Coming Soon3 beds 2 baths1,542 sq. ft.
3708 Jocelyn St Nw, WASHINGTON, DC 20015
MLS# DCDC2283196Listed by: COMPASS - Coming Soon
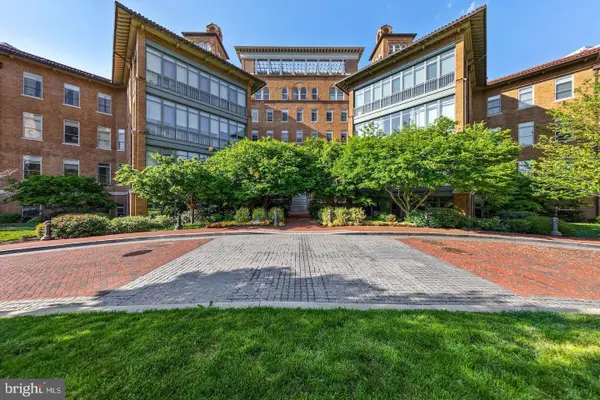 $679,000Coming Soon1 beds 1 baths810 sq. ft.
2425 L St Nw #520, WASHINGTON, DC 20037
MLS# DCDC2283366Listed by: TTR SOTHEBY'S INTERNATIONAL REALTY - Coming SoonOpen Tue, 1 to 3pm
 $2,325,000Coming Soon6 beds -- baths3,020 sq. ft.
1818 S Nw, WASHINGTON, DC 20009
MLS# DCDC2282296Listed by: TTR SOTHEBY'S INTERNATIONAL REALTY - Coming Soon
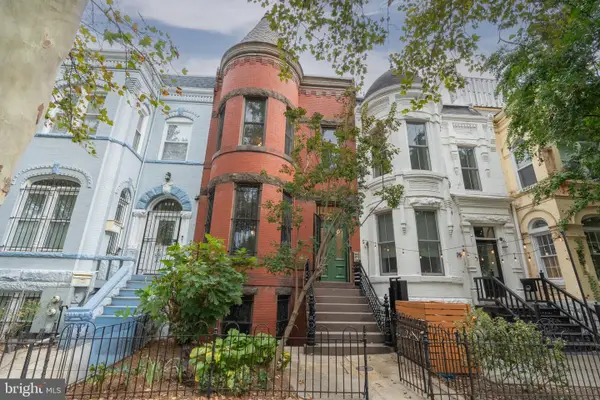 $1,650,000Coming Soon4 beds 4 baths3,054 sq. ft.
607 Q St Nw, WASHINGTON, DC 20001
MLS# DCDC2280966Listed by: TTR SOTHEBY'S INTERNATIONAL REALTY - Coming Soon
 $885,000Coming Soon3 beds 1 baths1,779 sq. ft.
6610 5th Nw, WASHINGTON, DC 20012
MLS# DCDC2282064Listed by: SAMSON PROPERTIES - Coming SoonOpen Sat, 12 to 2pm
 $585,000Coming Soon2 beds 2 baths906 sq. ft.
1020 Monroe St Nw #409, WASHINGTON, DC 20010
MLS# DCDC2281144Listed by: CORCORAN MCENEARNEY - Coming Soon
 $535,000Coming Soon2 beds 2 baths742 sq. ft.
4319 Harrison St Nw #2, WASHINGTON, DC 20015
MLS# DCDC2283494Listed by: FAIRFAX REALTY SELECT - Coming SoonOpen Sun, 1 to 3pm
 $775,000Coming Soon5 beds 3 baths1,916 sq. ft.
504 Buchanan St Nw, WASHINGTON, DC 20011
MLS# DCDC2283616Listed by: COMPASS - Coming SoonOpen Sat, 1 to 2pm
 $1,085,000Coming Soon4 beds 4 baths2,236 sq. ft.
1667 Primrose Rd Nw, WASHINGTON, DC 20012
MLS# DCDC2282962Listed by: BERKSHIRE HATHAWAY HOMESERVICES PENFED REALTY - Coming Soon
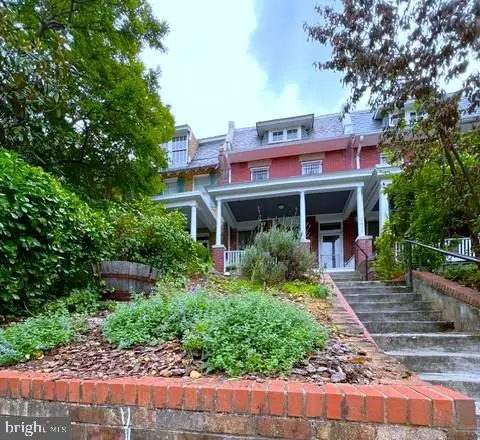 $1,379,000Coming Soon6 beds 3 baths2,758 sq. ft.
3415 Oakwood Ter Nw, WASHINGTON, DC 20010
MLS# DCDC2281498Listed by: LONG & FOSTER REAL ESTATE, INC.


Protect your home and budget from life's surprises with an Assurant Home Warranty, backed by a partner that supports you through every step of homeownership. Explore Plans.
©2026 Century 21 Real Estate LLC. All rights reserved. CENTURY 21®, the CENTURY 21 Logo and C21® are service marks owned by Century 21 Real Estate LLC. Century 21 Real Estate LLC fully supports the principles of the Fair Housing Act and the Equal Opportunity Act. Each office is independently owned and operated. Listing information is deemed reliable but not guaranteed accurate.