
292 M St Sw #292, Washington, DC 20024
Local realty services provided by:CENTURY 21 Charles Smith Agency, Inc.
292 M St Sw #292,Washington, DC 20024
$625,000
- 2 Beds
- 3 Baths
- 1,784 sq. ft.
- Townhouse
- Active
Listed by: henry w yeh
Office: united realty, inc.
MLS#:DCDC2274248
Source:BRIGHTMLS
Price summary
- Price:$625,000
- Price per sq. ft.:$350.34
About this home
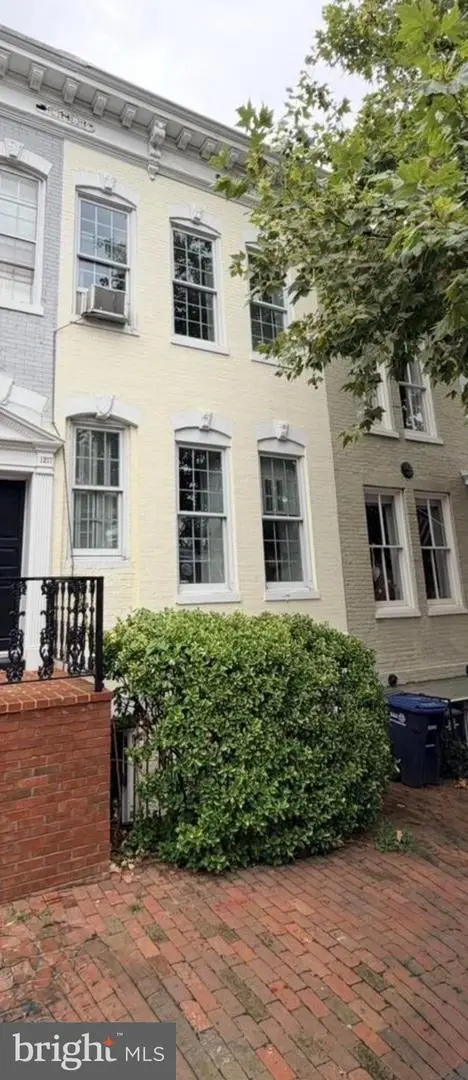
All Gas, Electric and water included! This spacious, light-filled townhome is located in The Carrollsburg Condominium development. The first floor features an open floor plan, wood flooring, quartz countertops, stainless appliances, exposed brick accent wall, a wood-burning fireplace, high ceilings and a large sliding glass doors. The second floor includes two large bedrooms each with ample closet space and 2 full baths. The lower level has a washer and dryer, half bath with extra storage space. This unit boasts wood floors throughout and a newer convector replaced within the last 4 years. This property is complete with multiple balconies, 2 private courtyard patios in the front and back entrances. This incredible property comes with assigned garage parking space. Access to the outdoor pool and front desk concierge services. This pet-friendly condo offers plenty space to walk your pets or take evening strolls. Walk to the waterfront , metro, grocery stores, great restaurants, and of course Municipal Fish Market at The Wharf!...
Contact an agent
Home facts
- Year built:1967
- Subdivision & Development:CARROLLSBURG
- Listing ID #:DCDC2274248
- Added:40 day(s) ago
- Updated:September 01, 2026 at 01:55 PM
Rooms and interior
- Bedrooms:2
- Total bathrooms:3
- Full bathrooms:2
- Half bathrooms:1
- Flooring:Wood
- Dining Description:Combination Dining/Living
- Kitchen Description:Dishwasher, Disposal, Exhaust Fan, Icemaker, Oven/Range - Gas, Pantry, Refrigerator, Stainless Steel Appliances
- Basement:Yes
- Basement Description:Partially Finished
- Living area:1,784 sq. ft.
Heating and cooling
- Cooling:Convector
- Heating:Convector, Natural Gas
Structure and exterior
- Year built:1967
- Building area:1,784 sq. ft.
- Architectural Style:Contemporary, Mid-Century Modern
- Construction Materials:Brick, Concrete
- Exterior Features:Balcony, Extensive Hardscape, Exterior Lighting, Patio(s), Street Lights
- Foundation Description:Brick/Mortar, Concrete Perimeter
- Levels:3 Story
Schools
- High school:WILSON SENIOR
- Middle school:JEFFERSON MIDDLE SCHOOL ACADEMY
- Elementary school:AMIDON-BOWEN
Utilities
- Water:Public
- Sewer:Public Sewer
Finances and disclosures
- Price:$625,000
- Price per sq. ft.:$350.34
- Tax amount:$3,615 (2025)
Features and amenities
- Laundry features:Dryer, Washer
- Amenities:Ceiling Fan(s), Skylight(s), Window Treatments
Parking
- Parking description:Assigned, Lighted Parking, Parking Garage, Private, Secure Parking, Underground
- Garage:Yes
- Garage spaces:1
New listings near 292 M St Sw #292
- Coming Soon
 $2,255,000Coming Soon5 beds 5 baths4,218 sq. ft.
7500 Alaska Ave Nw, WASHINGTON, DC 20012
MLS# DCDC2280730Listed by: KELLER WILLIAMS PREFERRED PROPERTIES - Coming Soon
 $1,100,000Coming Soon3 beds 3 baths1,604 sq. ft.
520 4th St Ne, WASHINGTON, DC 20002
MLS# DCDC2281110Listed by: CITY HOUSES, LLC - Coming Soon
 $1,799,999Coming Soon3 beds 3 baths1,892 sq. ft.
1215 Nw 29th Nw #2, WASHINGTON, DC 20007
MLS# DCDC2281064Listed by: SAMSON PROPERTIES - Coming SoonOpen Sat, 11am to 12pm
 $550,000Coming Soon8 beds -- baths2,368 sq. ft.
5117 A St Se, WASHINGTON, DC 20019
MLS# DCDC2280972Listed by: SAMSON PROPERTIES - Coming SoonOpen Fri, 3 to 6pm
 $1,303,527Coming Soon4 beds 4 baths2,374 sq. ft.
3527 Albemarle St Nw, WASHINGTON, DC 20008
MLS# DCDC2280952Listed by: LONG & FOSTER REAL ESTATE, INC. - Coming Soon
 $1,599,990Coming Soon7 beds 6 baths2,930 sq. ft.
59 Bryant St Nw, WASHINGTON, DC 20001
MLS# DCDC2280928Listed by: FAIRFAX REALTY OF TYSONS - Coming Soon
 $1,195,000Coming Soon6 beds 4 baths3,350 sq. ft.
3350 18th St Nw, WASHINGTON, DC 20010
MLS# DCDC2277118Listed by: KW METRO CENTER - Coming Soon
 $389,000Coming Soon3 beds 2 baths1,536 sq. ft.
612 Brandywine St Se, WASHINGTON, DC 20032
MLS# DCDC2280838Listed by: THOMPSON PREMIER HOMES GROUP. - Coming Soon
 $1,700,000Coming Soon3 beds 4 baths2,576 sq. ft.
3101 New Mexico Ave Nw #1104, WASHINGTON, DC 20016
MLS# DCDC2279012Listed by: TTR SOTHEBY'S INTERNATIONAL REALTY - Coming Soon
 $429,900Coming Soon3 beds 1 baths1,100 sq. ft.
1903 R St Se, WASHINGTON, DC 20020
MLS# DCDC2280554Listed by: REAL BROKER, LLC


Protect your home and budget from life's surprises with an Assurant Home Warranty, backed by a partner that supports you through every step of homeownership. Explore Plans.
©2026 Century 21 Real Estate LLC. All rights reserved. CENTURY 21®, the CENTURY 21 Logo and C21® are service marks owned by Century 21 Real Estate LLC. Century 21 Real Estate LLC fully supports the principles of the Fair Housing Act and the Equal Opportunity Act. Each office is independently owned and operated. Listing information is deemed reliable but not guaranteed accurate.