
2939 Van Ness St Nw #308, Washington, DC 20008
Local realty services provided by:CENTURY 21 Home Team Realty
2939 Van Ness St Nw #308,Washington, DC 20008
$267,000
- 1 Beds
- 1 Baths
- 751 sq. ft.
- Condominium
- Coming Soon
Listed by: anjelika dmitrieva
Office: long & foster real estate, inc.
MLS#:DCDC2283456
Source:BRIGHTMLS
Price summary
- Price:$267,000
- Price per sq. ft.:$355.53
About this home
Discover the comfort and convenience of Van Ness East. This bright and inviting one‑bedroom home offers a spacious living area, large windows, and peaceful treetop views that create a sense of calm in the heart of the city. The building provides exceptional value with all utilities included, 24/7 front desk service, a fitness center, outdoor pool, library, lounges, and direct access to Rock Creek Park. Just steps from the Van Ness–UDC Metro (Red Line), grocery stores, dining, and everyday essentials along Connecticut Ave NW. A truly effortless urban lifestyle in sought‑after Forest Hills.
Contact an agent
Home facts
- Year built:1964
- Subdivision & Development:FOREST HILLS
- Listing ID #:DCDC2283456
- Updated:September 15, 2026 at 10:50 PM
Rooms and interior
- Bedrooms:1
- Total bathrooms:1
- Full bathrooms:1
- Dining Description:Dining Area
- Kitchen Description:Dishwasher, Disposal, Microwave, Oven/Range - Electric, Range Hood, Refrigerator
- Living area:751 sq. ft.
Heating and cooling
- Cooling:Central A/C
- Heating:Electric
Structure and exterior
- Year built:1964
- Building area:751 sq. ft.
- Architectural Style:Transitional
- Construction Materials:Brick
- Levels:7 Story
Utilities
- Water:Public
- Sewer:Public Sewer
Finances and disclosures
- Price:$267,000
- Price per sq. ft.:$355.53
- Tax amount:$2,658 (2026)
Features and amenities
- Amenities:24 hour security, Cable TV Available, Electric Available, Elevator
Parking
- Parking description:Assigned, Parking Lot
New listings near 2939 Van Ness St Nw #308
- Coming Soon
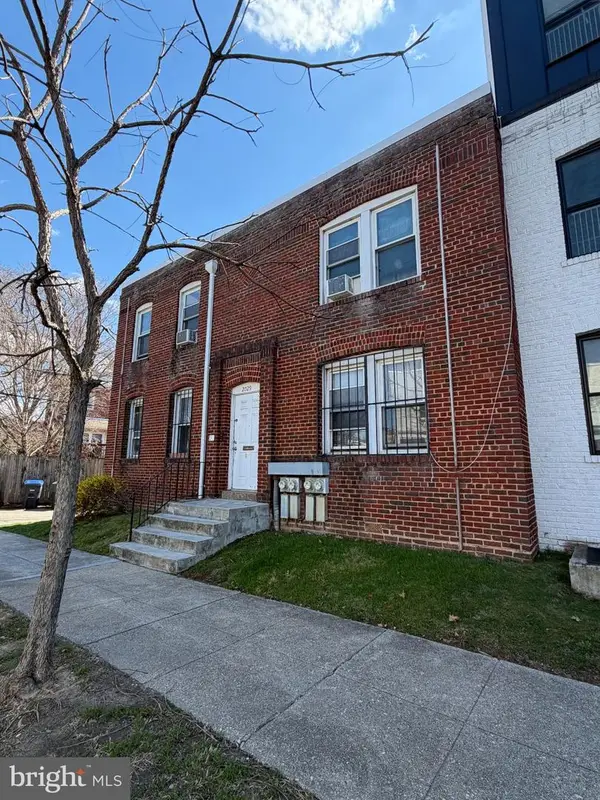 $650,000Coming Soon4 beds -- baths2,392 sq. ft.
2029 E Ne, WASHINGTON, DC 20002
MLS# DCDC2279242Listed by: RE/MAX ALLEGIANCE - Coming Soon
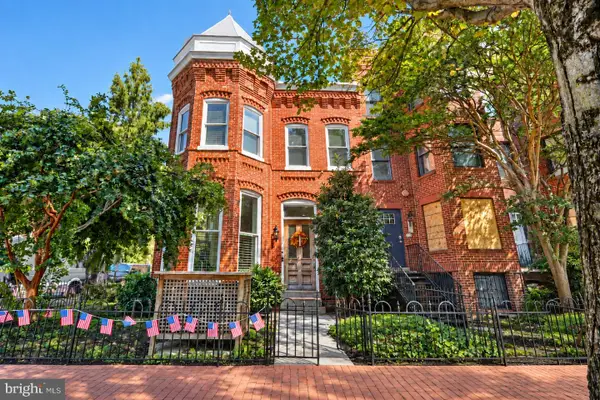 $1,999,000Coming Soon6 beds 6 baths3,226 sq. ft.
251 8th St Ne, WASHINGTON, DC 20002
MLS# DCDC2283466Listed by: EXP REALTY, LLC - Coming Soon
 $1,200,000Coming Soon3 beds 4 baths2,130 sq. ft.
715 G St Sw, WASHINGTON, DC 20024
MLS# DCDC2275886Listed by: COMPASS - Coming SoonOpen Sat, 1 to 4pm
 $599,999Coming Soon4 beds 3 baths1,671 sq. ft.
333 Oglethorpe St Ne, WASHINGTON, DC 20011
MLS# DCDC2283222Listed by: COMPASS - Coming SoonOpen Sat, 11am to 1pm
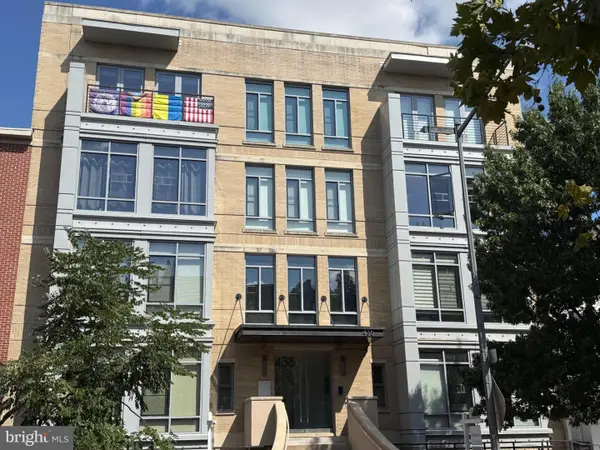 $620,000Coming Soon2 beds 2 baths820 sq. ft.
435 R St Nw #101, WASHINGTON, DC 20001
MLS# DCDC2283422Listed by: RLAH @PROPERTIES - Coming SoonOpen Sun, 11:30am to 1:30pm
 $470,000Coming Soon2 beds 2 baths1,089 sq. ft.
1227 Morse St Ne #2, WASHINGTON, DC 20002
MLS# DCDC2283402Listed by: TTR SOTHEBY'S INTERNATIONAL REALTY - Coming Soon
 $475,000Coming Soon2 beds 2 baths884 sq. ft.
1245 13th St Nw #105, WASHINGTON, DC 20005
MLS# DCDC2283404Listed by: COMPASS - Coming Soon
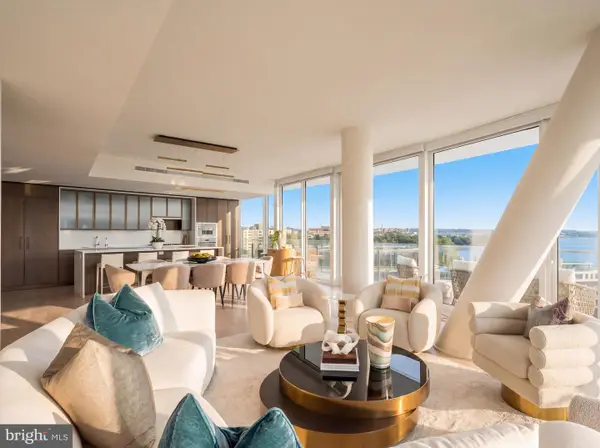 $6,675,000Coming Soon3 beds 5 baths3,458 sq. ft.
601 Wharf St Sw #901, WASHINGTON, DC 20024
MLS# DCDC2278912Listed by: TTR SOTHEBY'S INTERNATIONAL REALTY - Coming SoonOpen Sat, 12 to 2pm
 $785,000Coming Soon2 beds 2 baths1,238 sq. ft.
440 R St Nw #101, WASHINGTON, DC 20001
MLS# DCDC2283116Listed by: KELLER WILLIAMS CAPITAL PROPERTIES


Protect your home and budget from life's surprises with an Assurant Home Warranty, backed by a partner that supports you through every step of homeownership. Explore Plans.
©2026 Century 21 Real Estate LLC. All rights reserved. CENTURY 21®, the CENTURY 21 Logo and C21® are service marks owned by Century 21 Real Estate LLC. Century 21 Real Estate LLC fully supports the principles of the Fair Housing Act and the Equal Opportunity Act. Each office is independently owned and operated. Listing information is deemed reliable but not guaranteed accurate.