
3315 Wisconsin Ave Nw #1, Washington, DC 20016
Local realty services provided by:CENTURY 21 Charles Smith Agency, Inc.
3315 Wisconsin Ave Nw #1,Washington, DC 20016
$165,000
- - Beds
- 1 Baths
- 400 sq. ft.
- Condominium
- Active
Listed by:
 Danny Leung(571) 497 - 4607CENTURY 21 Redwood Realty

Office: century 21 redwood realty
MLS#:DCDC2267064
Source:BRIGHTMLS
Price summary
- Price:$165,000
- Price per sq. ft.:$412.5
About this home
Effortless, zero-step living in the heart of Cathedral Heights! This main-level studio co-op offers ultimate everyday convenience with true step-free access‹”walk directly into your home without using an elevator or stairs. Ground-floor living makes daily routines seamless: laundry facilities are located on the same floor, and you enjoy direct, stair-free access straight to the designated parking area and community dumpster.Inside, the functional studio layout maximizes space and natural light. Situated in an unbeatably convenient NW DC location, you are directly adjacent to a vibrant corridor of popular restaurants, cafes, grocery options, and local shops. Enjoy low-maintenance city living with unmatched accessibility‹”all just steps from public transit and DC landmarks.
Contact an agent
Home facts
- Year built:1959
- Listing ID #:DCDC2267064
- Added:49 day(s) ago
- Updated:July 28, 2026 at 01:58 PM
Rooms and interior
- Total bathrooms:1
- Full bathrooms:1
- Flooring:Ceramic Tile, Hardwood
- Kitchen Description:Refrigerator, Stove
- Living area:400 sq. ft.
Heating and cooling
- Cooling:Convector
- Heating:Convector, Natural Gas
Structure and exterior
- Roof:Built-Up, Concrete, Flat
- Year built:1959
- Building area:400 sq. ft.
- Lot Features:Level, Suburban
- Architectural Style:Mid-Century Modern
- Construction Materials:Brick
- Levels:1 Story
Schools
- High school:JACKSON-REED
- Middle school:HARDY
- Elementary school:EATON
Utilities
- Water:Public
- Sewer:Public Sewer
Finances and disclosures
- Price:$165,000
- Price per sq. ft.:$412.5
- Tax amount:$91,294 (2024)
Features and amenities
- Amenities:Fire Detection System, Intercom, Main Entrance Lock, Security System, Smoke Detector, Surveillance Sys
Parking
- Parking description:On Street
New listings near 3315 Wisconsin Ave Nw #1
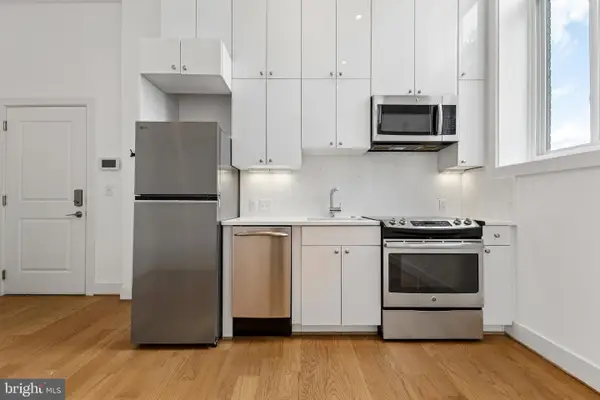 $309,000Active1 beds 1 baths364 sq. ft.
1211 G St Se #5, WASHINGTON, DC 20003
MLS# DCDC2268020Listed by: COMPASS- New
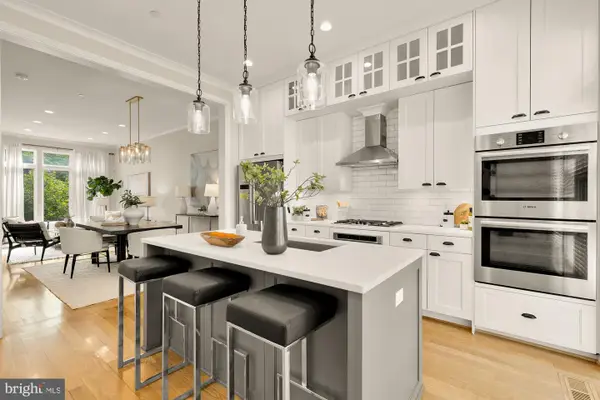 $1,334,900Active3 beds 5 baths1,920 sq. ft.
415 Guethler's Way Se, WASHINGTON, DC 20003
MLS# DCDC2276090Listed by: COMPASS - Coming SoonOpen Sun, 1 to 3pm
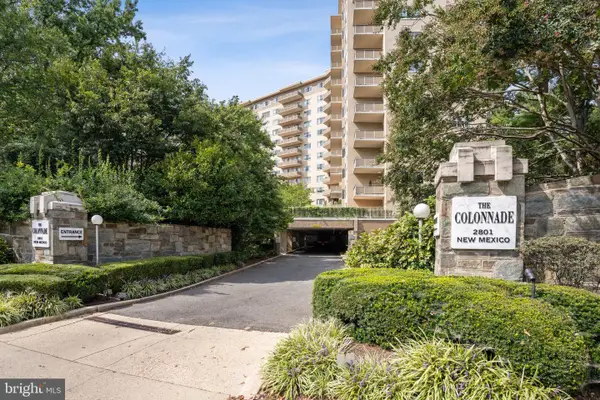 $540,000Coming Soon1 beds 2 baths
2801 New Mexico Ave Nw #806, WASHINGTON, DC 20007
MLS# DCDC2275990Listed by: WASHINGTON FINE PROPERTIES, LLC - New
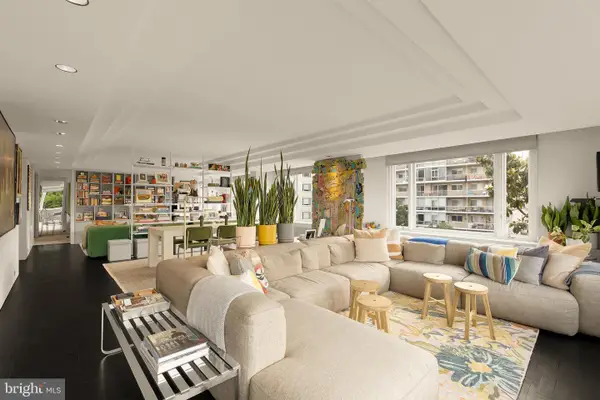 $499,900Active1 beds 2 baths1,612 sq. ft.
2475 Virginia Ave Nw #621, WASHINGTON, DC 20037
MLS# DCDC2276054Listed by: COMPASS - New
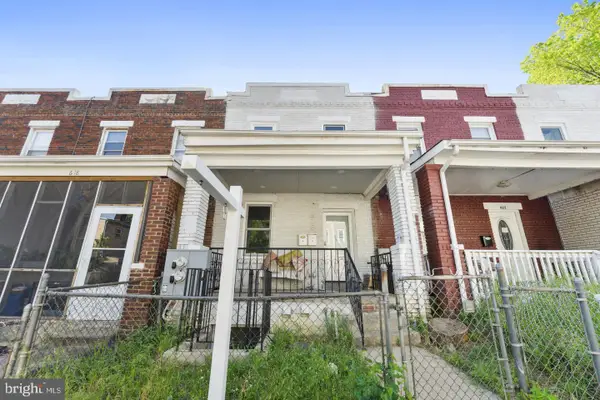 $699,900Active4 beds -- baths1,684 sq. ft.
620 20th St Ne, WASHINGTON, DC 20002
MLS# DCDC2276038Listed by: LONG & FOSTER REAL ESTATE, INC. - New
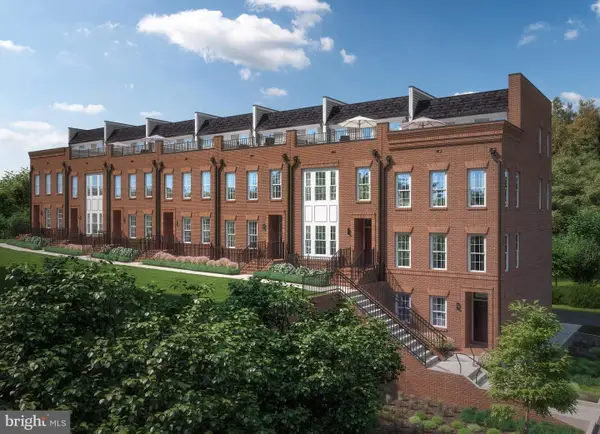 $949,990Active4 beds 5 baths2,446 sq. ft.
1441 Aspen St Nw, WASHINGTON, DC 20012
MLS# DCDC2276040Listed by: RE/MAX UNITED REAL ESTATE - New
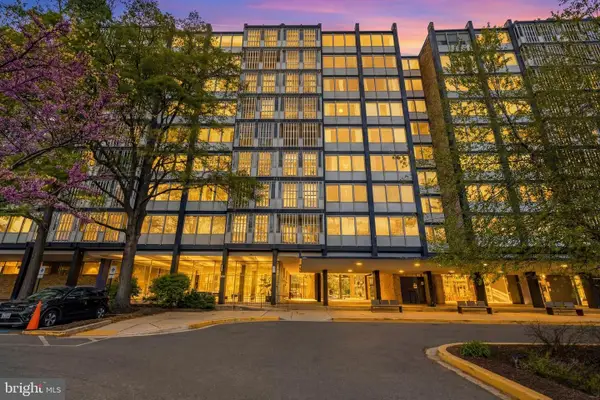 $54,000Active1 beds 1 baths784 sq. ft.
1311 Delaware Ave Sw #s240, WASHINGTON, DC 20024
MLS# DCDC2276044Listed by: REDFIN CORP - New
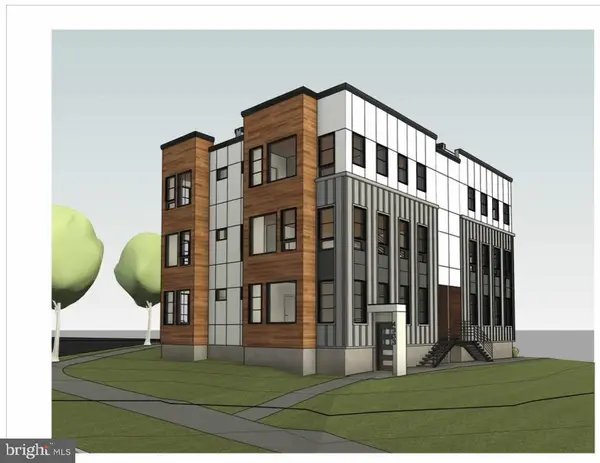 $899,900Active0.1 Acres
4335 Kansas Ave Nw, WASHINGTON, DC 20011
MLS# DCDC2276052Listed by: EXP REALTY, LLC 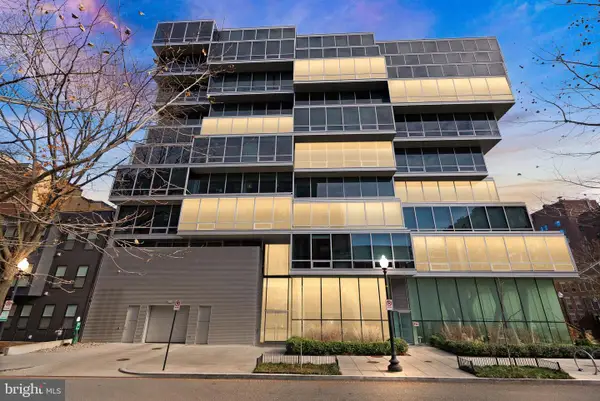 $1,700,000Pending2 beds 2 baths1,731 sq. ft.
1111 24th St Nw #27, WASHINGTON, DC 20037
MLS# DCDC2276020Listed by: REALTY ONE GROUP CAPITAL- Open Sun, 2 to 4pmNew
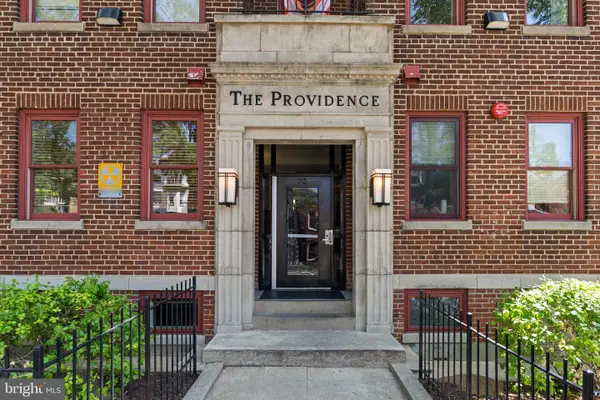 $485,000Active2 beds 2 baths777 sq. ft.
70 Rhode Island Ave Nw #503, WASHINGTON, DC 20001
MLS# DCDC2273548Listed by: TTR SOTHEBY'S INTERNATIONAL REALTY


Protect your home and budget from life's surprises with an Assurant Home Warranty, backed by a partner that supports you through every step of homeownership. Explore Plans.
©2026 Century 21 Real Estate LLC. All rights reserved. CENTURY 21®, the CENTURY 21 Logo and C21® are service marks owned by Century 21 Real Estate LLC. Century 21 Real Estate LLC fully supports the principles of the Fair Housing Act and the Equal Opportunity Act. Each office is independently owned and operated. Listing information is deemed reliable but not guaranteed accurate.