
3415 Oakwood Ter Nw, Washington, DC 20010
Local realty services provided by:CENTURY 21 Rauh & Johns
3415 Oakwood Ter Nw,Washington, DC 20010
$1,379,000
- 6 Beds
- 3 Baths
- 2,758 sq. ft.
- Townhouse
- Coming Soon
Listed by: maryam hedayati, judy l meyerson
Office: long & foster real estate, inc.
MLS#:DCDC2281498
Source:BRIGHTMLS
Price summary
- Price:$1,379,000
- Price per sq. ft.:$500
About this home
Classic early‑20th‑century brick Mount Pleasant home on a quiet tree‑lined cul‑de‑sac, offering 6 bedrooms, 3 full baths, an above‑grade English basement, three covered porches, and two‑car parking. Freshly painted throughout, the home features a charming vestibule with original tile opens to generous rooms with high ceilings, original hardwood floors, beautiful wood trim, and preserved architectural details. With 2,758 sq ft of gross living area across 3 levels, the main level includes a large living room, sitting area with the center‑hall staircase, spacious dining room, and kitchen opening to the rear porch and yard. With thoughtful TLC, this classic can be elevated into a luxury Mount Pleasant residence.
The second floor offers four generous bedrooms, a full bath, and access to the covered third porch.
The above‑grade English basement, filled with natural light from large windows, provides outstanding flexibility as an in‑law suite, multigenerational space, home office, or rental unit. This 2‑bedroom, 1‑bath apartment includes a living/dining area, kitchen, washer/dryer, separate HVAC and electricity, new carpet, fresh paint, and a private side entrance.
Unbeatable location in the heart of historic Mount Pleasant—steps to Rock Creek Park, Meridian Hill Park, charming cafés, fine restaurants, weekend farmers markets, and vibrant local shops. Close to two Metro stations (Columbia Heights 0.6 mi, Georgia Ave–Petworth 0.9 mi), multiple bus lines, bikeways, and everyday conveniences. Walk Score 94, excellent bike and transit access. A rare opportunity to own a beautifully preserved Mount Pleasant classic with abundant character, flexible living options, and an unmatched urban‑village lifestyle. Property is offered strictly As‑Is....
Contact an agent
Home facts
- Year built:1911
- Subdivision & Development:MOUNT PLEASANT
- Listing ID #:DCDC2281498
- Updated:September 16, 2026 at 05:34 AM
Rooms and interior
- Bedrooms:6
- Total bathrooms:3
- Full bathrooms:3
- Dining Description:Dining Room, Formal/Separate Dining Room
- Bathrooms Description:Bathroom 1, Bathroom 2, Bathroom 3
- Kitchen Description:2nd Kitchen, Carpet, Dishwasher, Double/Dual Staircase, Oven/Range - Electric, Oven/Range - Gas, Refrigerator, Water Heater
- Bedroom Description:Carpet
- Basement:Yes
- Basement Description:English, Front Entrance, Fully Finished, Heated, Outside Entrance
- Living area:2,758 sq. ft.
Heating and cooling
- Cooling:Ceiling Fan(s), Central A/C
- Heating:Natural Gas, Radiator
Structure and exterior
- Year built:1911
- Building area:2,758 sq. ft.
- Lot area:0.05 Acres
- Construction Materials:Brick, Combination
- Exterior Features:Porch(es)
- Levels:3 Story
Utilities
- Water:Public
- Sewer:Public Sewer
Finances and disclosures
- Price:$1,379,000
- Price per sq. ft.:$500
- Tax amount:$9,774 (2026)
Features and amenities
- Laundry features:Dryer, Dryer In Unit, Washer, Washer In Unit
- Amenities:Carpet, Ceiling Fan(s), Double/Dual Staircase, Exposed Beams, Skylight(s)
Parking
- Parking description:Alley, Gravel Driveway, Off Street
New listings near 3415 Oakwood Ter Nw
- Coming Soon
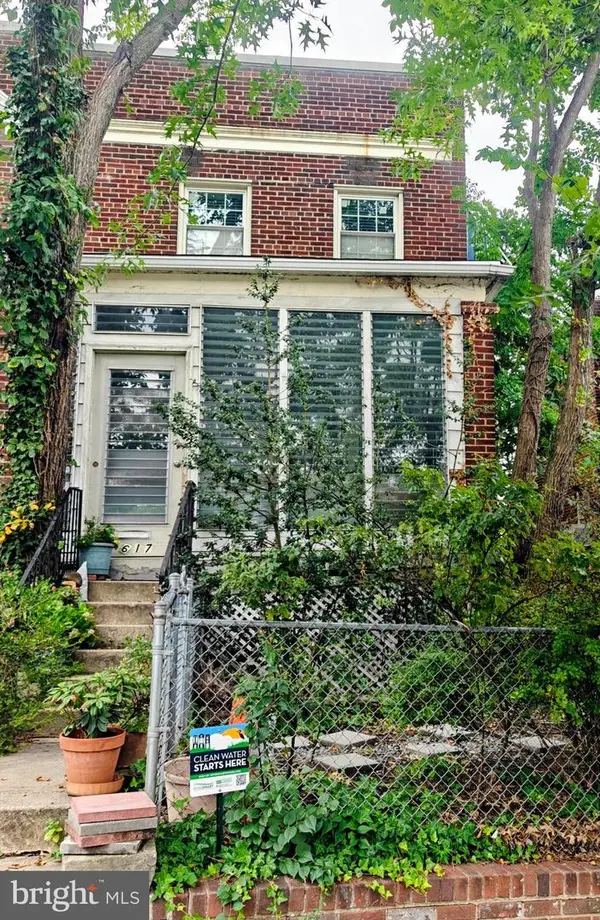 $450,000Coming Soon3 beds 1 baths1,294 sq. ft.
617 21st Ne, WASHINGTON, DC 20002
MLS# DCDC2283220Listed by: RLAH @PROPERTIES - Coming Soon
 $1,225,000Coming Soon4 beds 4 baths2,332 sq. ft.
905 11th St Ne, WASHINGTON, DC 20002
MLS# DCDC2283284Listed by: SAMSON PROPERTIES - Coming Soon
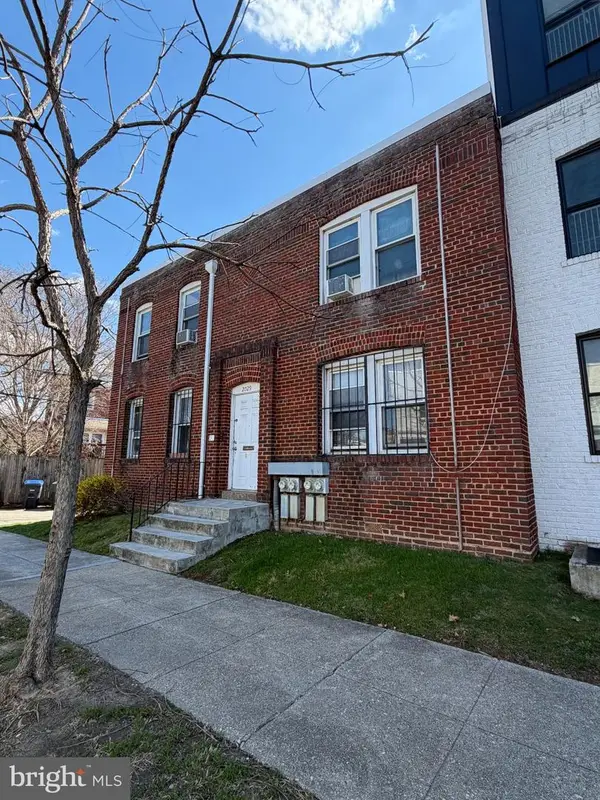 $650,000Coming Soon4 beds -- baths2,392 sq. ft.
2029 E Ne, WASHINGTON, DC 20002
MLS# DCDC2279242Listed by: RE/MAX ALLEGIANCE - Coming Soon
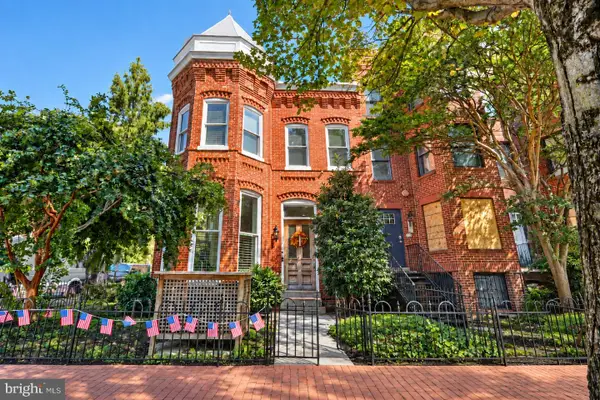 $1,999,000Coming Soon6 beds 6 baths3,226 sq. ft.
251 8th St Ne, WASHINGTON, DC 20002
MLS# DCDC2283466Listed by: EXP REALTY, LLC - Coming SoonOpen Thu, 5 to 7pm
 $1,200,000Coming Soon3 beds 4 baths2,130 sq. ft.
715 G St Sw, WASHINGTON, DC 20024
MLS# DCDC2275886Listed by: COMPASS - Coming SoonOpen Sat, 1 to 4pm
 $599,999Coming Soon4 beds 3 baths1,671 sq. ft.
333 Oglethorpe St Ne, WASHINGTON, DC 20011
MLS# DCDC2283222Listed by: COMPASS - Coming SoonOpen Sat, 11am to 1pm
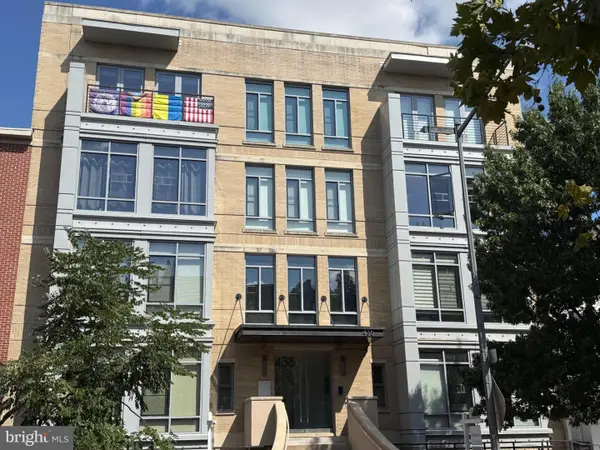 $620,000Coming Soon2 beds 2 baths820 sq. ft.
435 R St Nw #101, WASHINGTON, DC 20001
MLS# DCDC2283422Listed by: RLAH @PROPERTIES - Coming Soon
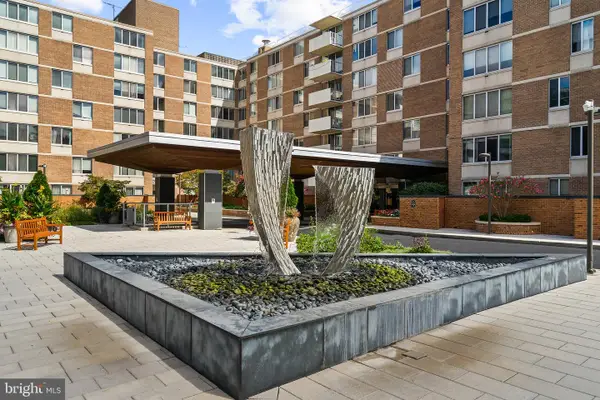 $267,000Coming Soon1 beds 1 baths751 sq. ft.
2939 Van Ness St Nw #308, WASHINGTON, DC 20008
MLS# DCDC2283456Listed by: LONG & FOSTER REAL ESTATE, INC. - Coming SoonOpen Sun, 11:30am to 1:30pm
 $470,000Coming Soon2 beds 2 baths1,089 sq. ft.
1227 Morse St Ne #2, WASHINGTON, DC 20002
MLS# DCDC2283402Listed by: TTR SOTHEBY'S INTERNATIONAL REALTY - Coming Soon
 $475,000Coming Soon2 beds 2 baths884 sq. ft.
1245 13th St Nw #105, WASHINGTON, DC 20005
MLS# DCDC2283404Listed by: COMPASS


Protect your home and budget from life's surprises with an Assurant Home Warranty, backed by a partner that supports you through every step of homeownership. Explore Plans.
©2026 Century 21 Real Estate LLC. All rights reserved. CENTURY 21®, the CENTURY 21 Logo and C21® are service marks owned by Century 21 Real Estate LLC. Century 21 Real Estate LLC fully supports the principles of the Fair Housing Act and the Equal Opportunity Act. Each office is independently owned and operated. Listing information is deemed reliable but not guaranteed accurate.