
343 Cedar St Nw #316, Washington, DC 20012
Local realty services provided by:CENTURY 21 Home Team Realty
Listed by: loretta d reed
Office: long & foster real estate, inc.
MLS#:DCDC2266714
Source:BRIGHTMLS
Price summary
- Price:$521,000
- Price per sq. ft.:$450.69
About this home
MOVE-IN READY! Rare 2-level condo with 2-car secure parking spaces steps from the Takoma Metro! Welcome to your single-family alternative in the heart of highly coveted Takoma. Step inside to discover a thoughtfully designed layout that completely eliminates flat, apartment-style living; offering 1,156 sq ft of sun-drenched, modern living space.
The main floor boasts bright natural light, an open floor plan perfect for entertaining, a convenient half-bath for guests and a seamless transition between the kitchen featuring white refinished cabinetry, stainless steel appliances and granite countertops, the living and dining spaces and a custom design storage closet. To complete the main level; a kitchen pantry, high ceilings, large windows, glass sliding door leading to a step-out balcony.
Upstairs, retreat to the privacy of two spacious bedroom suites and the convenience of hallway laundry closet with newish stacked washer and dryer. The owner's primary ensuite includes a spa inspired bathroom with a jacuzzi tub and shower combination, a separate enclosed shower; it also features a large L-shaped custom design walk-in closet. The second suite features its own custom design closet and dedicated full bathroom -- offering an ideal setup for roommates, guests, or a premium home office.
Recent enhancements throughout the condo have elevated this home’s appeal: hardwood floors resurfaced, cleaned and sealed; kitchen cabinets resurfaced and painted; all wood surfaces cleaned and painted; balcony cleaned and painted; staircase cleaned and sanitized; new window treatments and blackout window shades in the owner's bedroom.
Overall Premium assets include - ** Rare 2-Car Parking. Say goodbye to the endless DC hunt for a parking space. This condo comes with highly coveted secure parking for TWO vehicles - virtually unheard of close to transit. ** Separate Large Storage Room: The ultimate solution to condo living. This extra private storage gives you all the space you need for bikes, seasonal gear and luggage. ** Commuter's Ease: Located steps from the Takoma Metro Station (Red Line). Enjoy a seamless commute into downtown DC While living in a peaceful, tree-lined neighborhood. ** The Neighborhood: Enjoy walking to the best of Takoma Park favorites like Starbucks, Busboys and Poets, CVS, innovative local eateries, boutique shops, community parks and Takoma Park Farmers Market.
Located in the vibrant, ultra-walkable Takoma neighborhood, this pet-friendly home perfectly balances a quiet urban retreat with the energy of the city at your doorstep. This property delivers the space, secure parking and multi-level layout of a townhouse at a fraction of the cost. Well managed association with good financials. Don't miss this rare opportunity - schedule your tour today!...
Contact an agent
Home facts
- Year built:2005
- Listing ID #:DCDC2266714
- Added:31 day(s) ago
- Updated:July 07, 2026 at 02:09 PM
Rooms and interior
- Bedrooms:2
- Total bathrooms:3
- Full bathrooms:2
- Half bathrooms:1
- Rooms Total:5
- Flooring:Carpet, Wood
- Dining Description:Combination Dining/Living, Combination Kitchen/Dining
- Kitchen Description:Built-In Microwave, Built-In Range, Built-Ins, Carpet, Dishwasher, Disposal, Energy Efficient Appliances, Exhaust Fan, Freezer, Icemaker, Kitchen - Galley, Kitchen - Island, Microwave, Oven - Self Cleaning, Oven/Range - Electric, Pantry, Range Hood, Recessed Lighting, Refrigerator, Stainless Steel Appliances, Upgraded Countertops, Water Heater
- Bedroom Description:Carpet, Walk In Closet(s)
- Living area:1,156 sq. ft.
Heating and cooling
- Cooling:Central A/C
- Heating:Electric, Forced Air
Structure and exterior
- Year built:2005
- Building area:1,156 sq. ft.
- Lot Features:Suburban
- Architectural Style:Contemporary
- Construction Materials:Composition, Concrete, Stucco
- Exterior Features:Balcony, Exterior Lighting, Play Area, Secure Storage, Sidewalks, Street Lights
- Foundation Description:Concrete Perimeter
- Levels:2 Stories
Schools
- High school:COOLIDGE SENIOR
- Middle school:TAKOMA EDUCATIONAL CAMPUS
- Elementary school:TAKOMA EDUCATIONAL CAMPUS
Utilities
- Water:Public
- Sewer:Public Sewer
Finances and disclosures
- Price:$521,000
- Price per sq. ft.:$450.69
- Tax amount:$1,443 (2024)
Features and amenities
- Laundry features:Dryer - Electric, Dryer - Front Loading, Dryer In Unit, Has Laundry, Hookup, Washer - Front Loading, Washer In Unit, Washer/Dryer Stacked
- Amenities:Built-Ins, Cable TV Available, Carpet, Ceiling Fan(s), Double Pane Windows, Electric Available, Insulated Windows, Intercom, Main Entrance Lock, Phone Available, Recessed Lighting, Sauna, Sliding Windows, Smoke Detector, Sprinkler System, Sprinkler System - Indoor, Window Treatments
Parking
- Parking description:Additional Storage Area, Attached Garage, Basement Garage, Covered Parking, Garage - Rear Entry, Garage - Side Entry, Garage Door Opener, Inside Access, Underground
- Garage:Yes
- Garage spaces:2
New listings near 343 Cedar St Nw #316
- Coming Soon
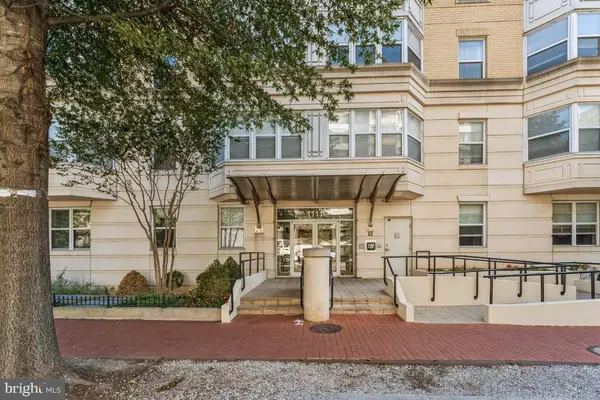 $539,999Coming Soon2 beds 2 baths
1111 11th St Nw #408, WASHINGTON, DC 20001
MLS# DCDC2271930Listed by: KELLER WILLIAMS CAPITAL PROPERTIES - New
 $179,500Active-- beds 1 baths
950 25th St Nw #811n, WASHINGTON, DC 20037
MLS# DCDC2271964Listed by: EXP REALTY, LLC - Coming Soon
 $349,000Coming Soon2 beds 2 baths
200 Hamilton St Nw #6, WASHINGTON, DC 20011
MLS# DCDC2271970Listed by: KELLER WILLIAMS CAPITAL PROPERTIES - New
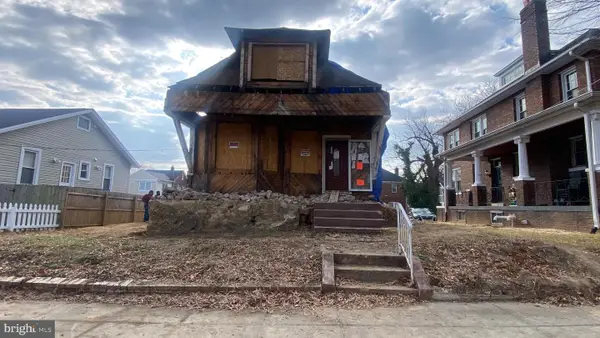 $460,000Active-- beds -- baths1,381 sq. ft.
14 Nicholson St Nw, WASHINGTON, DC 20011
MLS# DCDC2272056Listed by: EXP REALTY, LLC - Coming Soon
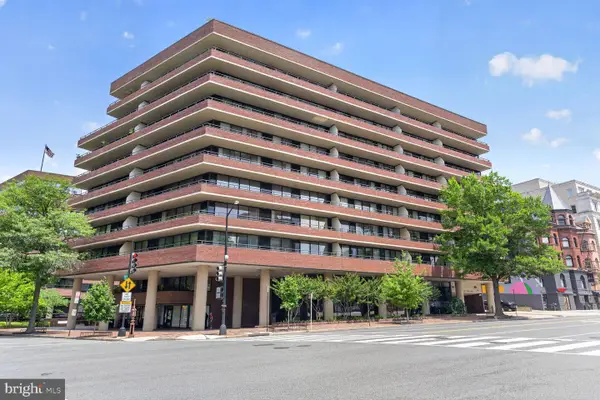 $550,000Coming Soon1 beds 1 baths
2555 Pennsylvania Ave Nw #517, WASHINGTON, DC 20037
MLS# DCDC2271986Listed by: LONG & FOSTER REAL ESTATE, INC. - New
 $624,900Active2 beds 1 baths720 sq. ft.
1521 Independence Ave Se, WASHINGTON, DC 20003
MLS# DCDC2272052Listed by: KELLER WILLIAMS CAPITAL PROPERTIES - New
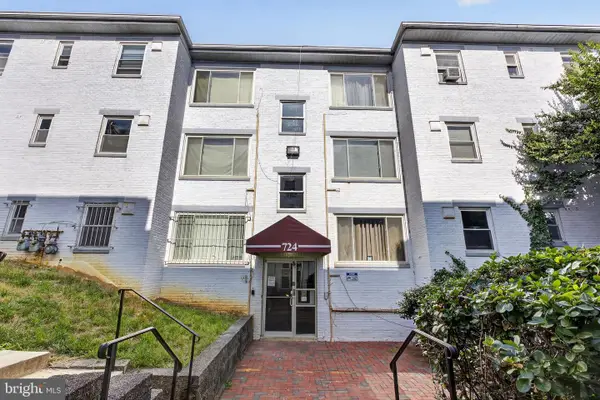 $92,500Active1 beds 1 baths597 sq. ft.
724 Brandywine St Se #103, WASHINGTON, DC 20032
MLS# DCDC2268372Listed by: EXP REALTY, LLC - New
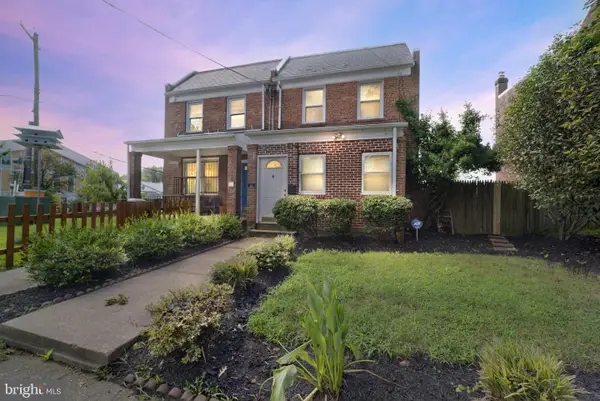 $799,900Active4 beds -- baths1,216 sq. ft.
19 Hamilton St Ne, WASHINGTON, DC 20011
MLS# DCDC2271390Listed by: REVOL REAL ESTATE, LLC - Coming Soon
 $349,000Coming Soon-- beds -- baths
10 Galveston Pl Sw, WASHINGTON, DC 20032
MLS# DCDC2271922Listed by: KELLER WILLIAMS CAPITAL PROPERTIES - New
 $599,900Active2 beds 2 baths952 sq. ft.
1117 10th St Nw #302, WASHINGTON, DC 20001
MLS# DCDC2271958Listed by: SAMSON PROPERTIES


Protect your home and budget from life's surprises with an Assurant Home Warranty, backed by a partner that supports you through every step of homeownership. Explore Plans.
©2026 Century 21 Real Estate LLC. All rights reserved. CENTURY 21®, the CENTURY 21 Logo and C21® are service marks owned by Century 21 Real Estate LLC. Century 21 Real Estate LLC fully supports the principles of the Fair Housing Act and the Equal Opportunity Act. Each office is independently owned and operated. Listing information is deemed reliable but not guaranteed accurate.