
3515 Woodley Rd Nw, Washington, DC 20016
Local realty services provided by:CENTURY 21 The Real Estate Store
3515 Woodley Rd Nw,Washington, DC 20016
$6,995,000
- 6 Beds
- 6 Baths
- 6,310 sq. ft.
- Single family
- Active
Listed by: michael w rankin
Office: ttr sotheby's international realty
MLS#:DCDC2286610
Source:BRIGHTMLS
Price summary
- Price:$6,995,000
- Price per sq. ft.:$1,108.56
About this home
Designed by renowned Cunningham | Quill Architects and overlooking the National Cathedral, this exceptional 2017-built residence pairs sophisticated architecture with refined craftsmanship and thoughtful design throughout.
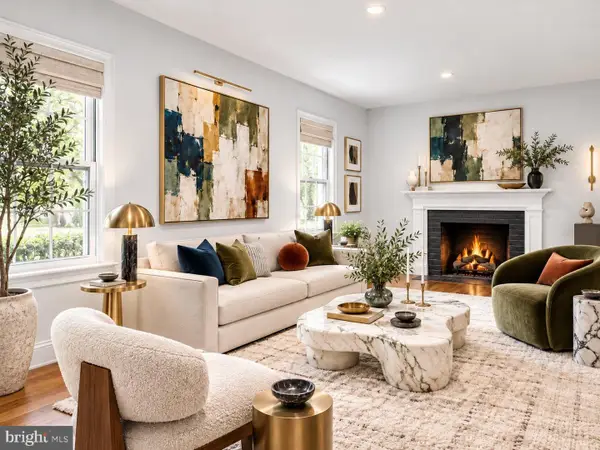
The home opens into a welcoming foyer, where wide-plank oak floors, raised-panel wainscoting, crown molding, and soft sconce lighting set the tone for the interiors beyond. A private wood-paneled office, lined with custom built-in bookshelves and cabinetry, offers an elegant retreat for work or reading. The living room is anchored by a marble fireplace, with French doors opening to the wraparound porch, and flows into a generously scaled dining room, creating a seamless setting for entertaining. The gourmet kitchen is finished with striking marble slab countertops and backsplash, a range hood, prismatic glass pendants, and a large center island with seating for four. The adjoining family room is open to the kitchen and includes a sunlit breakfast area, with multiple sets of French doors opening to the rear terrace, creating an inviting space for everyday living.
On the second level, the spacious primary suite features a private screened porch with treetop views of the National Cathedral and a luxurious bathroom suite with a dual vanity, frameless glass shower, and heated floors. An oversized walk-in closet, outfitted with custom shelving, hanging space, and a center island, is complemented by two additional walk-in closets. Two further bedrooms on this level each offer en-suite bathrooms. A dedicated laundry room completes the floor. Upstairs, two more bedrooms share a well-appointed hall bathroom.
The expansive lower level offers remarkable flexibility, beginning with a mudroom off the garage entry. The lower-level family room, wrapped in charcoal paneled walls, centers on a linear fireplace flanked by built-in shelving and cabinetry, ideal for movie nights or casual gatherings. A custom bar and wine cellar elevate the space for hosting, while a home gym and full bathroom complete this level. An elevator and Control4 smart home system provide modern convenience throughout.
Equally suited to entertaining and recreation, the private grounds feature an outdoor kitchen alongside the terrace, while the long side yard provides ample room for sports and play with direct access to the garage. A pool has been designed and permitted, offering an opportunity to further enhance the grounds.
Ideally situated near the amenities of Cleveland Park, the residence offers easy access to Rock Creek Park and the Tregaron Conservancy, as well as the shops and restaurants of Connecticut and Wisconsin Avenues, Cathedral Commons, and the Metro. Its proximity to the National Cathedral Schools, John Eaton Elementary School, and Sidwell Friends School further distinguishes this coveted Washington address....
Contact an agent
Home facts
- Year built:2017
- Subdivision & Development:CLEVELAND PARK
- Listing ID #:DCDC2286610
- Added:17 day(s) ago
- Updated:October 23, 2026 at 02:00 PM
Rooms and interior
- Bedrooms:6
- Total bathrooms:6
- Full bathrooms:5
- Half bathrooms:1
- Basement:Yes
- Basement Description:Fully Finished, Garage Access
- Living area:6,310 sq. ft.
Heating and cooling
- Cooling:Central A/C
- Heating:Electric, Forced Air
Structure and exterior
- Year built:2017
- Building area:6,310 sq. ft.
- Lot area:0.19 Acres
- Architectural Style:Colonial
- Construction Materials:Stucco
- Foundation Description:Block
- Levels:4 Story
Utilities
- Water:Public
- Sewer:Public Sewer
Finances and disclosures
- Price:$6,995,000
- Price per sq. ft.:$1,108.56
- Tax amount:$57,542 (2026)
Features and amenities
- Smart home:Yes
Parking
- Parking description:Attached Garage, Garage - Side Entry
- Garage:Yes
- Garage spaces:2
New listings near 3515 Woodley Rd Nw
- Coming Soon
 $1,325,000Coming Soon4 beds 3 baths1,690 sq. ft.
1330 South Carolina Ave Se, WASHINGTON, DC 20003
MLS# DCDC2286404Listed by: RLAH @PROPERTIES - Coming Soon
 $1,499,999Coming Soon5 beds 2 baths1,794 sq. ft.
4620 Tilden St Nw, WASHINGTON, DC 20016
MLS# DCDC2288904Listed by: COMPASS - Coming Soon
 $649,900Coming Soon3 beds 3 baths1,242 sq. ft.
2724 12th St Ne #10, WASHINGTON, DC 20018
MLS# DCDC2280096Listed by: RLAH @PROPERTIES - Coming Soon
 $569,000Coming Soon2 beds 1 baths980 sq. ft.
2301 N Nw #109, WASHINGTON, DC 20037
MLS# DCDC2288400Listed by: BERKSHIRE HATHAWAY HOMESERVICES PENFED REALTY - Coming Soon
 $499,000Coming Soon1 beds 1 baths840 sq. ft.
819 D St Ne #3, WASHINGTON, DC 20002
MLS# DCDC2288888Listed by: TTR SOTHEBY'S INTERNATIONAL REALTY - Coming Soon
 $1,150,000Coming Soon4 beds 4 baths2,061 sq. ft.
Address Withheld By Seller, WASHINGTON, DC 20002
MLS# DCDC2282298Listed by: COMPASS - Coming Soon
 $769,000Coming Soon3 beds 2 baths1,733 sq. ft.
1716 Ne 3rd St Ne #b, WASHINGTON, DC 20002
MLS# DCDC2285388Listed by: CITY HOUSES, LLC - Coming Soon
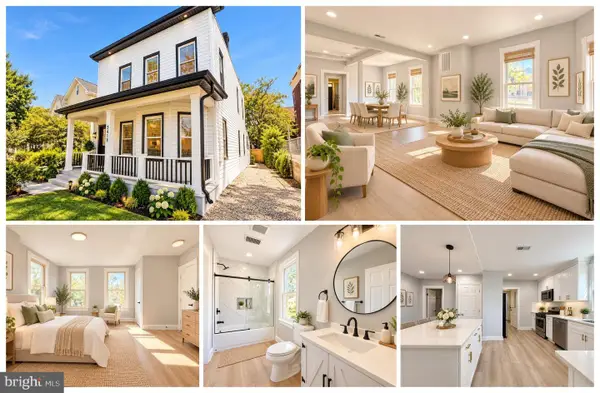 $849,000Coming Soon3 beds 3 baths1,938 sq. ft.
1030 Kearny St Ne, WASHINGTON, DC 20017
MLS# DCDC2288964Listed by: CAPSTAR PROPERTIES - Coming Soon
 $1,795,000Coming Soon5 beds 4 baths4,000 sq. ft.
2971 Mckinley St Nw, WASHINGTON, DC 20015
MLS# DCDC2288672Listed by: COMPASS - Coming Soon
 $750,000Coming Soon3 beds 2 baths2,136 sq. ft.
4122 Illinois Ave Nw, WASHINGTON, DC 20011
MLS# DCDC2288516Listed by: KELLER WILLIAMS REALTY


Protect your home and budget from life's surprises with an Assurant Home Warranty, backed by a partner that supports you through every step of homeownership. Explore Plans.
©2026 Century 21 Real Estate LLC. All rights reserved. CENTURY 21®, the CENTURY 21 Logo and C21® are service marks owned by Century 21 Real Estate LLC. Century 21 Real Estate LLC fully supports the principles of the Fair Housing Act and the Equal Opportunity Act. Each office is independently owned and operated. Listing information is deemed reliable but not guaranteed accurate.