
3601 Wisconsin Ave Nw #110, Washington, DC 20016
Local realty services provided by:CENTURY 21 Ryon Real Estate
3601 Wisconsin Ave Nw #110,Washington, DC 20016
$209,500
- 1 Beds
- 1 Baths
- 766 sq. ft.
- Condominium
- Active
Listed by: seth s turner
Office: compass
MLS#:DCDC2285196
Source:BRIGHTMLS
Price summary
- Price:$209,500
- Price per sq. ft.:$273.5
About this home
SELLER INCENTIVE: Seller is offering a Buyer settlement credit equal to $425/month over TWO YEARS. This incentive brings the effective monthly condo to approx. $431/mo. Buyer can use the $10,200 toward prepaying condo fees, decorating/furnishing the unit to Buyer's taste, or offsetting Buyer's closing costs. This is the perfect time to stop paying your landlord's mortgage and start building equity. This oversized one-bedroom at The Crestview is the ultimate value, boasting over 750 square feet of bright, open living space that feels significantly larger than your average city condo.
Step inside to find gorgeous original hardwoods and a layout designed for hosting. The updated galley kitchen, complete with granite counters, maple cabinetry, and stainless steel appliances (yes, there’s a gas range), flows right into the dining area and a massive living room. It’s the ideal setup for everything from weekend sports marathons to casual dinner parties. The primary bedroom is a true retreat, featuring double exposures for great natural light and a custom closet system that actually fits a full wardrobe.
The building itself is a total win, featuring a refreshed lobby and a massive roof deck with sweeping city views that will definitely be your favorite spot for sunset drinks.
Location-wise, you’re right in the mix of Cleveland Park’s best energy. You’re positioned perfectly between the brand-new City Ridge development, (Hello, Wegmans and Tatte Bakery breakfasts, and local favorites like Two Amys, Jetties, and Cactus Cantina. When you want to savor the outdoors, the new Hearst Park + Pool (plus tennis courts) is just around the corner. With the Metro nearby, getting across town for work or a night out is a breeze. If you’re looking for space, style, and a smart investment, this is the one.
Note: Size is estimated at 766 sq. ft. per professional third-party measurements and should not be used for property valuation....
Contact an agent
Home facts
- Year built:1950
- Subdivision & Development:CLEVELAND PARK
- Listing ID #:DCDC2285196
- Added:26 day(s) ago
- Updated:October 23, 2026 at 02:00 PM
Rooms and interior
- Bedrooms:1
- Total bathrooms:1
- Full bathrooms:1
- Dining Description:Combination Kitchen/Dining
- Living area:766 sq. ft.
Heating and cooling
- Cooling:Wall Unit
- Heating:Electric, Wall Unit
Structure and exterior
- Year built:1950
- Building area:766 sq. ft.
- Architectural Style:Contemporary
- Construction Materials:Brick
- Levels:1 Story
Utilities
- Water:Public
- Sewer:Public Sewer
Finances and disclosures
- Price:$209,500
- Price per sq. ft.:$273.5
- Tax amount:$2,209 (2026)
Parking
- Parking description:On Street
New listings near 3601 Wisconsin Ave Nw #110
- Coming Soon
 $1,325,000Coming Soon4 beds 3 baths1,690 sq. ft.
1330 South Carolina Ave Se, WASHINGTON, DC 20003
MLS# DCDC2286404Listed by: RLAH @PROPERTIES - Coming Soon
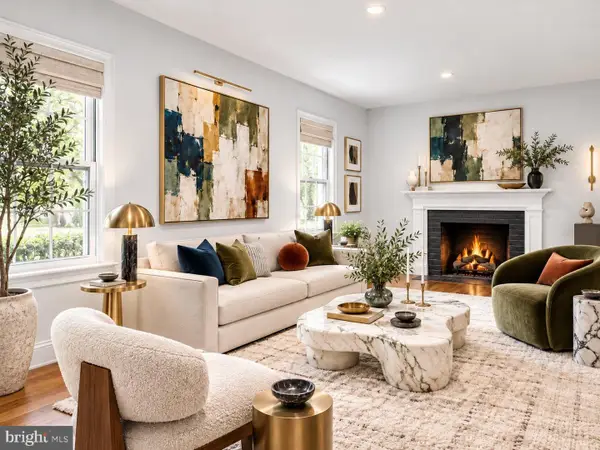 $1,499,999Coming Soon5 beds 2 baths1,794 sq. ft.
4620 Tilden St Nw, WASHINGTON, DC 20016
MLS# DCDC2288904Listed by: COMPASS - Coming Soon
 $649,900Coming Soon3 beds 3 baths1,242 sq. ft.
2724 12th St Ne #10, WASHINGTON, DC 20018
MLS# DCDC2280096Listed by: RLAH @PROPERTIES - Coming Soon
 $569,000Coming Soon2 beds 1 baths980 sq. ft.
2301 N Nw #109, WASHINGTON, DC 20037
MLS# DCDC2288400Listed by: BERKSHIRE HATHAWAY HOMESERVICES PENFED REALTY - Coming Soon
 $499,000Coming Soon1 beds 1 baths840 sq. ft.
819 D St Ne #3, WASHINGTON, DC 20002
MLS# DCDC2288888Listed by: TTR SOTHEBY'S INTERNATIONAL REALTY - Coming Soon
 $1,150,000Coming Soon4 beds 4 baths2,061 sq. ft.
Address Withheld By Seller, WASHINGTON, DC 20002
MLS# DCDC2282298Listed by: COMPASS - Coming Soon
 $769,000Coming Soon3 beds 2 baths1,733 sq. ft.
1716 Ne 3rd St Ne #b, WASHINGTON, DC 20002
MLS# DCDC2285388Listed by: CITY HOUSES, LLC - Coming Soon
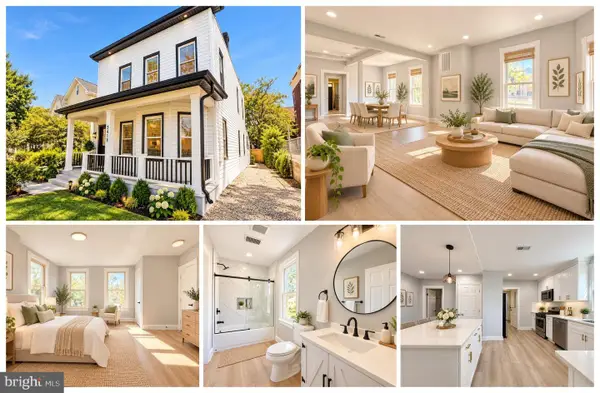 $849,000Coming Soon3 beds 3 baths1,938 sq. ft.
1030 Kearny St Ne, WASHINGTON, DC 20017
MLS# DCDC2288964Listed by: CAPSTAR PROPERTIES - Coming Soon
 $1,795,000Coming Soon5 beds 4 baths4,000 sq. ft.
2971 Mckinley St Nw, WASHINGTON, DC 20015
MLS# DCDC2288672Listed by: COMPASS - Coming Soon
 $750,000Coming Soon3 beds 2 baths2,136 sq. ft.
4122 Illinois Ave Nw, WASHINGTON, DC 20011
MLS# DCDC2288516Listed by: KELLER WILLIAMS REALTY


Protect your home and budget from life's surprises with an Assurant Home Warranty, backed by a partner that supports you through every step of homeownership. Explore Plans.
©2026 Century 21 Real Estate LLC. All rights reserved. CENTURY 21®, the CENTURY 21 Logo and C21® are service marks owned by Century 21 Real Estate LLC. Century 21 Real Estate LLC fully supports the principles of the Fair Housing Act and the Equal Opportunity Act. Each office is independently owned and operated. Listing information is deemed reliable but not guaranteed accurate.