
3615 49th St Nw, Washington, DC 20016
Local realty services provided by:CENTURY 21 Advantage Gold
3615 49th St Nw,Washington, DC 20016
$4,595,000
- 5 Beds
- 5 Baths
- 5,700 sq. ft.
- Single family
- Active
Upcoming open houses
- Sun, Jul 2602:00 pm - 04:00 pm
Listed by: daniel m heider
Office: ttr sotheby's international realty
MLS#:DCDC2275014
Source:BRIGHTMLS
Price summary
- Price:$4,595,000
- Price per sq. ft.:$806.14
About this home

Set along one of Spring Valley’s most established streets, 3615 49th Street is a 1935 English Tudor extensively reimagined in 2012 by McLean-based Morris-Day Designers and Builders under architect Rob Morris. Spanning approximately 5,700 square feet, the residence is defined by architectural integrity, craftsmanship, and enduring character. Steep gables, half-timbering, textured masonry, and leaded windows preserve the essence of traditional Tudor architecture while introducing a more refined modern livability.
A stone stair ascends through layered gardens to a facade framed by climbing greenery and architectural detailing that feels timeless and established. Set within nearly half an acre, the surrounding landscape gives the home a notable sense of privacy within the city. Inside, the foyer opens to a series of formal rooms shaped by rich millwork, stained glass, exposed beams, and balanced proportions. The living room and library share a double-sided wood-burning fireplace, creating two connected gathering spaces, while French doors from the library open directly to the rear gardens and stone patio.
Throughout the main level, paneled walls, bespoke woodwork, and textured materials create warmth and architectural depth. A recurring rose motif within the custom interior glasswork lends a subtle signature to the home. The dining room is grounded by beamed ceilings and garden-facing windows, while at the rear of the residence, the family room rises beneath a cathedral ceiling with skylights and a gas fireplace, drawing inspiration from the great halls and ateliers that informed the renovation.
Designed for both everyday living and larger gatherings, the kitchen sequence centers around a classic AGA range, substantial cabinetry, a generous island, and a sunlit breakfast area. An adjoining scullery and secondary kitchen provide additional preparation and service space. From the rear living spaces, the home transitions naturally to an expansive stone terrace overlooking the landscaped grounds.
Occupying a private position on the second floor, the primary suite includes a spacious bedroom, walk-in closet, and marble bath with a soaking tub, dual vanity, walk-in shower, and beamed ceiling detailing. Two additional bedrooms share a Jack-and-Jill bath, with laundry conveniently positioned on the same level. The top floor introduces two additional bedrooms, a full bath, attic storage, and a walk-in cedar closet, creating flexibility for guests, office space, or creative use.
The lower level takes on the atmosphere of an old-world tavern, complete with a wet bar, fireplace, built-ins, ribbed ceiling detailing, and integrated seating. An exercise room, full bath, storage areas, and an extended mudroom connect directly to the attached two-car garage.
Moments from Spring Valley Park, neighborhood shops, restaurants, and top-rated schools, 3615 49th Street combines timeless design and day-to-day livability within one of Washington’s most established residential enclaves....
Contact an agent
Home facts
- Year built:1935
- Listing ID #:DCDC2275014
- Added:1 day(s) ago
- Updated:July 26, 2026 at 01:55 PM
Rooms and interior
- Bedrooms:5
- Total bathrooms:5
- Full bathrooms:4
- Half bathrooms:1
- Basement:Yes
- Basement Description:Fully Finished, Garage Access, Walkout Level
- Living area:5,700 sq. ft.
Heating and cooling
- Cooling:Central A/C
- Heating:Electric, Forced Air, Heat Pump(s), Natural Gas, Radiator
Structure and exterior
- Year built:1935
- Building area:5,700 sq. ft.
- Lot area:0.41 Acres
- Architectural Style:Tudor
- Construction Materials:Stone
- Foundation Description:Concrete Perimeter
- Levels:4 Story
Utilities
- Water:Public
- Sewer:Public Sewer
Finances and disclosures
- Price:$4,595,000
- Price per sq. ft.:$806.14
- Tax amount:$35,797 (2026)
Parking
- Parking description:Attached Garage, Basement Garage, Garage - Side Entry
- Garage:Yes
- Garage spaces:2
New listings near 3615 49th St Nw
- Coming Soon
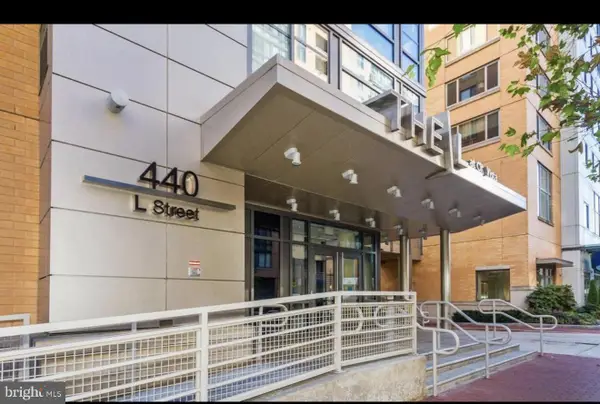 $379,000Coming Soon2 beds 2 baths
440 L St Nw #1014, WASHINGTON, DC 20001
MLS# DCDC2275260Listed by: EXP REALTY, LLC - New
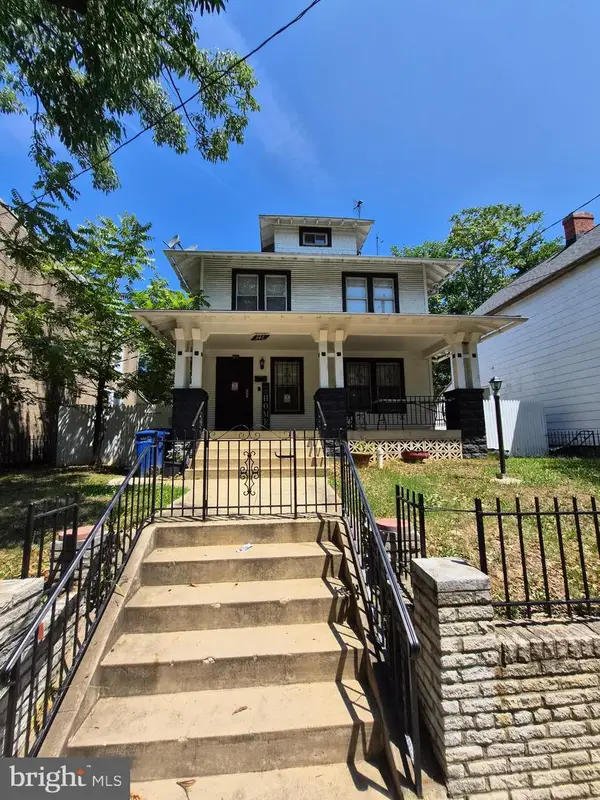 $489,000Active4 beds 3 baths2,280 sq. ft.
346 Raleigh St Se, WASHINGTON, DC 20032
MLS# DCDC2275098Listed by: BERKSHIRE HATHAWAY HOMESERVICES PENFED REALTY - New
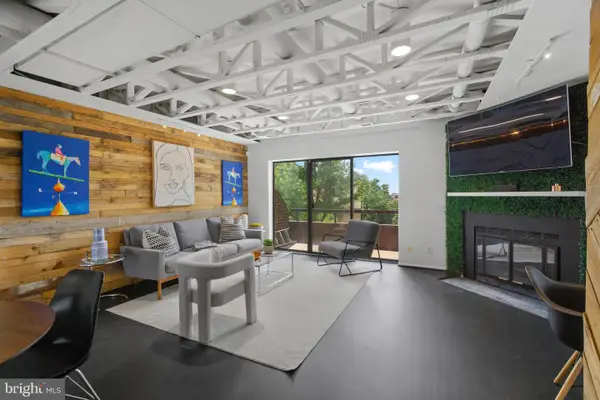 $500,000Active2 beds 3 baths1,184 sq. ft.
42 Hawthorne Ct Ne #42, WASHINGTON, DC 20017
MLS# DCDC2274688Listed by: COMPASS  $399,500Pending2 beds 1 baths840 sq. ft.
1733 L St Ne, WASHINGTON, DC 20002
MLS# DCDC2275294Listed by: POWER 1 REALTY AND DESIGN GROUP- New
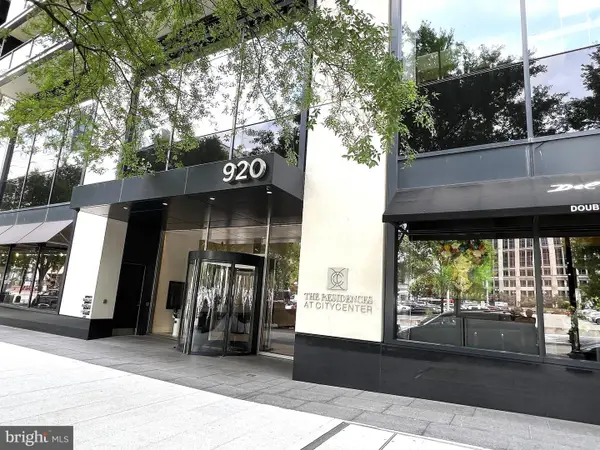 $1,500,000Active2 beds 3 baths1,423 sq. ft.
920 I St Nw #805, WASHINGTON, DC 20001
MLS# DCDC2275274Listed by: NITRO REALTY - Coming Soon
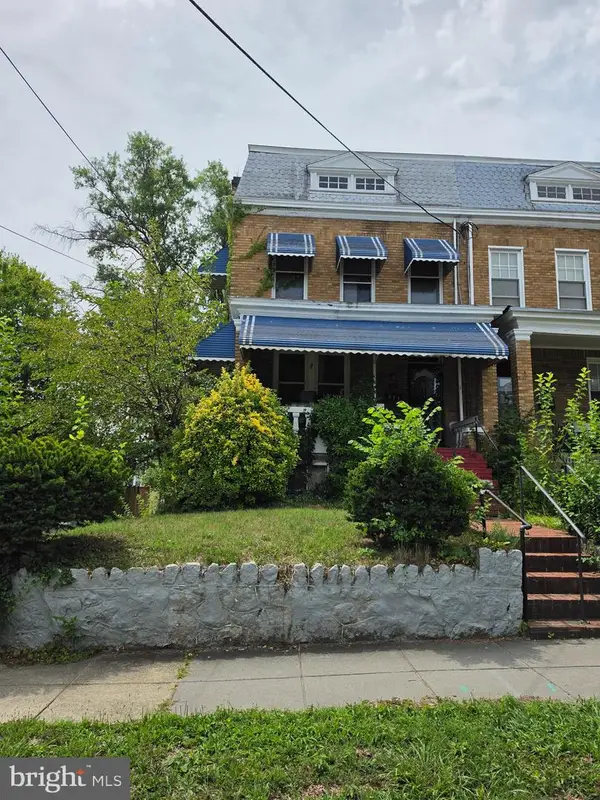 $499,900Coming Soon5 beds 4 baths
410 Nicholson St Nw, WASHINGTON, DC 20011
MLS# DCDC2275278Listed by: SAMSON PROPERTIES - Coming Soon
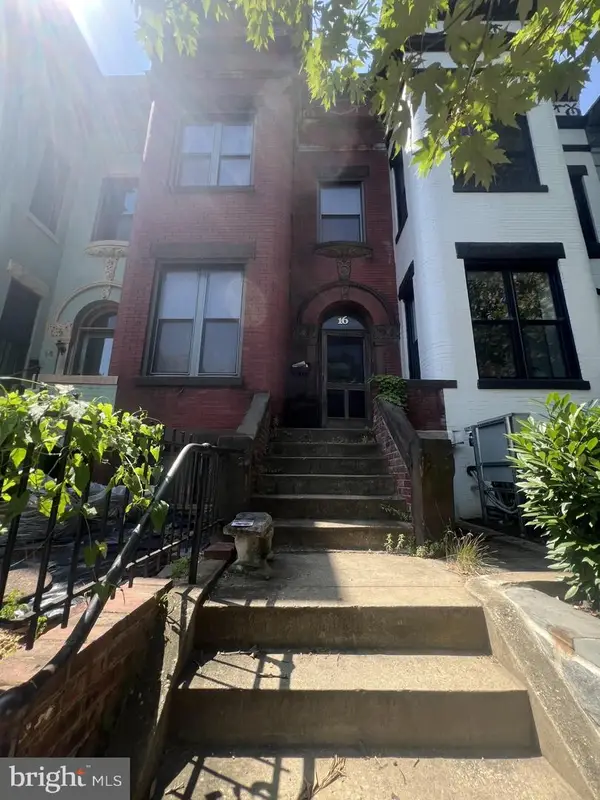 $625,000Coming Soon4 beds 2 baths
16 S St Nw, WASHINGTON, DC 20001
MLS# DCDC2275272Listed by: COLDWELL BANKER REALTY - WASHINGTON - New
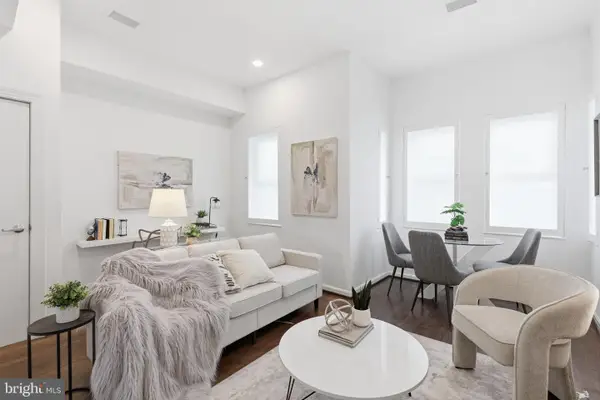 $489,000Active1 beds 1 baths640 sq. ft.
1626 15th St Nw #301, WASHINGTON, DC 20009
MLS# DCDC2275264Listed by: SAMSON PROPERTIES - Coming Soon
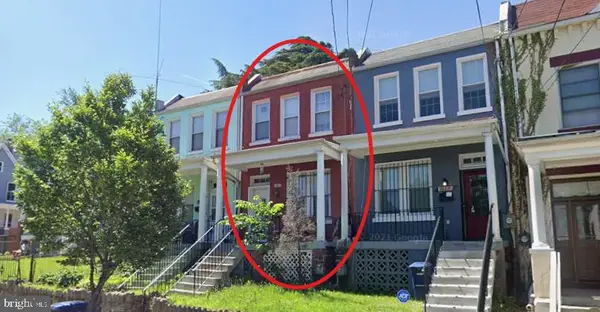 $350,000Coming Soon4 beds 2 baths
1607 U St Se, WASHINGTON, DC 20020
MLS# DCDC2274302Listed by: ENGEL & VOLKERS WASHINGTON, DC - Coming Soon
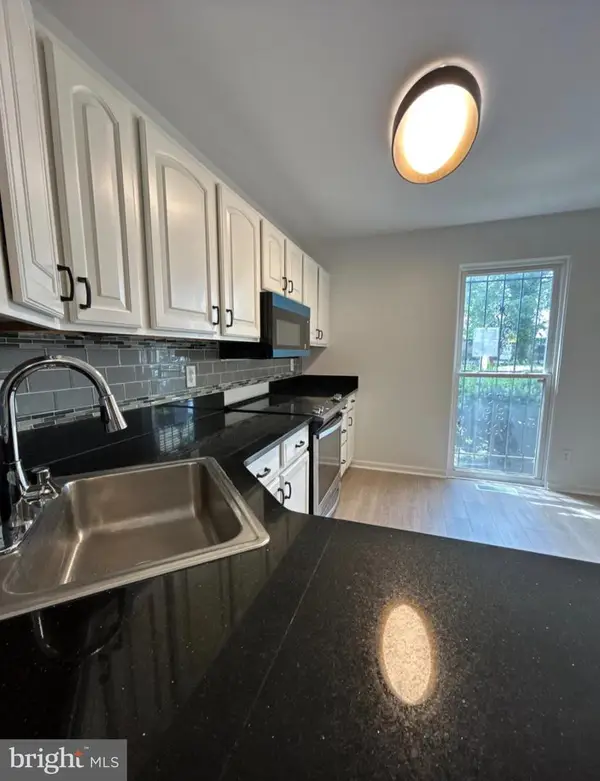 $385,000Coming Soon4 beds 4 baths
822 Wheeler Hill Dr Se, WASHINGTON, DC 20032
MLS# DCDC2275262Listed by: SAMSON PROPERTIES


Protect your home and budget from life's surprises with an Assurant Home Warranty, backed by a partner that supports you through every step of homeownership. Explore Plans.
©2026 Century 21 Real Estate LLC. All rights reserved. CENTURY 21®, the CENTURY 21 Logo and C21® are service marks owned by Century 21 Real Estate LLC. Century 21 Real Estate LLC fully supports the principles of the Fair Housing Act and the Equal Opportunity Act. Each office is independently owned and operated. Listing information is deemed reliable but not guaranteed accurate.